Modern farmhouse style meets relaxed lake living in this beautifully reimagined Lake of the Pines home. Set on nearly one acre, this expansive single-level property offers nearly 3,000 square feet with 3 bedrooms and 3.5 baths, blending fresh designer finishes, warm architectural character and generous indoor-outdoor living. At the heart of the home is an entirely new designer kitchen, thoughtfully created for everyday living and entertaining. Soft-close cabinetry pairs with suede-finish quartz countertops, a stunning 2'' x 12'' ceramic tile backsplash extending to the ceiling, GE stainless steel appliances including an induction range and 36'' refrigerator, and Kohler fixtures. Open and inviting, the kitchen flows naturally into the home's generous living spaces. The transformation continues with wide-plank luxury vinyl wood flooring across the main living areas, fresh interior paint, updated trim, electrical, soft-touch switches, door hardware and designer lighting. Vaulted ceilings and distinctive tongue-and-groove wood ceilings bring warmth and architectural character, while a traditional wood-burning fireplace and freestanding wood-burning stove create inviting gathering spaces. The redesigned primary bath offers a serene retreat with an expansive walk-in shower, dual shower heads, designer tile and a 72'' double vanity with marble countertop. Outside, a refreshed modern farmhouse color palette, added lawn area and updated gardens bring new life to the nearly one-acre setting. Mature trees frame peek views of the lake, while outdoor entertaining areas and expansive grounds create a wonderful sense of space and privacy. And then there's Lake of the Pines. Boating, swimming, fishing, golf and an active community lifestyle are all part of everyday life here, with the lake, marina, clubhouse and recreation close to home. With heating and air conditioning installed in 2022 and extensive improvements completed inside and out, this home offers the warmth and character of an established property with the fresh, finished feel of a thoughtful designer renovation. Beautifully reimagined, exceptionally private and designed for the way you want to live, this is modern farmhouse living at its best in Lake of the Pines.
Active
$1,079,000
12025 Wanderer Rd, Auburn, CA 95602
3beds
2,943sqft
Single Family Residence
Built in 1979
0.98 Acres Lot
$1,041,800 Zestimate®
$367/sqft
$371/mo HOA
What's special
Traditional wood-burning fireplaceFreestanding wood-burning stoveFresh interior paintFresh designer finishesKohler fixturesDesigner tileSuede-finish quartz countertops
- 4 days
- 776
- 28
Zillow last checked:
Listing updated:
Listed by:
Roxane Schepens DRE #02019435 530-867-5076,
Century 21 Cornerstone Realty
Source: MetroList Services of CA,MLS#: 226112792Originating MLS: MetroList Services, Inc.
Facts & features
Interior
Bedrooms & bathrooms
- Bedrooms: 3
- Bathrooms: 4
- Full bathrooms: 3
- Partial bathrooms: 1
Rooms
- Room types: Attic, Bathroom, Office, Family Room, Kitchen, Laundry, Living Room
Primary bedroom
- Features: Ground Floor, Walk-In Closet, Outside Access, Sitting Area
Primary bathroom
- Features: Shower Stall(s), Double Vanity, Stone, Tile, Marble, Multiple Shower Heads, Window
Dining room
- Features: Formal Room, Skylight(s), Dining/Family Combo
Kitchen
- Features: Breakfast Area, Pantry Closet, Quartz Counter, Kitchen Island, Kitchen/Family Combo
Heating
- Central, Fireplace(s), Wood Stove
Cooling
- Ceiling Fan(s), Central Air
Appliances
- Included: Built-In Electric Range, Built-In Refrigerator, Ice Maker, Dishwasher, Disposal, Plumbed For Ice Maker
- Laundry: Laundry Room, Electric Dryer Hookup, Space For Frzr/Refr, Hookups Only, Inside Room
Features
- Flooring: Carpet, Tile, Luxury Vinyl Plank
- Windows: Skylight(s)
- Attic: Room
- Number of fireplaces: 2
- Fireplace features: Brick, Living Room, Family Room, Wood Burning, Wood Burning Stove
Interior area
- Total structure area: 0
- Total interior livable area: 2,943 sqft
Video & virtual tour
Property
Parking
- Total spaces: 10
- Parking features: Detached, Garage Door Opener, Garage Faces Front, Uncovered Parking Spaces 2+, Guest, Driveway, Level Driveway/Sidewalks
- Garage spaces: 2
- Uncovered spaces: 8
Accessibility
- Accessibility features: Grab Bars
Features
- Levels: One
- Stories: 1
- Exterior features: Covered Courtyard
- Has private pool: Yes
- Pool features: In Ground, Community, Fenced, Salt Water, Gunite, Lap
- Fencing: Back Yard,Metal,Partial,Entry Gate
Lot
- Size: 0.98 Acres
- Features: Auto Sprinkler F&R, Corner Lot, Landscape Back, Landscape Front, Low Maintenance
- Topography: Forest,Snow Line Below,Level,Lot Grade Varies,Trees Few,Rock Outcropping,Forest,Snow Line Below,Level,Lot Grade Varies,Trees Few,Rock Outcropping
Details
- Additional structures: Pool House, Shed(s)
- Parcel number: 021580004000
- Zoning: R1-X-PD
- Special conditions: Trust
Construction
Type & style
- Home type: SingleFamily
- Architectural style: Ranch
- Property subtype: Single Family Residence
Materials
- Frame, Wood
- Foundation: Slab
- Roof: Composition
Condition
- Year built: 1979
Utilities & green energy
- Electric: 220 Volts in Laundry
- Sewer: Septic System, Septic Connected
- Water: Public, Meter Paid
- Utilities for property: Cable Connected, Electric, Internet Available, Propane Tank Leased
Community & HOA
Community
- Features: Gated
- Subdivision: Western Lake Prop 02d
HOA
- Has HOA: Yes
- Amenities included: Barbecue, Playground, Pool, Clubhouse, Putting Green(s), Dog Park, Exercise Course, Recreation Room, Sport Court, Recreation Facilities, Golf Course, Tennis Court(s), Park
- Services included: Cable TV, Organized Activities, Common Areas, Pool, Recreation Facility, Road, Security, Management
- HOA fee: $371 monthly
Location
- Region: Auburn
Financial & listing details
- Price per square foot: $367/sqft
- Tax assessed value: $780,000
- Price range: $1.1M - $1.1M
- Date on market: 9/18/2026
- Road surface type: Asphalt, Paved
Estimated market value
$1,041,800
$990,000 - $1.09M
$3,533/mo
Price history
| Date | Event | Price |
|---|---|---|
| 9/18/2026 | Listed for sale | $1,079,000+13.6%$367/sqft |
Source: MetroList Services of CA #226112792 Report a problem | ||
| 8/4/2026 | Listing removed | $950,000$323/sqft |
Source: MetroList Services of CA #226006289 Report a problem | ||
| 7/8/2026 | Price change | $950,000-4.9%$323/sqft |
Source: MetroList Services of CA #226006289 Report a problem | ||
| 5/30/2026 | Price change | $999,000-2.5%$339/sqft |
Source: MetroList Services of CA #226006289 Report a problem | ||
| 4/15/2026 | Listed for sale | $1,025,000$348/sqft |
Source: MetroList Services of CA #226006289 Report a problem | ||
| 4/7/2026 | Pending sale | $1,025,000$348/sqft |
Source: MetroList Services of CA #226006289 Report a problem | ||
| 3/9/2026 | Price change | $1,025,000-6.8%$348/sqft |
Source: MetroList Services of CA #226006289 Report a problem | ||
| 2/23/2026 | Listed for sale | $1,100,000+137.3%$374/sqft |
Source: MetroList Services of CA #226006289 Report a problem | ||
| 11/20/2003 | Sold | $463,500$157/sqft |
Source: Public Record Report a problem | ||
Public tax history
| Year | Property taxes | Tax assessment |
|---|---|---|
| 2026 | -- | $780,000 +28.7% |
| 2025 | $6,513 +0.2% | $606,000 |
| 2024 | $6,500 +2.7% | $606,000 |
| 2023 | $6,329 +0.1% | $606,000 |
| 2022 | $6,324 +15.8% | $606,000 +15% |
| 2021 | $5,463 +14.1% | $526,900 +15% |
| 2020 | $4,790 +2.1% | $458,200 +2% |
| 2019 | $4,693 +5% | $449,200 +5% |
| 2018 | $4,470 +20% | $427,800 +20% |
| 2017 | $3,724 +14% | $356,500 +11.9% |
| 2016 | $3,268 +6.8% | $318,600 +6.8% |
| 2015 | $3,060 +9.5% | $298,200 +10% |
| 2014 | $2,794 | $271,200 +14.9% |
| 2013 | -- | $236,000 |
| 2012 | -- | $236,000 -7.1% |
| 2011 | -- | $254,000 -9% |
| 2010 | -- | $279,000 -45.5% |
| 2009 | -- | $511,737 +2% |
| 2008 | -- | $501,704 +2% |
| 2007 | -- | $491,868 +2% |
| 2006 | -- | $482,225 +2% |
| 2005 | -- | $472,770 +2% |
| 2004 | -- | $463,500 +126.2% |
| 2003 | -- | $204,883 +2% |
| 2002 | $116 | $200,868 +2% |
| 2001 | $116 | $196,931 |
Find assessor info on the county website
Monthly payment
Est. payment
Payment breakdown
Explore the cost of this home by adjusting the details. Changes won't be saved.Climate risks
Neighborhood: 95602
Similar homes
- $999,5004 bd4 ba3.6k sqft26525 Table Meadow Rd, Auburn, CA 95602For Sale
 MLS ID #226092642, Eric Hatch. MetroList Services of CA
 - $735,0003 bd3 ba1.7k sqft23246 Sunset Ridge Dr, Auburn, CA 95602For Sale
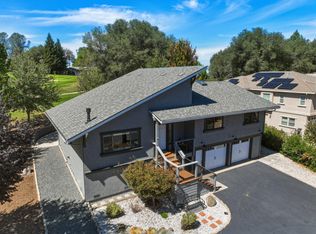 MLS ID #226112772, Christine Jenkins. MetroList Services of CA
 - $1,300,0004 bd3 ba3.1k sqft11120 Shadow Ct, Auburn, CA 95602For Sale
 MLS ID #226115749, Brenda Williams. MetroList Services of CA
 - $975,0004 bd5 ba3.8k sqft23234 Hidden Ranch Rd, Auburn, CA 95602For Sale
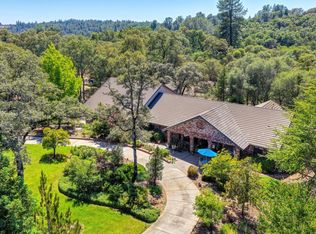 MLS ID #226082538, Alexander Pichardo. MetroList Services of CA
