Welcome to the prestigious Deer Ridge community in North Auburn, where this beautifully updated single-story home with a loft offers the perfect balance of comfort, functionality, and resort-style living. Thoughtfully designed with the primary living spaces on the main level, the home also features a spacious upstairs loft with a full bathroom, providing exceptional flexibility for guests, a home office, media room, or additional living space. The open-concept floor plan centers around a beautifully remodeled kitchen showcasing quality finishes, a butler's pantry, and seamless flow into the expansive family room and dining nook, creating an ideal setting for both everyday living and entertaining. Formal living and dining rooms add versatility for hosting holidays, celebrations, or intimate gatherings. Offering four bedrooms and three-and-a-half bathrooms, this thoughtfully designed home provides generous living spaces with comfort and functionality throughout. Additional highlights include owned solar, delivering long-term energy savings and enhanced efficiency. Step outside to your own private resort backyard retreat, complete with a heated saltwater pool and waterfall feature, spa, covered patio, lush landscaping, and a charming cantina-style entertaining area perfect for enjoying warm summer days, relaxing evenings, or entertaining family and friends. Residents of Deer Ridge enjoy access to beautifully maintained parks, walking trails, volleyball and basketball courts, all within a peaceful, established neighborhood known for its pride of ownership. Ideally located just minutes from downtown Auburn, Interstate 80, the American River Canyon, Folsom Lake, the Placer County Wine & Ale Trail, and year-round recreation in Lake Tahoe, this exceptional property offers the very best of Sierra foothill living with convenient access to endless outdoor adventures.
Closed
$1,085,000
11409 Fawn Creek Ct, Auburn, CA 95602
4beds
3,148sqft
Single Family Residence
Built in 2001
0.27 Acres Lot
$1,084,900 Zestimate®
$345/sqft
$4,117 Estimated rent
Home value
$1,084,900
$1.01M - $1.16M
$4,117/mo
Zestimate® history
Owner options
List your home for rent
$4,117/mo
Rent Zestimate®
Find your next renter with Zillow Rental Manager. Plus, with online applications, you can quickly screen prospective tenants – for free.
$4,117/mo
Rent Zestimate®
Refinance and save
$6,962/mo
Est. payment
Refinancing to a lower rate could help reduce your monthly payments and save thousands over the life of the loan.
$6,962/mo
Est. payment
Explore your selling options
Work with a Zillow partner agent
Leverage their expertise and Zillow's premium Showcase listings to get your home seen by more buyers.
Get startedList with your own agent
Get your home in front of millions of buyers by listing it on Zillow.
Learn how to do itSell it yourself
Take full control of how buyers see your home on Zillow by listing For Sale by Owner (FSBO).
List your homeWhat's special
Beautifully updated single-story homeOpen-concept floor planCharming cantina-style entertaining areaPrivate resort backyard retreatLush landscapingCovered patio
Zillow last checked:
Listing updated:
Listed by:
Marissa Leahy DRE #02071687 916-218-2969,
eXp Realty of California Inc.,
Aaron Phillips DRE #02220358 916-432-0200,
eXp Realty of California Inc.
Bought with:
Nancy Nebilak, DRE #01700022
Nebilak and Associates Real Estate
Source: MetroList Services of CA,MLS#: 226072911Originating MLS: MetroList Services, Inc.
Facts & features
Interior
Bedrooms & bathrooms
- Bedrooms: 4
- Bathrooms: 4
- Full bathrooms: 3
- Partial bathrooms: 1
Rooms
- Room types: Loft, Media Room, Game Room
Primary bedroom
- Features: Ground Floor, Outside Access
Primary bathroom
- Features: Shower Stall(s), Double Vanity, Jetted Tub, Tile, Walk-In Closet(s), Window
Dining room
- Features: Breakfast Nook, Formal Room, Space in Kitchen
Kitchen
- Features: Breakfast Area, Butlers Pantry, Pantry Cabinet, Granite Counters, Slab Counter, Island w/Sink, Kitchen/Family Combo
Heating
- Central, Fireplace Insert, Fireplace(s), MultiUnits, Zoned
Cooling
- Ceiling Fan(s), Central Air, Multi Units, Zoned
Appliances
- Included: Built-In Electric Oven, Gas Cooktop, Gas Plumbed, Gas Water Heater, Range Hood, Dishwasher, Disposal, Microwave, Double Oven, Plumbed For Ice Maker, Dryer, Washer
- Laundry: Cabinets, Sink, Electric Dryer Hookup, Gas Dryer Hookup, Ground Floor, Inside Room
Features
- Flooring: Carpet, Tile, Wood
- Number of fireplaces: 2
- Fireplace features: Insert, Living Room, Family Room
Interior area
- Total structure area: 0
- Total interior livable area: 3,148 sqft
Property
Parking
- Total spaces: 3
- Parking features: 24'+ Deep Garage, Attached, Electric Vehicle Charging Station(s), Garage Door Opener, Garage Faces Front, Workshop in Garage, Interior Access, Other
- Attached garage spaces: 3
Features
- Exterior features: Wet Bar
- Has private pool: Yes
- Pool features: In Ground, On Lot, Cabana, Pool Sweep, Pool/Spa Combo, Salt Water, Solar Heat
- Has spa: Yes
- Spa features: Bath
- Fencing: Back Yard,Wood,Fenced,Full
Lot
- Size: 0.27 Acres
- Features: Auto Sprinkler F&R, Garden, Landscape Back, Landscape Front
- Topography: Upslope,Upslope
Details
- Additional structures: Cabana, Shed(s)
- Parcel number: 051360008000
- Zoning: Residential
- Special conditions: Standard
Construction
Type & style
- Home type: SingleFamily
- Architectural style: Cape Cod,Contemporary
- Property subtype: Single Family Residence
Materials
- Brick, Stone, Stucco, Frame, Wood
- Foundation: Slab
- Roof: Tile
Condition
- Year built: 2001
Utilities & green energy
- Electric: 220 Volts, 220 Volts in Kitchen
- Sewer: Public Sewer
- Water: Public
- Utilities for property: Cable Available, Public, Sewer In & Connected, Internet Available, Solar
Green energy
- Energy generation: Solar
Community & HOA
Community
- Subdivision: Deer Ridge Community
HOA
- Has HOA: Yes
- Amenities included: Barbecue, Game Court Exterior, Greenbelt, Trail(s), Park
- Services included: Common Areas, Maintenance Grounds, Management
- HOA fee: $121 monthly
Location
- Region: Auburn
Financial & listing details
- Price per square foot: $345/sqft
- Tax assessed value: $1,136,553
- Price range: $1.1M - $1.1M
- Date on market: 7/10/2026
Price history
| Date | Event | Price |
|---|---|---|
| 8/14/2026 | Sold | $1,085,000$345/sqft |
Source: MetroList Services of CA #226072911 Report a problem | ||
| 7/26/2026 | Pending sale | $1,085,000$345/sqft |
Source: MetroList Services of CA #226072911 Report a problem | ||
| 7/10/2026 | Listed for sale | $1,085,000+3.3%$345/sqft |
Source: MetroList Services of CA #226072911 Report a problem | ||
| 8/3/2021 | Sold | $1,050,000+5.5%$334/sqft |
Source: MetroList Services of CA #221072141 Report a problem | ||
| 7/3/2021 | Pending sale | $995,000$316/sqft |
Source: MetroList Services of CA #221072141 Report a problem | ||
| 6/23/2021 | Listed for sale | $995,000+87.7%$316/sqft |
Source: MetroList Services of CA #221072141 Report a problem | ||
| 6/17/2014 | Sold | $530,000+31.8%$168/sqft |
Source: MetroList Services of CA #14021799 Report a problem | ||
| 4/25/2011 | Sold | $402,000-4.3%$128/sqft |
Source: MetroList Services of CA #10080784 Report a problem | ||
| 3/3/2011 | Price change | $419,900+100114.8%$133/sqft |
Source: foreclosure.com Report a problem | ||
| 2/25/2011 | Price change | $419-99.9% |
Source: foreclosure.com Report a problem | ||
| 1/15/2011 | Price change | $419,900-4.5%$133/sqft |
Source: foreclosure.com Report a problem | ||
| 12/27/2010 | Price change | $439,900-1.1%$140/sqft |
Source: foreclosure.com Report a problem | ||
| 11/18/2010 | Price change | $444,900-4.1%$141/sqft |
Source: foreclosure.com Report a problem | ||
| 10/14/2010 | Listed for sale | $464,000+0.9%$147/sqft |
Source: foreclosure.com Report a problem | ||
| 10/5/2010 | Sold | $460,000-36.6%$146/sqft |
Source: Public Record Report a problem | ||
| 10/2/2010 | Listed for sale | -- |
Source: foreclosure.com Report a problem | ||
| 6/30/2005 | Sold | $725,000+72%$230/sqft |
Source: Public Record Report a problem | ||
| 12/20/2000 | Sold | $421,500$134/sqft |
Source: Public Record Report a problem | ||
Public tax history
| Year | Property taxes | Tax assessment |
|---|---|---|
| 2026 | -- | $1,136,553 +11.8% |
| 2025 | $12,791 -1.1% | $1,017,000 |
| 2024 | $12,936 +0.1% | $1,017,000 |
| 2023 | $12,922 -3.1% | $1,017,000 -3.1% |
| 2022 | $13,332 +53.8% | $1,050,000 +67% |
| 2021 | $8,667 +0.8% | $628,636 +1% |
| 2020 | $8,600 | $622,191 +2% |
| 2019 | $8,600 +6.4% | $609,992 +2% |
| 2018 | $8,079 +5.2% | $598,033 +6.8% |
| 2017 | $7,677 +1.9% | $559,808 +2% |
| 2016 | $7,534 +2.1% | $548,832 +1.5% |
| 2015 | $7,377 +21.3% | $540,589 +28.7% |
| 2014 | $6,084 | $420,138 +0.5% |
| 2013 | -- | $418,240 +2% |
| 2012 | -- | $410,040 +1.2% |
| 2011 | -- | $405,000 -11.3% |
| 2010 | -- | $456,459 -6.5% |
| 2009 | -- | $487,939 -24.4% |
| 2008 | -- | $645,339 -14.4% |
| 2007 | -- | $754,290 +2% |
| 2006 | -- | $739,500 +61.8% |
| 2005 | -- | $457,164 +2% |
| 2004 | -- | $448,201 +2.2% |
| 2003 | -- | $438,488 +2% |
| 2002 | -- | $429,891 +2% |
| 2001 | -- | $421,462 +2622.6% |
| 2000 | -- | $15,480 |
Find assessor info on the county website
Neighborhood: 95602
Nearby homes
- $895,0004 bd3 ba2.7k sqft11413 Fawn Creek Ct, Auburn, CA 95602Pending

- $932,2005 bd4 ba4.2k sqft11405 Fawn Creek Ct, Auburn, CA 95602Off Market
- $1,047,8005 bd3 ba3.3k sqft11368 Fox Tail Ct, Auburn, CA 95602Off Market
- $823,3004 bd3 ba2.7k sqft11401 Fawn Creek Ct, Auburn, CA 95602Off Market
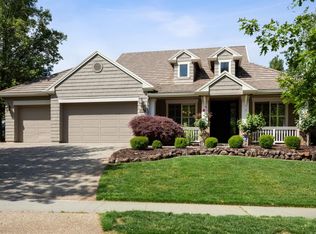
- $1,044,7005 bd3 ba3.3k sqft11368 Foxtail Ct, Auburn, CA 95602Off Market
- $1,134,1006 bd4 ba3.9k sqft11417 Fawn Creek Ct, Auburn, CA 95602Off Market
- $1,045,8005 bd4 ba4.1k sqft11362 Foxtail Ct, Auburn, CA 95602Off Market
- $880,0004 bd3 ba3.3k sqft11356 Foxtail Ct, Auburn, CA 95602Off Market
Nearby schools
GreatSchools rating
- 4/10Auburn Elementary SchoolGrades: K-8Distance: 1.5 mi
- 8/10Placer High SchoolGrades: 9-12Distance: 4.7 mi
Get a cash offer in 3 minutes
Find out how much your home could sell for in as little as 3 minutes with a no-obligation cash offer.
Estimated market value
$1,084,900
Get a cash offer in 3 minutes
Find out how much your home could sell for in as little as 3 minutes with a no-obligation cash offer.
Estimated market value
$1,084,900
- California
- Placer County
- Auburn
- 95602
- 11409 Fawn Creek Ct
Nearby cities
Nearby zip codes
Other Auburn Topics
