Welcome to The Outlook at Margaret Court, a stunning 2019 built single-story home offering nearly 3,000 square feet of thoughtfully designed living space. Featuring 4 bedrooms and 3 full bathrooms, this home blends modern comfort with exceptional functionality. Soaring ceilings and expansive windows fill the home with natural light while showcasing breathtaking views of the surrounding landscape. The open-concept floor plan is ideal for both everyday living and entertaining, with spacious gathering areas that seamlessly connect to the outdoors. The private primary suite serves as a luxurious retreat, while the additional bedrooms provide flexibility for guests, family, or a home office. Step outside to an impressive outdoor living area complete with a built-in kitchen, covered patio, as well as a separate space to relax and enjoy the views year-round. An oversized garage offers abundant room for vehicles, storage, hobbies, and recreational toys. Combining modern construction, single-story convenience, spectacular views, and exceptional indoor-outdoor living with owned solar.
Active
$1,300,000
1740 Margaret Ct, Auburn, CA 95603
4beds
2,920sqft
:
Get pre-qualified$8,300/mo
Single Family Residence
Built in 2019
0.68 Acres Lot
$1,264,400 Zestimate®
$445/sqft
$75/mo HOA
What's special
Expansive windowsNatural lightSoaring ceilingsSpectacular viewsOpen-concept floor planSpacious gathering areasCovered patio
- 31 days |
- 1,817 |
- 83 |
Likely to sell faster than
Zillow last checked:
Listing updated:
Listed by:
Tricia Rossi DRE #01449271 916-221-2580,
Nick Sadek Sotheby's International Realty
Source: MetroList Services of CA,MLS#: 226077999Originating MLS: MetroList Services, Inc.
Facts & features
Interior
Bedrooms & bathrooms
- Bedrooms: 4
- Bathrooms: 3
- Full bathrooms: 3
Rooms
- Room types: Master Bedrooms 2+
Primary bathroom
- Features: Shower Stall(s), Double Vanity, Soaking Tub, Multiple Shower Heads, Walk-In Closet 2+
Dining room
- Features: Space in Kitchen, Formal Area
Kitchen
- Features: Pantry Closet, Granite Counters, Kitchen Island
Heating
- Central, Fireplace Insert
Cooling
- Ceiling Fan(s), Central Air
Appliances
- Included: Built-In Electric Oven, Built-In Gas Range, Range Hood, Dishwasher, Disposal, Microwave, Double Oven, ENERGY STAR Qualified Appliances
- Laundry: Cabinets, Ground Floor, Inside Room
Features
- Flooring: Simulated Wood, Wood
- Has fireplace: No
Interior area
- Total structure area: 0
- Total interior livable area: 2,920 sqft
Video & virtual tour
Property
Parking
- Total spaces: 7
- Parking features: 24'+ Deep Garage, Attached, Boat, RV Possible, Garage Door Opener, Uncovered Parking Spaces 2+, Garage Faces Side
- Attached garage spaces: 3
- Uncovered spaces: 4
Lot
- Size: 0.68 Acres
- Features: Auto Sprinkler F&R, Cul-De-Sac, Curb(s)/Gutter(s), Landscape Back
- Topography: Lot Sloped,Upslope,Lot Sloped,Upslope
Details
- Additional structures: RV/Boat Storage
- Parcel number: 042420022000
- Zoning: res
- Special conditions: Standard
Construction
Type & style
- Home type: SingleFamily
- Architectural style: Contemporary
- Property subtype: Single Family Residence
Materials
- Stucco, Frame, Wood
- Foundation: Raised, Slab
- Roof: Tile
Condition
- Year built: 2019
Utilities & green energy
- Electric: 220 Volts
- Sewer: Public Sewer
- Water: Public
- Utilities for property: Public, Sewer In & Connected
Community & HOA
HOA
- Has HOA: Yes
- Amenities included: None
- Services included: Common Areas, Management
- HOA fee: $75 monthly
Location
- Region: Auburn
Financial & listing details
- Price per square foot: $445/sqft
- Tax assessed value: $1,144,000
- Annual tax amount: $13,176
- Price range: $1.3M - $1.3M
- Date on market: 6/25/2026
- Road surface type: Paved
Estimated market value
$1,264,400
$1.20M - $1.33M
$4,219/mo
Price history
| Date | Event | Price |
|---|---|---|
| 6/25/2026 | Listed for sale | $1,300,000+6.6%$445/sqft |
Source: MetroList Services of CA #226077999 Report a problem | ||
| 8/25/2021 | Sold | $1,220,000-2.4%$418/sqft |
Source: MetroList Services of CA #221056895 Report a problem | ||
| 7/30/2021 | Pending sale | $1,250,000$428/sqft |
Source: MetroList Services of CA #221056895 Report a problem | ||
| 7/1/2021 | Price change | $1,250,000-3.8%$428/sqft |
Source: MetroList Services of CA #221056895 Report a problem | ||
| 5/26/2021 | Listed for sale | $1,299,000+687.3%$445/sqft |
Source: MetroList Services of CA #221056895 Report a problem | ||
| 3/24/2021 | Listing removed | -- |
Source: Owner Report a problem | ||
| 10/12/2016 | Sold | $165,000-5.7%$57/sqft |
Source: MetroList Services of CA #16018283 Report a problem | ||
| 5/9/2016 | Listed for sale | $175,000-10.3%$60/sqft |
Source: Owner Report a problem | ||
| 10/3/2015 | Listing removed | $195,000$67/sqft |
Source: Owner Report a problem | ||
| 7/5/2015 | Listed for sale | $195,000+156.6%$67/sqft |
Source: Owner Report a problem | ||
| 12/2/2009 | Sold | $76,000-45.7%$26/sqft |
Source: MetroList Services of CA #90067127 Report a problem | ||
| 10/14/2008 | Sold | $140,000$48/sqft |
Source: Public Record Report a problem | ||
Public tax history
| Year | Property taxes | Tax assessment |
|---|---|---|
| 2025 | $13,176 +1.4% | $1,144,000 +3.2% |
| 2024 | $12,997 -0.9% | $1,108,000 |
| 2023 | $13,109 -9.5% | $1,108,000 -9.2% |
| 2022 | $14,484 +57.5% | $1,220,000 +63.4% |
| 2021 | $9,194 +0.6% | $746,690 +1% |
| 2020 | $9,138 | $739,034 +29.8% |
| 2019 | $9,138 +432% | $569,544 +240.6% |
| 2018 | $1,718 +1.1% | $167,200 +1.3% |
| 2017 | $1,698 +99% | $165,000 +99.4% |
| 2016 | $854 +2.5% | $82,765 +1.5% |
| 2015 | $833 +22.8% | $81,522 +23.5% |
| 2014 | $678 | $66,000 |
| 2013 | -- | $66,000 |
| 2012 | -- | $66,000 -1.5% |
| 2011 | -- | $67,000 -11.7% |
| 2010 | -- | $75,905 -64.7% |
| 2009 | -- | $215,000 -14.5% |
| 2008 | -- | $251,426 -17.4% |
| 2007 | -- | $304,317 +2% |
| 2006 | -- | $298,350 +720.4% |
| 2005 | -- | $36,366 |
Find assessor info on the county website
Monthly payment
Est. payment
Payment breakdown
Explore the cost of this home by adjusting the details. Changes won't be saved.Climate risks
Neighborhood: 95603
Getting around
0 / 100
Car-DependentNearby schools
GreatSchools rating
- 6/10Skyridge Elementary SchoolGrades: K-8Distance: 1.5 mi
- 8/10Placer High SchoolGrades: 9-12Distance: 2.6 mi
- 6/10EV Cain MiddleGrades: K-8Distance: 3 mi
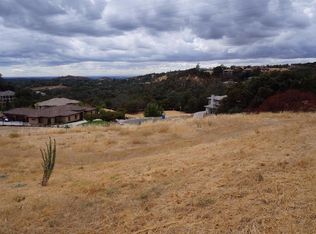
- $1,516,1900.575 Acres1750 Margaret Ct, Auburn, CA 95603Off Market
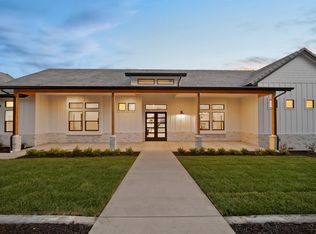
- $1,275,0003 bd3 ba3k sqft1635 Ridgeview Cir, Auburn, CA 95603Sold
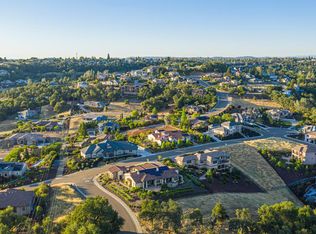
- $1,317,1000.568 Acres1730 Margaret Ct, Auburn, CA 95603Off Market

- $1,263,1004 bd4 ba3.6k sqft1625 Ridgeview Cir, Auburn, CA 95603Off Market
- $1,450,0004 bd4 ba3.5k sqft1735 Margaret Ct, Auburn, CA 95603Sold
- $1,250,0004 bd4 ba3k sqft1755 Margaret Ct, Auburn, CA 95603Sold
- $328,9740.583 Acres1720 Margaret Ct, Auburn, CA 95603Off Market
- $1,444,3004 bd4 ba3.4k sqft1760 Margaret Ct, Auburn, CA 95603Off Market
A local agent can set up tours, give advice and negotiate with sellers.
Similar homes
- $1,150,0004 bd3 ba2.3k sqft10930 Sunrise Ridge Cir, Auburn, CA 95603For Sale
 MLS ID #226091073, Julie Johnson. MetroList Services of CA
 - $1,665,0006 bd4 ba4.3k sqft635 Lakeridge Dr, Auburn, CA 95603For Sale
 MLS ID #226073866, Christine Jenkins. MetroList Services of CA
 - $1,499,0005 bd5 ba4.1k sqft451 Canyon Creek Dr, Auburn, CA 95603For Sale
 MLS ID #226064539, Marlease Sewell. MetroList Services of CA
 - $1,320,0004 bd3 ba3.1k sqft23796 Landon Evan Ln, Auburn, CA 95602New Construction
 MLS ID #226077428, Angie Huzovatyy. MetroList Services of CA
 - $1,500,0004 bd3 ba3.1k sqft75 Whittington Dr, Newcastle, CA 95658For SaleMLS ID #226083361, Eric Hatch. MetroList Services of CA
- $1,395,0004 bd4 ba3.4k sqft13056 Austin Forest Cir, Auburn, CA 95602For SaleMLS ID #226064287, Laura Berman. MetroList Services of CA
- $1,325,0005 bd5 ba3.5k sqft2284 Ranch View Dr, Rocklin, CA 95765For SaleMLS ID #226092888, Jacqueline Nance. MetroList Services of CA
- $1,199,0004 bd3 ba2.7k sqft6955 Boardwalk Dr, Granite Bay, CA 95746For SaleMLS ID #226091948, Jeff Sessions. MetroList Services of CA
- $1,275,0004 bd4 ba3.4k sqft4661 Ravine Crossing Ct, Rocklin, CA 95677For SaleMLS ID #226063278, Shelly Orlando. MetroList Services of CA
- $825,0004 bd2 ba2.3k sqft12420 Morning Mist Ln, Auburn, CA 95602For SaleMLS ID #226092311, Aaron Ralls. MetroList Services of CA
- $1,475,0004 bd4 ba3.9k sqft1119 Holly Leaf Ln, Meadow Vista, CA 95722For SaleMLS ID #226080526, Tom Daves. MetroList Services of CA
- $1,319,0004 bd4 ba2.9k sqft3022 Legends Dr, Meadow Vista, CA 95722For SaleMLS ID #226044383, Edgar Gosalvez. MetroList Services of CA
- $1,331,0004 bd3 ba3k sqft12985 Austin Forest Cir, Auburn, CA 95602For SaleMLS ID #226030966, Stacy Moffat. MetroList Services of CA
- $1,499,0004 bd4 ba3.8k sqft1109 Holly Leaf Ln, Meadow Vista, CA 95722For SaleMLS ID #226075927, Marlease Sewell. MetroList Services of CA
- $849,0004 bd4 ba2.6k sqft9623 Tunnel St, Newcastle, CA 95658For SaleMLS ID #226052916, Christopher Wolfe. MetroList Services of CA
- $1,275,0004 bd4 ba4.1k sqft6324 Monument Springs Dr, Rocklin, CA 95677For SaleMLS ID #226026719, Christopher Wolfe. MetroList Services of CA
- $1,295,0005 bd3 ba3.6k sqft6121 Ottawa St, El Dorado Hills, CA 95762For SaleMLS ID #226054470, Chuck Townsend. MetroList Services of CA
- $950,0004 bd3 ba2.8k sqft1504 Halifax Way, El Dorado Hills, CA 95762For SaleMLS ID #226092167, Tofor Lewis. MetroList Services of CA
- $1,440,0003 bd3 ba3k sqft5970 Secret Preserve Ct, Rocklin, CA 95677For SaleMLS ID #226077550, Kendra Bishop. MetroList Services of CA
- $1,045,0004 bd3 ba3.1k sqft23563 Saint Andrews Ct, Auburn, CA 95602For SaleMLS ID #226055959, Christine Jenkins. MetroList Services of CA
Local buyer's agents are ready to help
