Price Improvement! Seller Financing Available! From the moment you enter soaring ceilings, oversized windows with views of the canyon, and an abundance of natural light create a sense of openness throughout the home. The great room flows seamlessly into a chef inspired kitchen featuring premium finishes, GE Cafe Series appliances, a large range with a pot filler gold hardware, generous prep space, and an oversized island designed to gather family and friends alike. Whether hosting holiday dinners, game day celebrations, or quiet evenings at home, the living spaces feel both elevated and inviting. The thoughtfully designed floorplan offers flexibility for multi-generational living, guests, and work from home needs. A spacious first floor primary suite with high ceilings and a 2nd floor primary suite with views over the canyon give options along with 3 oversized secondary bedrooms, an office, flex room and a loft. A luxurious primary suite serves as its own retreat with spa inspired amenities, 2 walk in closets and a soaking tub. Set in Auburn's scenic landscape, the property captures the essence of indoor outdoor California living with a covered patio and fenced yard to relax (there is room for a pool), entertain and enjoy the beauty of the Sierra foothills. Located near hiking and biking trails, Auburn bike park, outdoor recreation and convenient access to both Sacramento and Tahoe, this home offers a rare combination of newer construction, generous square footage, and lifestyle driven design. Owned Solar. Fire sprinkler suppression system. 2 car tandem with 2 car side by side garage for 3 cars parked inside.
Active
Price cut: $49K (7/28)
$1,450,000
451 Canyon Creek Dr, Auburn, CA 95603
5beds
4,101sqft
Single Family Residence
Built in 2023
0.37 Acres Lot
$1,413,900 Zestimate®
$354/sqft
$103/mo HOA
What's special
Gold hardwareAbundance of natural lightGenerous prep spacePremium finishesSoaring ceilingsRoom for a poolGe cafe series appliances
- 90 days |
- 356 |
- 7 |
Zillow last checked:
Listing updated:
Listed by:
Marlease Sewell DRE #01386348 415-533-5567,
Nick Sadek Sotheby's International Realty
Source: MetroList Services of CA,MLS#: 226064539Originating MLS: MetroList Services, Inc.
Facts & features
Interior
Bedrooms & bathrooms
- Bedrooms: 5
- Bathrooms: 5
- Full bathrooms: 4
- Partial bathrooms: 1
Primary bedroom
- Features: Walk-In Closet(s)
Primary bathroom
- Features: Double Vanity, Tub, Quartz, Window
Dining room
- Features: Dining/Family Combo
Kitchen
- Features: Pantry Closet, Quartz Counter, Island w/Sink, Kitchen/Family Combo
Heating
- Central
Cooling
- Central Air, Zoned
Appliances
- Included: Built-In Gas Range, Range Hood, Ice Maker, Dishwasher, Disposal, Microwave, Double Oven, Tankless Water Heater, Wine Refrigerator
- Laundry: Sink, Ground Floor, Inside Room
Features
- Flooring: Carpet, Wood
- Number of fireplaces: 1
- Fireplace features: Family Room, Gas Log
Interior area
- Total structure area: 0
- Total interior livable area: 4,101 sqft
Property
Parking
- Total spaces: 3
- Parking features: 24'+ Deep Garage, Attached, Side By Side, Tandem, Garage Door Opener, Garage Faces Front, Interior Access
- Attached garage spaces: 3
Features
- Levels: Two
- Stories: 2
- Fencing: Back Yard,Metal,Wood
Lot
- Size: 0.37 Acres
- Features: Auto Sprinkler F&R, Curb(s), Curb(s)/Gutter(s), Landscape Back, Landscape Front
Details
- Parcel number: 055350003000
- Zoning: SFR
- Special conditions: Standard
Construction
Type & style
- Home type: SingleFamily
- Property subtype: Single Family Residence
Materials
- Stucco, Wood
- Foundation: Combination, Concrete
- Roof: Tile
Condition
- Year built: 2023
Utilities & green energy
- Electric: 220 Volts
- Sewer: Holding Tank, Special System, Public Sewer, Septic Pump
- Water: Public, Meter on Site
- Utilities for property: Public, Sewer Connected, Internet Available, Solar, Underground Utilities, Natural Gas Connected
Green energy
- Energy generation: Solar
Community & HOA
Community
- Subdivision: Canyon Creek
HOA
- Has HOA: Yes
- Amenities included: None
- Services included: Common Areas
- HOA fee: $103 monthly
Location
- Region: Auburn
Financial & listing details
- Price per square foot: $354/sqft
- Tax assessed value: $1,485,124
- Price range: $1.5M - $1.5M
- Date on market: 5/22/2026
- Road surface type: Asphalt
Estimated market value
$1,413,900
$1.34M - $1.48M
$5,851/mo
Price history
| Date | Event | Price |
|---|---|---|
| 7/28/2026 | Price change | $1,450,000-3.3%$354/sqft |
Source: MetroList Services of CA #226064539 Report a problem | ||
| 6/10/2026 | Price change | $1,499,000-3.3%$366/sqft |
Source: MetroList Services of CA #226064539 Report a problem | ||
| 5/22/2026 | Listed for sale | $1,550,000+8.6%$378/sqft |
Source: MetroList Services of CA #226064539 Report a problem | ||
| 6/27/2024 | Sold | $1,427,500$348/sqft |
Source: Public Record Report a problem | ||
Public tax history
| Year | Property taxes | Tax assessment |
|---|---|---|
| 2026 | -- | $1,485,124 +2% |
| 2025 | $15,947 +259.1% | $1,456,004 +246.4% |
| 2024 | $4,441 +415.2% | $420,365 +420.6% |
| 2023 | $862 | $80,750 |
Find assessor info on the county website
Monthly payment
Est. payment
Payment breakdown
Explore the cost of this home by adjusting the details. Changes won't be saved.Climate risks
Neighborhood: 95603
Nearby schools
GreatSchools rating
- 6/10Skyridge Elementary SchoolGrades: K-8Distance: 0.2 mi
- 8/10Placer High SchoolGrades: 9-12Distance: 1.2 mi
- $1,065,5003 bd3 ba2.8k sqft457 Canyon Creek Dr, Auburn, CA 95603Sold
- $1,434,5005 bd5 ba3.7k sqft463 Canyon Creek Dr, Auburn, CA 95603Sold

- $80,750-- bd-- ba-- sqft439 Canyon Creek Dr, Auburn, CA 95603Off Market
- $1,285,5000.37 acres452 Canyon Dr, Auburn, CA 95603Sold
- from $995,9000.38 acres452 Canyon Creek Dr, Auburn, CA 95603New Construction
- $1,480,0000.4 acres458 Canyon Dr, Auburn, CA 95603Sold
- $818,6920.37 acres446 Canyon Dr, Auburn, CA 95603Off Market
- from $995,9000.37 acres446 Canyon Creek Dr, Auburn, CA 95603New Construction
A local agent can set up tours, give advice and negotiate with sellers.
Similar homes
- $1,665,0006 bd4 ba4.3k sqft635 Lakeridge Dr, Auburn, CA 95603For Sale
 MLS ID #226073866, Christine Jenkins. MetroList Services of CA
 - $1,395,0004 bd4 ba3.4k sqft13056 Austin Forest Cir, Auburn, CA 95602For Sale
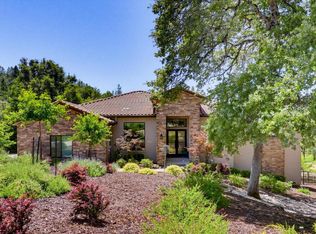 MLS ID #226064287, Laura Berman. MetroList Services of CA
 - $1,500,0005 bd5 ba4k sqft947 Greeley Ct, Cameron Park, CA 95682For Sale
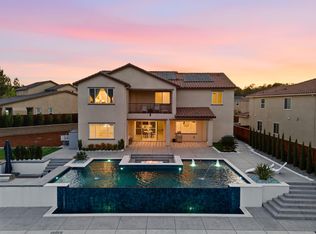 MLS ID #226098722, Christopher Wolfe. MetroList Services of CA
 - $1,350,0003 bd4 ba3.9k sqft70 Whittington Dr, Newcastle, CA 95658For Sale
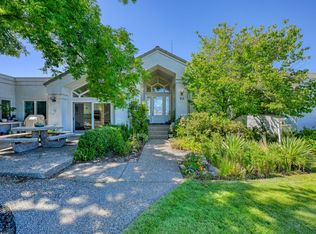 MLS ID #226082653, Lyn Adams. MetroList Services of CA
 - $1,599,0005 bd5 ba4.7k sqft1712 Carnegie Way, El Dorado Hills, CA 95762For SaleMLS ID #226089480, Tiegen Boberg. MetroList Services of CA
- $1,349,8885 bd3 ba3.7k sqft2665 Aberdeen Ln, El Dorado Hills, CA 95762For SaleMLS ID #ML82050536, Edgardo Barreto. MLSListings Inc
- $1,585,0006 bd5 ba3.6k sqft3166 Sofia Dr, Lincoln, CA 95648For SaleMLS ID #226098586, Samantha Gray. MetroList Services of CA
- $1,295,0004 bd4 ba3.1k sqft23796 Landon Evan Ln, Auburn, CA 95602For SaleMLS ID #226101853, Ben Bondaruk. MetroList Services of CA
- $1,399,0005 bd5 ba3.9k sqft3178 Red Granite Dr, El Dorado Hills, CA 95762For SaleMLS ID #226079461, Marc Palos. MetroList Services of CA
- $1,331,0004 bd3 ba3k sqft12985 Austin Forest Cir, Auburn, CA 95602For SaleMLS ID #226030966, Stacy Moffat. MetroList Services of CA
- $1,295,0004 bd3 ba2.2k sqft6827 Bentley Pl, Granite Bay, CA 95746For SaleMLS ID #226099386, Garrett Rease. MetroList Services of CA
- $864,8704 bd4 ba2.6k sqft2350 Briar Meadow Cir, Auburn, CA 95603New ConstructionMetroList Services of CA
- $1,295,0005 bd3 ba3.6k sqft6121 Ottawa St, El Dorado Hills, CA 95762For SaleMLS ID #226054470, Chuck Townsend. MetroList Services of CA
- $1,390,0004 bd4 ba2.8k sqft7017 Benevento Dr, El Dorado Hills, CA 95762For SaleMLS ID #226063089, Kelli Griggs. MetroList Services of CA
- $1,199,0004 bd3 ba2.9k sqft13016 Austin Forest Cir, Auburn, CA 95602For SaleMLS ID #226100063, Ben Bondaruk. MetroList Services of CA
- $1,649,0005 bd5 ba4k sqft5085 Glacier Peak Dr, El Dorado Hills, CA 95762For SaleMLS ID #226092209, Mark Morris. MetroList Services of CA
- $888,5963 bd4 ba2.4k sqft2340 Briar Meadow Cir, Auburn, CA 95603New ConstructionMetroList Services of CA
- $1,350,0005 bd5 ba3.8k sqft2940 Laredo Dr, Rocklin, CA 95765For SaleMLS ID #226071029, Jess Couch. MetroList Services of CA
- $1,895,0003 bd5 ba3.6k sqft1520 Ridgemore Dr, Meadow Vista, CA 95722For SaleMLS ID #226096939, Patrick Hake. MetroList Services of CA
- $1,299,0004 bd4 ba2.6k sqft417 Hovey Ct, Roseville, CA 95678New ConstructionMLS ID #226097931, Vlad Sonnik. MetroList Services of CA
Local buyer's agents are ready to help
