Experience the perfect blend of luxury, craftsmanship, and location in this stunning semi-custom single-story home offering 4 bedrooms, 3.5 bathrooms, and 2,634 square feet of thoughtfully designed living space. Nestled on a quiet court in one of Roseville's most desirable neighborhoods, this exceptional home is within walking distance to Kaseberg Park, highly rated Roseville schools, and the Placer Grounds Event Center. Step inside to soaring vaulted ceilings, an open and inviting floor plan, and abundant natural light that highlights the home's custom craftsmanship and designer-selected finishes throughout. Every detail has been carefully curated, creating a timeless yet modern living experience perfect for both everyday living and entertaining. The spacious layout features generously sized bedrooms, well-appointed bathrooms, and seamless flow between the living spaces. A rare 3-car tandem garage provides flexibility for additional storage, a workshop, or extra vehicle parking, while RV access offers ample room for your boat, trailer, or recreational vehicles. Situated in an established neighborhood known for its excellent schools, parks, and convenient access to shopping, dining, and recreation, this exceptional home combines semi-custom quality with an unbeatable Roseville lifestyle. A rare opportunity to own a distinctive property that truly stands apart.
Active
$1,299,000
417 Hovey Ct, Roseville, CA 95678
4beds
2,634sqft
Single Family Residence
Built in ----
0.28 Acres Lot
$1,259,600 Zestimate®
$493/sqft
$-- HOA
What's special
Custom craftsmanshipRv accessAbundant natural lightDesigner-selected finishes throughoutSpacious layoutGenerously sized bedroomsWell-appointed bathrooms
- 21 days |
- 1,442 |
- 102 |
Zillow last checked:
Listing updated:
Listed by:
Vlad Sonnik DRE #02014952 916-849-3002,
Realty ONE Group Complete
Source: MetroList Services of CA,MLS#: 226097931Originating MLS: MetroList Services, Inc.
Facts & features
Interior
Bedrooms & bathrooms
- Bedrooms: 4
- Bathrooms: 4
- Full bathrooms: 3
- Partial bathrooms: 1
Primary bedroom
- Features: Walk-In Closet
Primary bathroom
- Features: Soaking Tub, Tile, Tub, Quartz
Dining room
- Features: Formal Area
Kitchen
- Features: Pantry Closet, Stone Counters, Island w/Sink
Heating
- Central
Cooling
- Central Air
Appliances
- Included: Free-Standing Gas Range, Free-Standing Refrigerator, Dishwasher, Disposal, Free-Standing Gas Oven
- Laundry: Hookups Only, Inside Room
Features
- Flooring: Laminate
- Number of fireplaces: 1
- Fireplace features: Gas
Interior area
- Total structure area: 0
- Total interior livable area: 2,634 sqft
Property
Parking
- Total spaces: 3
- Parking features: Attached, RV Access/Parking
- Attached garage spaces: 3
Features
- Fencing: Fenced
Lot
- Size: 0.28 Acres
- Features: Cul-De-Sac, Landscape Front
Details
- Zoning: Res
- Special conditions: Standard
Construction
Type & style
- Home type: SingleFamily
- Architectural style: Contemporary,Farmhouse
- Property subtype: Single Family Residence
Materials
- Concrete, Stucco, Wood
- Foundation: Concrete, Slab
- Roof: Shingle
Condition
- New construction: Yes
Utilities & green energy
- Electric: 220 Volts in Kitchen, 220 Volts in Laundry
- Sewer: Public Sewer
- Water: Public, Meter on Site
- Utilities for property: Public
Community & HOA
Location
- Region: Roseville
Financial & listing details
- Price per square foot: $493/sqft
- Price range: $1.3M - $1.3M
- Date on market: 8/4/2026
Estimated market value
$1,259,600
$1.20M - $1.32M
$3,534/mo
Price history
| Date | Event | Price |
|---|---|---|
| 8/4/2026 | Listed for sale | $1,299,000+0.3%$493/sqft |
Source: MetroList Services of CA #226097931 Report a problem | ||
| 6/20/2026 | Listing removed | $1,295,000$492/sqft |
Source: MetroList Services of CA #226057393 Report a problem | ||
| 5/7/2026 | Listed for sale | $1,295,000+188.4%$492/sqft |
Source: MetroList Services of CA #226057393 Report a problem | ||
| 4/14/2026 | Listing removed | $449,000$170/sqft |
Source: MetroList Services of CA #226034846 Report a problem | ||
| 3/23/2026 | Listed for sale | $449,000+2.3%$170/sqft |
Source: MetroList Services of CA #226034846 Report a problem | ||
| 3/20/2026 | Listing removed | $439,000$167/sqft |
Source: MetroList Services of CA #226004821 Report a problem | ||
| 1/22/2026 | Price change | $439,000-4.4%$167/sqft |
Source: MetroList Services of CA #226004821 Report a problem | ||
| 1/15/2026 | Listed for sale | $459,000+2.7%$174/sqft |
Source: MetroList Services of CA #226004821 Report a problem | ||
| 12/22/2025 | Listing removed | $447,000$170/sqft |
Source: MetroList Services of CA #225140834 Report a problem | ||
| 11/5/2025 | Listed for sale | $447,000+86.3%$170/sqft |
Source: MetroList Services of CA #225140834 Report a problem | ||
| 7/2/2024 | Sold | $240,000-19.7%$91/sqft |
Source: MetroList Services of CA #224064403 Report a problem | ||
| 6/15/2024 | Pending sale | $299,000$114/sqft |
Source: MetroList Services of CA #224064403 Report a problem | ||
| 6/13/2024 | Listed for sale | $299,000$114/sqft |
Source: MetroList Services of CA #224064403 Report a problem | ||
Public tax history
Tax history is unavailable.
Monthly payment
Est. payment
Payment breakdown
Explore the cost of this home by adjusting the details. Changes won't be saved.Climate risks
Neighborhood: Kaseberg-Kingswood
Nearby schools
GreatSchools rating
- 10/10William Kaseberg Elementary SchoolGrades: K-5Distance: 0.3 mi
- 5/10George A. Buljan Middle SchoolGrades: 6-8Distance: 1.5 mi
- 7/10Roseville High SchoolGrades: 9-12Distance: 1.4 mi
- $726,9003 bd4 ba3k sqft1097 Porter Dr, Roseville, CA 95678Off Market
- $710,1004 bd3 ba2.7k sqft400 Hovey Ct, Roseville, CA 95678Off Market
- $318,0004 bd2 ba898 sqft409 Hovey Ct, Roseville, CA 95678Off Market
- $797,5005 bd3 ba2.7k sqft408 Hovey Ct, Roseville, CA 95678Off Market
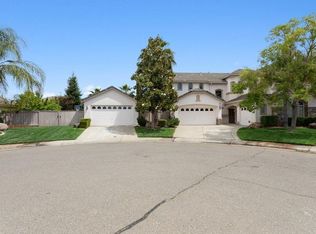
- $433,6004 bd2 ba898 sqft409 Hovey Ct, Roseville, CA 95678Off Market
- $798,5006 bd4 ba3.5k sqft1089 Porter Dr, Roseville, CA 95678Off Market
- $638,7004 bd3 ba2.1k sqft589 Hovey Way, Roseville, CA 95678Off Market
- $813,0004 bd3 ba2.4k sqft938 Lawton Ave, Roseville, CA 95678Off Market
A local agent can set up tours, give advice and negotiate with sellers.
Similar homes
- $1,200,0004 bd4 ba3k sqft2021 Katherine Pl, Roseville, CA 95678For Sale
 MLS ID #226101513, Mike Trainor. MetroList Services of CA
 - $1,100,0004 bd5 ba2.6k sqft401 East St, Roseville, CA 95678New Construction
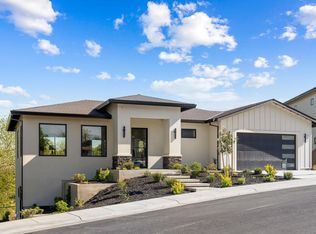 MLS ID #226065237, Sulamita Skots. MetroList Services of CA
 - $1,295,0004 bd3 ba2.2k sqft6827 Bentley Pl, Granite Bay, CA 95746For Sale
 MLS ID #226099386, Garrett Rease. MetroList Services of CA
 - $1,100,0005 bd4 ba3.2k sqft1217 San Simeon Dr, Roseville, CA 95661For Sale
 MLS ID #226101297, Jaclyn Little. MetroList Services of CA
 - $1,180,0004 bd3 ba2.2k sqft7267 Shadow Oaks Ln, Granite Bay, CA 95746For SaleMLS ID #226073708, Garrett Rease. MetroList Services of CA
- $1,355,0004 bd2 ba2.3k sqft7801 Law Ln, Loomis, CA 95650For SaleMLS ID #226087527, Olga Zagorenko. MetroList Services of CA
- $1,325,0003 bd3 ba2.7k sqft8790 Woodgrove Cir, Granite Bay, CA 95746For SaleMLS ID #226086109, Jim Kleker. MetroList Services of CA
- $1,325,0004 bd4 ba3.1k sqft5564 Fetz Ln, Fair Oaks, CA 95628For SaleMLS ID #226100929, Dimi Lentsev. MetroList Services of CA
- $995,0004 bd4 ba3.6k sqft3277 Mount Tamalpais Dr, Roseville, CA 95747For SaleMLS ID #226080958, Max Lichtenberg. MetroList Services of CA
- $1,297,7774 bd3 ba1.9k sqft2295 Moran Ct, Auburn, CA 95603For SaleMLS ID #226074441, Bobby Graves. MetroList Services of CA
- $1,275,0003 bd2 ba2.1k sqft3362 Garden Bar Rd, Lincoln, CA 95648For SaleMLS ID #226083054, Jamie Pierroz. MetroList Services of CA
- $1,249,9994 bd3 ba2k sqft7945 Callison Rd, Penryn, CA 95663For SaleMLS ID #226046839, Debbie Shepard. MetroList Services of CA
- $1,495,0004 bd3 ba3.1k sqft2020 Swingle Rd, Folsom, CA 95630For SaleMLS ID #226104701, Azi Hayatdavoudi. MetroList Services of CA
- $1,299,0004 bd3 ba2.5k sqft3053 Boeing Rd, Cameron Park, CA 95682For SaleMLS ID #226028533, Katie Johnston. MetroList Services of CA
- $825,0003 bd4 ba2.9k sqft5121 Ridgevine Way, Fair Oaks, CA 95628For SaleMLS ID #226106327, Asher Phariss. MetroList Services of CA
- $1,349,0004 bd3 ba2.7k sqft4880 Hidden Crossing Cir, Granite Bay, CA 95746For SaleMLS ID #226063556, Scott Ostrode. MetroList Services of CA
- $1,249,9004 bd4 ba2.8k sqft5738 Golden Pond Dr, Rocklin, CA 95677New ConstructionMetroList Services of CA
- $1,199,0004 bd4 ba2.6k sqft4717 Dewey Orchard Ct, Fair Oaks, CA 95628For SaleMLS ID #226086694, Dana Lutsik. MetroList Services of CA
- $999,0004 bd3 ba2.3k sqft7100 Sunterra Way, Granite Bay, CA 95746For SaleMLS ID #226101562, Tom Daves. MetroList Services of CA
- $1,025,0004 bd3 ba2.6k sqft7056 Via Barlogio, El Dorado, CA 95762For SaleMLS ID #226106340, Jessica Howard-Mraz. MetroList Services of CA
Local buyer's agents are ready to help
