Welcome to this beautifully crafted 2,691 sq. ft. custom home offering 4 bedrooms, 3.5 bathrooms, and an exceptional blend of luxury, comfort, and functionality. Designed with quality in mind, this home features custom cabinetry throughout, a gourmet kitchen with a built-in refrigerator, beverage cooler, and a spacious butler's pantryperfect for entertaining and everyday living. The open floor plan is complemented by premium finishes and abundant natural light. Step outside to your own private retreat. The fully landscaped backyard offers a peaceful setting with irrigated raised garden beds, fruit trees, a charming garden shed, and a custom sauna with an outdoor shower, creating the perfect space to relax and unwind. Additional highlights include owned solar, RV access, and thoughtfully designed outdoor living spaces that make this property as practical as it is beautiful. Ideally located with close proximity to the river and just minutes from top-rated schools, including the award-winning Waldorf School, this home offers the perfect balance of tranquility and convenience. This is a rare opportunity to own a truly custom home that combines timeless craftsmanship, modern amenities, and an exceptional location in one unforgettable setting.
Active
$1,199,000
4717 Dewey Orchard Ct, Fair Oaks, CA 95628
4beds
2,691sqft
:
Get pre-qualified$7,641/mo
Single Family Residence
Built in 2024
0.31 Acres Lot
$1,169,300 Zestimate®
$446/sqft
$-- HOA
What's special
Fruit treesFully landscaped backyardGourmet kitchenRv accessCustom cabinetry throughoutAbundant natural lightPremium finishes
- 20 days |
- 2,635 |
- 179 |
Zillow last checked:
Listing updated:
Listed by:
Dana Lutsik DRE #02041963 916-335-4655,
RE/MAX Gold
Source: MetroList Services of CA,MLS#: 226086694Originating MLS: MetroList Services, Inc.
Facts & features
Interior
Bedrooms & bathrooms
- Bedrooms: 4
- Bathrooms: 4
- Full bathrooms: 3
- Partial bathrooms: 1
Dining room
- Features: Formal Area
Kitchen
- Features: Butlers Pantry, Quartz Counter, Island w/Sink
Heating
- Central
Cooling
- Central Air
Appliances
- Included: Free-Standing Gas Range, Built-In Refrigerator, Range Hood, Dual Fuel, Tankless Water Heater, Wine Refrigerator
- Laundry: Inside Room
Features
- Flooring: Tile, Marble, Wood
- Number of fireplaces: 1
- Fireplace features: Living Room
Interior area
- Total structure area: 0
- Total interior livable area: 2,691 sqft
Property
Parking
- Total spaces: 2
- Parking features: Attached, RV Access/Parking
- Attached garage spaces: 2
Features
- Fencing: Wood
Lot
- Size: 0.31 Acres
- Features: Auto Sprinkler F&R, Court
Details
- Additional structures: Shed(s), Other
- Parcel number: 23903300080000
- Zoning: RD-5
- Special conditions: Standard
Construction
Type & style
- Home type: SingleFamily
- Property subtype: Single Family Residence
Materials
- Brick Veneer, Fiber Cement, Stucco
- Foundation: Slab
- Roof: Tile
Condition
- Year built: 2024
Utilities & green energy
- Electric: 220 Volts in Kitchen, 220 Volts in Laundry
- Sewer: Public Sewer
- Water: Public
- Utilities for property: Public, Sewer In & Connected
Community & HOA
Location
- Region: Fair Oaks
Financial & listing details
- Price per square foot: $446/sqft
- Tax assessed value: $795,906
- Annual tax amount: $9,644
- Price range: $1.2M - $1.2M
- Date on market: 7/9/2026
- Road surface type: Asphalt
Estimated market value
$1,169,300
$1.11M - $1.23M
$4,019/mo
Price history
| Date | Event | Price |
|---|---|---|
| 7/9/2026 | Listed for sale | $1,199,000+352.5%$446/sqft |
Source: MetroList Services of CA #226086694 Report a problem | ||
| 12/7/2022 | Sold | $265,000-33.6%$98/sqft |
Source: Public Record Report a problem | ||
| 8/1/2022 | Listing removed | -- |
Source:  RE/MAX International Report a problem RE/MAX International Report a problem | ||
| 5/28/2022 | Listed for sale | $399,000$148/sqft |
Source: RE/MAX International #222070219 Report a problem | ||
| 5/28/2022 | Listing removed | $399,000-4.8%$148/sqft |
Source: MetroList Services of CA #222070219 Report a problem | ||
| 5/13/2022 | Listing removed | -- |
Source: RE/MAX International Report a problem | ||
| 4/14/2022 | Listed for sale | $419,000$156/sqft |
Source: RE/MAX International #222045901 Report a problem | ||
| 4/14/2022 | Listing removed | $419,000+90.5%$156/sqft |
Source: MetroList Services of CA #222045901 Report a problem | ||
| 3/3/2021 | Sold | $220,000-6.3%$82/sqft |
Source: MetroList Services of CA #20062260 Report a problem | ||
| 2/17/2021 | Pending sale | $234,750$87/sqft |
Source: Lyon RE Downtown #20062260 Report a problem | ||
| 1/13/2021 | Listed for sale | $234,750$87/sqft |
Source: Lyon RE Downtown #20062260 Report a problem | ||
| 1/5/2021 | Pending sale | $234,750$87/sqft |
Source: Lyon RE Downtown #20062260 Report a problem | ||
| 10/15/2020 | Listed for sale | $234,750-14.5%$87/sqft |
Source: Lyon RE Downtown #20062260 Report a problem | ||
| 9/5/2019 | Listing removed | $274,500$102/sqft |
Source: Lyon Real Estate #19025376 Report a problem | ||
| 5/7/2019 | Price change | $274,500-8.2%$102/sqft |
Source: Lyon Real Estate #19025376 Report a problem | ||
| 4/19/2019 | Listed for sale | $299,000$111/sqft |
Source: Lyon RE Downtown #19025376 Report a problem | ||
Public tax history
| Year | Property taxes | Tax assessment |
|---|---|---|
| 2025 | $9,644 +24.4% | $795,906 +24.3% |
| 2024 | $7,752 +139.3% | $640,300 +141.6% |
| 2023 | $3,239 +17.9% | $265,000 +18.1% |
| 2022 | $2,747 +1.7% | $224,400 +22% |
| 2021 | $2,702 +21.6% | $183,885 +1% |
| 2020 | $2,222 +2% | $182,000 +2% |
| 2019 | $2,177 +1.1% | $178,432 +2% |
| 2018 | $2,153 +1% | $174,934 +2% |
| 2017 | $2,132 +7% | $171,504 +2% |
| 2016 | $1,993 +3% | $168,142 +1.5% |
| 2015 | $1,934 | $165,617 +2% |
| 2014 | $1,934 | $162,373 +0.5% |
| 2013 | -- | $161,640 +2% |
| 2012 | -- | $158,471 +2% |
| 2011 | -- | $155,364 +0.8% |
| 2010 | -- | $154,203 +1.8% |
| 2008 | -- | $151,540 +2% |
| 2007 | -- | $148,569 +2% |
| 2006 | -- | $145,656 +471.8% |
| 2005 | -- | $25,475 +2% |
| 2004 | -- | $24,976 |
Find assessor info on the county website
Monthly payment
Est. payment
Payment breakdown
Explore the cost of this home by adjusting the details. Changes won't be saved.Climate risks
Neighborhood: 95628
Nearby schools
GreatSchools rating
- 2/10Thomas Kelly Elementary SchoolGrades: K-5Distance: 0.7 mi
- 5/10John Barrett Middle SchoolGrades: 6-8Distance: 0.7 mi
- 5/10Del Campo High SchoolGrades: 9-12Distance: 0.4 mi
- $637,9004 bd2 ba1.9k sqft4713 Dewey Orchard Ct, Fair Oaks, CA 95628Off Market
- $46,604-- bd-- ba-- sqft4721 Dewey Orchard Ct, Fair Oaks, CA 95628Off Market
- $628,6005 bd3 ba2.1k sqft4704 Selkirk Way, Fair Oaks, CA 95628Off Market
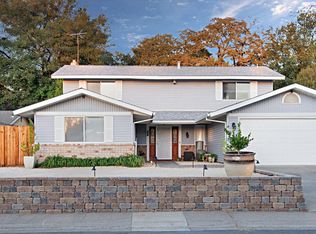
- $490,1004 bd2 ba1.6k sqft4708 Selkirk Way, Fair Oaks, CA 95628Off Market
- $529,1004 bd2 ba1.5k sqft4700 Selkirk Way, Fair Oaks, CA 95628Off Market
- $554,6005 bd3 ba2.1k sqft4712 Selkirk Way, Fair Oaks, CA 95628Off Market
- $693,3004 bd2 ba1.9k sqft4709 Dewey Orchard Ct, Fair Oaks, CA 95628Off Market
- $650,4003 bd2 ba2.7k sqft4720 Dewey Orchard Ct, Fair Oaks, CA 95628Off Market
A local agent can set up tours, give advice and negotiate with sellers.
Similar homes
- $1,189,0004 bd3 ba3.2k sqft4201 Olga Ln, Fair Oaks, CA 95628For Sale
 MLS ID #226057965, Clif Hagstedt. MetroList Services of CA
 - $1,099,9984 bd3 ba2.4k sqft7810 Hutton Creek Ln, Fair Oaks, CA 95628For Sale
 MLS ID #226065200, Carol Baker. MetroList Services of CA
 - $1,049,0004 bd3 ba2.9k sqft8735 Phoenix Ave, Fair Oaks, CA 95628For Sale
 MLS ID #226046457, Nelson Lund. MetroList Services of CA
 - $1,375,0004 bd4 ba3.1k sqft5564 Fetz Ln, Fair Oaks, CA 95628For Sale
 MLS ID #226091957, Dimi Lentsev. MetroList Services of CA
 - $999,0005 bd3 ba3.4k sqft9290 S Ravine Ln, Fair Oaks, CA 95628For SaleMLS ID #226093215, Nelson Lund. MetroList Services of CA
- $935,0004 bd3 ba2.7k sqft5120 N Ravine Ln, Fair Oaks, CA 95628For SaleMLS ID #226085304, Patti Delgado. MetroList Services of CA
- $1,395,0005 bd4 ba2.7k sqft8061 Grand Ave, Fair Oaks, CA 95628For SaleMLS ID #226070252, Valeriy Teplyuk. MetroList Services of CA
- $1,195,0004 bd3 ba3.4k sqft51 Covered Bridge Rd, Carmichael, CA 95608For SaleMLS ID #226053919, Kim Pacini-Hauch. MetroList Services of CA
- $1,225,0005 bd2 ba2.6k sqft522 Sydling Ct, Sacramento, CA 95864For SaleMLS ID #226050967, Tom Phillips. MetroList Services of CA
- $1,100,0004 bd5 ba2.6k sqft401 East St, Roseville, CA 95678New ConstructionMLS ID #226065237, Sulamita Skots. MetroList Services of CA
- $1,175,0004 bd3 ba2.7k sqft6901 Fallsbrook Ct, Granite Bay, CA 95746For SaleMLS ID #226090706, Sandra Schraeder. MetroList Services of CA
- $1,100,0004 bd2 ba2.1k sqft3852 El Ricon Way, Sacramento, CA 95864For SaleMLS ID #226076583, Libby Woolford. MetroList Services of CA
- $1,140,0004 bd3 ba3.2k sqft2299 Loch Way, El Dorado Hills, CA 95762For SaleMLS ID #226092346, Joy Bowles. MetroList Services of CA
- $899,9004 bd4 ba2.2k sqft710 Hillcrest Ave, Roseville, CA 95678For SaleMLS ID #226093372, Tanya Bridges. MetroList Services of CA
- $985,0004 bd4 ba3.2k sqft6401 Orange Hill Ln, Carmichael, CA 95608For SaleMLS ID #226049510, Cheryl Nightingale. MetroList Services of CA
- $1,200,0004 bd3 ba2.8k sqft2238 5th Ave, Sacramento, CA 95818For SaleMLS ID #226073577, Justin Vierra. MetroList Services of CA
- $1,188,0004 bd3 ba2.7k sqft5246 Degas Way, El Dorado Hills, CA 95762For SaleMLS ID #226074309, Angela Dameri. MetroList Services of CA
- $929,0004 bd3 ba3.2k sqft4107 Milano Ct, El Dorado Hills, CA 95762For SaleMLS ID #226095081, Emily Orloff. MetroList Services of CA
- $999,8884 bd4 ba2.6k sqft4201 Fair Oaks Blvd, Sacramento, CA 95864For SaleMLS ID #226058148, Angel Del Valle. MetroList Services of CA
- $1,499,9994 bd4 ba2.9k sqft4440 Lawrence Dr, Granite Bay, CA 95746For SaleMLS ID #226091315, Nick Sadek. MetroList Services of CA
Local buyer's agents are ready to help
