Skip main navigation
Active
  • Price cut: $26K (6/17)
    $1,049,000

    8735 Phoenix Ave, Fair Oaks, CA 95628

    4beds
    2,942sqft
    : 
    Loading
    Get pre-qualified
    Single Family Residence
    Built in 1960
    0.28 Acres Lot
    $1,026,300 Zestimate®
    $357/sqft
    $-- HOA

    What's special

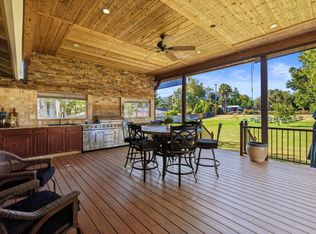
    Sophisticated extensively updated interiorBeautifully designed entertaining spacesTwo spacious primary suitesExceptional single-story homeExpansive front porchDedicated officePremium fixtures
    Potential family compound! Front house and adjacent lot available for a total of about 1 acre. Tucked beneath a beautiful canopy of mature shade trees, this exceptional single-story home offers a rare blend of luxury finishes and peaceful country-style living in one of Fair Oaks' most desirable locations. The real surprise begins when you open the front door. Beyond the classic ranch exterior awaits a sophisticated, extensively updated interior designed for modern living and effortless entertaining. From the expansive front porch to the thoughtfully designed interior, every detail reflects quality, comfort, and style. The home features two spacious primary suites, a dedicated office, wide plank engineered wood flooring, designer lighting, custom closet organizers, and beautifully designed entertaining spaces throughout. The chef's kitchen is equipped with brand-new appliances, premium fixtures, and a Butler's pantry with wine refrigerator and ice maker. Just off the oversized finished garage is a large utility room offering massive storage and everyday functionality. Additional highlights include RV access and parking, a charming finished playhouse, two separate new HVAC systems, tankless water heater, R60 insulation, Presidential comp "Cool Roof," and extensive garage cabinetry and storage. Located near highly regarded schools, parks, shopping, and all that Fair Oaks has to offer, this is a truly special property that combines elegance, comfort, and an incredible setting.
    55 days
    |
    1,181
    |
    53
    |

    Zillow last checked:

    Listing updated:

    Listed by:

    Nelson Lund DRE #02013954 916-704-5101,

    Nick Sadek Sotheby's International Realty,

    Becky Lund DRE #01297999 916-531-7124,

    Nick Sadek Sotheby's International Realty

    Source: MetroList Services of CA,MLS#: 226046457Originating MLS: MetroList Services, Inc.

    Loading...

      Facts & features

      Interior

      Bedrooms & bathrooms
      • Bedrooms: 4
      • Bathrooms: 3
      • Full bathrooms: 3
      Rooms
      • Room types: Master Bedrooms 2+, Office, Dining Room, Laundry, Living Room
      Primary bedroom
      • Features: Walk-In Closet, Outside Access
      Primary bathroom
      • Features: Double Vanity, Jetted Tub, Tile, Multiple Shower Heads, Quartz
      Dining room
      • Features: Dining/Family Combo
      Kitchen
      • Features: Marble Counter, Butlers Pantry, Kitchen Island, Island w/Sink
      Heating
      • Central, Fireplace(s)
      Cooling
      • Ceiling Fan(s), Central Air, Whole House Fan, Multi Units
      Appliances
      • Included: Built-In Electric Range, Built-In Gas Oven, Ice Maker, Dishwasher, Disposal, Microwave
      • Laundry: Laundry Room, Cabinets, Sink, Space For Frzr/Refr, Inside Room
      Features
      • Flooring: Carpet, Wood
      • Number of fireplaces: 2
      • Fireplace features: Living Room, Master Bedroom, Electric
      Interior area
      • Total structure area: 0
      • Total interior livable area: 2,942 sqft

      Property

      Parking
      • Total spaces: 11
      • Parking features: 24'+ Deep Garage, Attached, RV Access/Parking, Garage Door Opener, Garage Faces Front, Driveway, Gentle Up Driveway/Sidewalks
      • Attached garage spaces: 3
      • Uncovered spaces: 8
      Features
      • Has spa: Yes
      • Spa features: Bath
      • Fencing: Back Yard,Wood
      Lot
      • Size: 0.28 Acres
      • Features: Auto Sprinkler F&R, Grass Artificial
      • Topography: Level,Level
      Details
      • Parcel number: 25301720760000
      • Zoning: res
      • Special conditions: Standard

      Construction

      Type & style
      • Home type: SingleFamily
      • Architectural style: Ranch
      • Property subtype: Single Family Residence
      Materials
      • Frame, Wood
      • Foundation: Raised
      • Roof: Shingle,Composition
      Condition
      • Year built: 1960

      Utilities & green energy

      • Electric: 220 Volts, 220 Volts in Laundry
      • Sewer: Public Sewer
      • Water: Public
      • Utilities for property: Cable Available, Public, Sewer In & Connected, Internet Available, Natural Gas Connected

      Community & HOA

      Location
      • Region: Fair Oaks

      Financial & listing details

      • Price per square foot: $357/sqft
      • Tax assessed value: $100,388
      • Annual tax amount: $1,186
      • Price range: $1M - $1M
      • Date on market: 5/21/2026

        Estimated market value

        $1,026,300

        $975,000 - $1.08M

        $3,576/mo

        Price history

        DateEventPrice
        6/17/2026Price change$1,049,000-2.4%$357/sqft
        Source: MetroList Services of CA #226046457 Report a problem
        6/11/2026Price change$1,075,000-2.3%$365/sqft
        Source: MetroList Services of CA #226046457 Report a problem
        5/21/2026Listed for sale$1,100,000+127.3%$374/sqft
        Source: MetroList Services of CA #226046457 Report a problem
        6/13/2017Sold$484,000$165/sqft
        Source: Public Record Report a problem

        Public tax history

        YearProperty taxesTax assessment
        2025$1,186 +1%$100,388 +2%
        2024$1,174 +3.1%$98,420 +2%
        2023$1,139 +0.6%$96,492 +2%
        2022$1,132 +2.1%$94,601 +2%
        2021$1,109 +1.6%$92,747 +1%
        2020$1,092 +2.7%$91,797 +2%
        2019$1,062 +2.4%$89,998 +2%
        2018$1,037 -6.6%$88,234 +2%
        2017$1,111 +6.8%$86,505 +2%
        2016$1,040 +10.6%$84,810 +1.5%
        2015$940 +2.3%$83,537 +2%
        2014$919 $81,901 +0.5%
        2013-- $81,532 +2%
        2012-- $79,934 +2%
        2011-- $78,367 +0.8%
        2010-- $77,782 +1.8%
        2008-- $76,441 +2%
        2007-- $74,943 +2%
        2006-- $73,475 +2%
        2005-- $72,035
        Find assessor info on the county website

        Monthly payment

        Est. payment

        Payment breakdown

        Explore the cost of this home by adjusting the details. Changes won't be saved.
        All calculations are estimates and provided by Zillow, Inc. for informational purposes only. Actual amounts may vary.
        HOA fees may include property taxes on listings classified as Co-Ops. Contact the listing agent and/or owner for fee details.
        Mortgage interest rates are dependent on a number of factors, including credit score, down payment, and repayment length. Interest rate data provided by Zillow Group Marketplace, Inc. as of 1/1/1970 from various mortgage lenders with which we have lead or other similar arrangements; the Estimated Payment is an average of those rates.
        See how much you could borrow to make a competitive offer.

        Climate risks

        Neighborhood: 95628

        Getting around

        41 / 100
        Car-Dependent
        50 / 100
        Bikeable

        Nearby schools

        GreatSchools rating

        A local agent can set up tours, give advice and negotiate with sellers.

        Browse local experts

        Similar homes

            • Local buyer's agents are ready to help