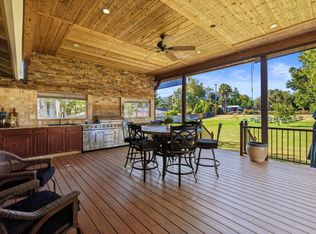
Spacious 3 Bed 2 Bath Home in Fair Oaks - Near Madison Avenue and Hazel Avenue in Fair Oaks, this spacious single story, single family home offers three bedrooms and two bathrooms. The laminate entry has two wall mirrors and opens onto beige carpet with enclosed mini-blinds and vertical blinds throughout 2,485 square feet of living space. The living room has angled ceilings and a ceiling fan. The kitchen has laminate flooring, oak cabinets, butcher block counters, eat-in bar, dining nook, island, and is equipped with a frost-free, side-by-side refrigerator with water and ice, induction range with self cleaning oven, microwave, dishwasher, double sink with convertible faucet and garbage disposal. The family room has a ceiling fan and overhead lighting with built in oak cabinet with butcher block counters and shelves and a sliding door leading to the rear deck. The dining room has overhead lighting, bay window, built in recessed bookcase and a deep closet. The nook has laminate flooring, overhead lighting, bay window, oak cabinets with butcher block counters and shelves and a two panel door leading to the rear deck. The master bedroom has high ceilings, a four door mirrored closet, overhead lighting and a door leading to the rear deck. The master bathroom is attached to the master bedroom and has linoleum floors, recessed lighting, built in hair dryer, walk in shower with dual shower heads, a separate tub with safety bars, dual oak and marble vanity and linen shelves. The second bedroom has high ceilings, a three door closet with a mirror, overhead lighting and a built in recessed bookcase. The third bedroom has high ceilings, a three door closet with a mirror, overhead lighting and a wall niche with bulletin board. The hall has three large two door closets and the hall bathroom has carpet and laminate floors, shower over tub, double oak vanity with marble counter and a oak linen cabinet. This home has programmable central heat and air and whole house fan. The laundry room has beige carpets, washer and dryer, ample cabinet space, sink and a door that leads to the driveway. A large storage room with a two panel door that leads to the driveway and built in shelves. The two-car garage has a garage door opener and three shelf units. The large flat 1/2 acre, landscaped, fenced yard has fruit-trees, a rear deck with arbor and a covered front porch. Please note: the garage building in the back is not for tenant use! There is ample parking in the front and side of the property. This home is located in the San Juan School District. Pets are allowed with these restrictions: no more than two dogs, no more than two cats, no pet over 100 pounds and pets need to be over twelve months old. Smoking is not allowed in the home. Owner pays for sewer and trash, tenant pays for water and all other utilities. Available with a one year term lease. All of our properties are owned by individual owners, each of whom have their own minimum criteria for tenants at their property. In addition to other criteria, this property has a minimum FICO score requirement of 570. If you have any questions or would like to see if you meet the minimum criteria for this property, please call prior to applying. We respond to emails and phone calls seven days a week. (RLNE3259606)
This property is not currently displayed as for sale or rent on Zillow. This may be different from what's on other websites or public sources.