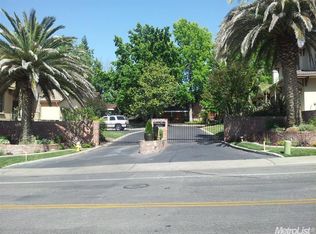
Surrounded by mature treesLight-filled open-concept layout
Tucked behind the gates of an intimate Carmichael community, this beautifully designed 3,218 sq. ft. three-story home offers rare, direct access to the American River and a lifestyle that effortlessly blends comfort, flexibility, and natural beauty. Surrounded by mature trees and a peaceful setting, it's a retreat that still keeps you close to everything. At the top level, the home unveils its most private retreat: an expansive primary suite designed for true relaxation. Generous in scale, it features a spa-inspired bathroom that evokes a sense of calm and escape, creating a peaceful sanctuary removed from the rest of the home. Descending to the main level, the heart of the home comes into view. Here, a light-filled, open-concept layout brings together the kitchen, dining, and living spaces in a way that feels both connected and invitingideal for entertaining or everyday living. A dedicated office sits just off the main area, offering flexibility as a workspace or optional fifth bedroom. On the lower level, you'll find a well-appointed wing with three spacious bedrooms, two full bathrooms, and a large secondary living area. Whether used for guests, multigenerational living, or a private lounge, this level offers both comfort and versatility. Step outside to a beautifully landscaped yard designed to complement the home's natural surroundings. Lush greenery, mature plantings, and thoughtfully curated outdoor spaces create a serene backdrop for both entertaining and quiet moments. Beyond the home, the lifestyle continues. Enjoy exclusive access to the American River for kayaking, fishing, or quiet moments by the water. Nearby trails stretch for miles, perfect for biking and morning walks, while golf, shopping, and dining are just minutes away.
83 days
|
350
|
17
|
Zillow last checked:
Listing updated:
Listed by:
Cheryl NightingaleDRE #01071396916-849-1220,
House Real Estate
Source: MetroList Services of CA,MLS#: 226049510Originating MLS: MetroList Services, Inc.
Loading...
Facts & features
Interior
Bedrooms & bathrooms
Bedrooms: 4
Bathrooms: 4
Full bathrooms: 3
Partial bathrooms: 1
Primary bedroom
Features: Walk-In Closet(s)
Dining room
Features: Bar, Formal Area
Kitchen
Features: Marble Counter, Butcher Block Counters, Kitchen Island
Heating
Central
Cooling
Ceiling Fan(s)
Appliances
Included: Gas Cooktop, Built-In Refrigerator, Dishwasher, Double Oven
Explore the cost of this home by adjusting the details. Changes won't be saved.
Principal & interest
$1,547
Mortgage insurance
$0
Property taxes
$170
Home insurance
$105
HOA fees
$0
Utilities
Not included
All calculations are estimates and provided by Zillow, Inc. for informational purposes only. Actual amounts may vary.
HOA fees may include property taxes on listings classified as Co-Ops. Contact the listing agent and/or owner for fee details.
Mortgage interest rates are dependent on a number of factors, including credit score, down payment, and repayment length. Interest rate data provided by Zillow Group Marketplace, Inc. as of 1/1/1970 from various mortgage lenders with which we have lead or other similar arrangements; the Estimated Payment is an average of those rates.
See how much you could borrow to make a competitive offer.