New Price! In the prestigious gated enclave of Deterding Ranch at Ancil Hoffman Park and Golf Course with a private access gate from the community. This 3028 SF custom home is elegant, warm and inviting with rich and beautiful architectural details. Enter into a stunning entry hall with soaring ceilings and a sweeping staircase flanked by formal living and dining rooms. The corner location allows for abundant natural light throughout the house and the wood beamed vaulted ceilings in the living room and primary suite provide special charm in this grand home. 3 large ensuite bedrooms include one downstairs and the Primary and 3rd ensuite bedrooms are upstairs with an office loft and a private veranda with far reaching tree top views. The kitchen, family and breakfast nook share a cozy fireplace and wood beamed ceilings with large picture windows overlooking the community pool just across the street. The butlers pantry has a wet bar and storage for your barware and entertaining necessities. Important features include a 2023 New HVAC, 2022 New Water Heater, 2021 Fireplace insert in the living room, updated lighting, hardwood flooring, newer carpet and paint and plantation shutters. A special feature is the conditioned room in the garage for a game/movie/office/hobby room plus there is extra storage in the garage too. Enjoy the easy Carmichael life with Ancil Hoffman Park as your go to spot for river walks, golf and so much more. It's the jewel of Carmichael!
Active
Price cut: $90K (7/20)
$985,000
6431 Orange Hill Ln, Carmichael, CA 95608
3beds
3,028sqft
:
Get pre-qualified$6,935/mo
Single Family Residence
Built in 1990
7,575 Square Feet Lot
$966,100 Zestimate®
$325/sqft
$462/mo HOA
What's special
Office loftNewer carpet and paintSweeping staircaseWood beamed ceilingsUpdated lightingHardwood flooringPlantation shutters
- 38 days |
- 1,072 |
- 40 |
Zillow last checked:
Listing updated:
Listed by:
Kim Pacini-Hauch DRE #00997109 916-973-9300,
RE/MAX Gold Sierra Oaks
Source: MetroList Services of CA,MLS#: 226055642Originating MLS: MetroList Services, Inc.
Facts & features
Interior
Bedrooms & bathrooms
- Bedrooms: 3
- Bathrooms: 4
- Full bathrooms: 3
- Partial bathrooms: 1
Rooms
- Room types: Dining Room, Family Room, Kitchen, Laundry, Living Room
Primary bedroom
- Features: Balcony, Walk-In Closet
Primary bathroom
- Features: Shower Stall(s), Double Vanity, Tile
Dining room
- Features: Breakfast Nook, Formal Room, Bar
Kitchen
- Features: Breakfast Area, Pantry Cabinet, Granite Counters
Heating
- Central, Fireplace(s)
Cooling
- Ceiling Fan(s), Central Air
Appliances
- Included: Free-Standing Refrigerator, Dishwasher, Disposal, Microwave, Double Oven, Electric Cooktop
- Laundry: Laundry Room, Cabinets, Sink, Inside Room
Features
- Flooring: Carpet, Tile, Wood
- Number of fireplaces: 2
- Fireplace features: Brick, Insert, Living Room, Family Room
Interior area
- Total structure area: 0
- Total interior livable area: 3,028 sqft
Property
Parking
- Total spaces: 2
- Parking features: Attached, Driveway
- Attached garage spaces: 2
- Has uncovered spaces: Yes
Features
- Exterior features: Balcony
- Has private pool: Yes
- Pool features: Community
Lot
- Size: 7,575 Square Feet
- Features: Auto Sprinkler F&R, Shape Regular, Landscape Back, Landscape Front
- Topography: Trees Many,Trees Many
Details
- Parcel number: 27303600250000
- Zoning: RD3
- Special conditions: Standard
Construction
Type & style
- Home type: SingleFamily
- Property subtype: Single Family Residence
Materials
- Brick, Frame, Wood
- Foundation: Raised
- Roof: Composition,Tile
Condition
- Year built: 1990
Utilities & green energy
- Electric: 220 Volts in Kitchen, 220 Volts in Laundry
- Sewer: Public Sewer
- Water: Water District
- Utilities for property: Public, Sewer Connected, Internet Available
Community & HOA
Community
- Features: Gated
- Subdivision: Detering Ranch
HOA
- Has HOA: Yes
- Amenities included: Pool, Spa/Hot Tub
- Services included: Common Areas, Pool, Road
- HOA fee: $462 monthly
Location
- Region: Carmichael
Financial & listing details
- Price per square foot: $325/sqft
- Tax assessed value: $805,326
- Annual tax amount: $9,745
- Price range: $985K - $985K
- Date on market: 6/16/2026
- Road surface type: Paved
Estimated market value
$966,100
$918,000 - $1.01M
$3,910/mo
Price history
| Date | Event | Price |
|---|---|---|
| 7/20/2026 | Price change | $985,000-8.4%$325/sqft |
Source: MetroList Services of CA #226055642 Report a problem | ||
| 6/16/2026 | Listed for sale | $1,075,000+44.5%$355/sqft |
Source: MetroList Services of CA #226055642 Report a problem | ||
| 12/16/2020 | Sold | $744,000-0.7%$246/sqft |
Source: MetroList Services of CA #20063691 Report a problem | ||
| 11/16/2020 | Pending sale | $749,000$247/sqft |
Source: RE/MAX Gold Sierra Oaks #20063691 Report a problem | ||
| 4/25/2020 | Listed for sale | $749,000$247/sqft |
Source: RE/MAX Gold Sierra Oaks #20023550 Report a problem | ||
Public tax history
| Year | Property taxes | Tax assessment |
|---|---|---|
| 2025 | $9,745 +2.2% | $805,326 +2% |
| 2024 | $9,539 +1.6% | $789,536 +2% |
| 2023 | $9,388 +2% | $774,056 +2% |
| 2022 | $9,201 +1.7% | $758,879 +2% |
| 2021 | $9,048 +15.3% | $744,000 +13.1% |
| 2020 | $7,849 +2.1% | $657,738 +2% |
| 2019 | $7,689 +1.3% | $644,842 +2% |
| 2018 | $7,589 +0.9% | $632,199 +2% |
| 2017 | $7,523 +7.1% | $619,804 +2% |
| 2016 | $7,024 +3.3% | $607,652 +1.5% |
| 2015 | $6,802 | $598,526 +2% |
| 2014 | $6,802 | $586,803 +0.5% |
| 2013 | -- | $584,152 +2% |
| 2012 | -- | $572,699 +2% |
| 2011 | -- | $561,471 +0.8% |
| 2010 | -- | $557,276 +1.8% |
| 2008 | -- | $547,649 +2% |
| 2007 | -- | $536,912 +2% |
| 2006 | -- | $526,385 +2% |
| 2005 | -- | $516,065 +2% |
| 2004 | -- | $505,947 +1.9% |
| 2003 | -- | $496,675 +2% |
| 2002 | -- | $486,938 +2% |
| 2001 | -- | $477,391 +2% |
| 2000 | -- | $468,032 |
Find assessor info on the county website
Monthly payment
Est. payment
Payment breakdown
Explore the cost of this home by adjusting the details. Changes won't be saved.Climate risks
Neighborhood: 95608
Nearby schools
GreatSchools rating
- 8/10Mary Deterding Elementary SchoolGrades: K-6Distance: 0.6 mi
- 5/10John Barrett Middle SchoolGrades: 6-8Distance: 1.8 mi
- 5/10Del Campo High SchoolGrades: 9-12Distance: 2.5 mi
- $841,5003 bd2 ba3k sqft6358 Palm Dr, Carmichael, CA 95608Off Market
- $1,100,7003 bd3 ba3.1k sqft6435 Orange Hill Ln, Carmichael, CA 95608Off Market

- $892,3003 bd3 ba2.7k sqft6405 Orange Hill Ln, Carmichael, CA 95608Off Market

- $1,250,0004 bd4 ba3.3k sqft6436 Orange Hill Ln, Carmichael, CA 95608Sold
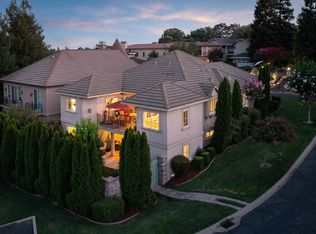
- $949,0004 bd4 ba3.2k sqft6401 Orange Hill Ln, Carmichael, CA 95608For Sale
- $787,7004 bd3 ba3k sqft6360 Palm Dr, Carmichael, CA 95608Off Market
- $866,1003 bd3 ba3k sqft6412 Orange Hill Ln, Carmichael, CA 95608Off Market
- $952,0003 bd3 ba3.5k sqft6439 Orange Hill Ln, Carmichael, CA 95608Off Market
A local agent can set up tours, give advice and negotiate with sellers.
Similar homes
- $949,0004 bd4 ba3.2k sqft6401 Orange Hill Ln, Carmichael, CA 95608For Sale
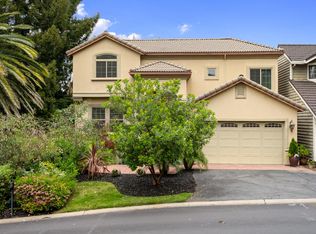 MLS ID #226049510, Cheryl Nightingale. MetroList Services of CA
 - $1,050,0004 bd3 ba2.7k sqft5435 Bridge Creek Ln, Carmichael, CA 95608For Sale
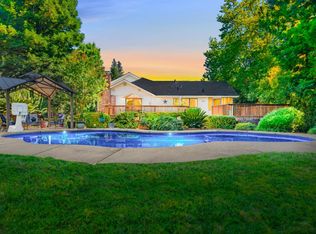 MLS ID #226082157, Ian Gerow. MetroList Services of CA
 - $879,0003 bd3 ba2.6k sqft61 Riverknoll Pl, Carmichael, CA 95608For Sale
 MLS ID #226067541, Monica Workman. MetroList Services of CA
 - $899,0004 bd2 ba2.2k sqft3012 Root Ave, Carmichael, CA 95608For Sale
 MLS ID #226080667, Michelle Fowler. MetroList Services of CA
 - $725,0003 bd2 ba1.6k sqft6016 Palm Dr, Carmichael, CA 95608For SaleMLS ID #226074259, Jennifer Hayes. MetroList Services of CA
- $1,095,0003 bd3 ba2.4k sqft4831 Finlandia Way, Carmichael, CA 95608For SaleMLS ID #226060191, Kim Pacini-Hauch. MetroList Services of CA
- $895,0003 bd2 ba1.7k sqft1073 Harrington Way, Carmichael, CA 95608For SaleMLS ID #226084234, Andrew Augustine. MetroList Services of CA
- $1,195,0004 bd3 ba3.4k sqft51 Covered Bridge Rd, Carmichael, CA 95608For SaleMLS ID #226053919, Kim Pacini-Hauch. MetroList Services of CA
- $955,0003 bd3 ba2.8k sqft11390 Huntington Village Ln, Gold River, CA 95670For SaleMLS ID #226041059, Mark Solich. MetroList Services of CA
- $799,0003 bd2 ba1.8k sqft1213 Gary Way, Carmichael, CA 95608For SaleMLS ID #226079591, Mandy Scott. MetroList Services of CA
- $950,0003 bd3 ba3.6k sqft9111 Yellow Flower Pl, Fair Oaks, CA 95628For SaleMLS ID #226085620, Joy Bowles. MetroList Services of CA
- $950,0004 bd3 ba2.8k sqft1504 Halifax Way, El Dorado Hills, CA 95762For SaleMLS ID #226092167, Tofor Lewis. MetroList Services of CA
- $994,9993 bd2 ba2.9k sqft(Undisclosed Address), Folsom, CA 95630For SaleMLS ID #41140570, Jonathan Minerick. bridgeMLS/CCAR/Bay East AOR
- $1,449,0005 bd4 ba3.2k sqft5216 Marione Dr, Carmichael, CA 95608For SaleMLS ID #226016584, Dana Gray. MetroList Services of CA
- $870,0004 bd2 ba2.2k sqft11716 Old Eureka Way, Gold River, CA 95670For SaleMLS ID #226077330, Peggy Boling. MetroList Services of CA
- $699,0003 bd2 ba1.8k sqft11557 Bear Valley Ct, Gold River, CA 95670For SaleMLS ID #226092157, Michael Breinke. MetroList Services of CA
- $1,189,0004 bd3 ba3.2k sqft4201 Olga Ln, Fair Oaks, CA 95628For SaleMLS ID #226057965, Clif Hagstedt. MetroList Services of CA
- $975,0005 bd5 ba3.6k sqft8208 Tail Race Dr, Roseville, CA 95747For SaleMLS ID #226087585, Deborah Stafford. MetroList Services of CA
- $1,150,0003 bd3 ba2.4k sqft380 Wilhaggin Dr, Sacramento, CA 95864For SaleMLS ID #226052471, Tina Suter. MetroList Services of CA
- $999,9994 bd3 ba2.7k sqft6041 Lockridge Dr, Granite Bay, CA 95746For SaleMLS ID #226012791, Lisa Lyford. MetroList Services of CA
Local buyer's agents are ready to help
