Experience convenient living in this single-story home located in the highly desirable gated Huntington Village in the community of Gold River. The sleek lines and contemporary design flow seamlessly throughout the interior, perfectly complemented by beautiful wood flooring underfoot. The double door entrance takes you into the spacious living room with cathedral ceilings, an attractive fireplace and windows galore bringing in natural light. Relax in the expansive family room, where elegant cove lighting sets a warm and inviting ambiance. The delightful kitchen is equipped with premium double ovens, a gas cooktop, granite countertops and custom pendant lighting. The private primary suite serves as a peaceful sanctuary with a sitting area, cathedral ceilings, fireplace, spa-like walk-in shower and sliding glass doors out to the private backyard. One of the full baths features an authentic Japanese soaking tub for full body immersion and ultimate relaxation. Two additional spacious bedrooms offer comfort and flexibility for family or guests. Step outside to your private backyard oasis, boasting a sparkling pool, a rejuvenating spa, multiple sitting areas, Trex decking and a grass area. The backyard is anchored by a breathtaking custom designed fireplace that doubles as a piece of outdoor art. An extraordinary centerpiece for evening entertaining. This home is designed for effortless single-level convenience. 4 Car Garage. Located near bike and walking trails, the American River, Gold River Town Center, Gold River Sports Club featuring swimming, tennis, pickleball and so much more. Top schools. HOA takes care of the common area landscaping, maintains the private road, entrance gates, 24 hour security patrol and paints the exterior of the home.
Active
Price cut: $20K (7/22)
$955,000
11390 Huntington Village Ln, Gold River, CA 95670
3beds
2,857sqft
:
Get pre-qualified$6,782/mo
Single Family Residence
Built in 1996
0.32 Acres Lot
$937,400 Zestimate®
$334/sqft
$506/mo HOA
What's special
Sparkling poolAttractive fireplacePrivate backyard oasisPrivate primary suiteTwo additional spacious bedroomsExpansive family roomElegant cove lighting
- 69 days |
- 827 |
- 37 |
Likely to sell faster than
Zillow last checked:
Listing updated:
Listed by:
Mark Solich DRE #01110953 916-346-8422,
Windermere Signature Properties El Dorado Hills/Folsom
Source: MetroList Services of CA,MLS#: 226041059Originating MLS: MetroList Services, Inc.
Facts & features
Interior
Bedrooms & bathrooms
- Bedrooms: 3
- Bathrooms: 3
- Full bathrooms: 2
- Partial bathrooms: 1
Rooms
- Room types: Dining Room, Family Room, Kitchen, Living Room
Primary bedroom
- Features: Walk-In Closet(s), Sitting Area
Primary bathroom
- Features: Shower Stall(s), Tile
Dining room
- Features: Formal Area
Kitchen
- Features: Kitchen/Family Combo, Tile Counters
Heating
- Central, Fireplace(s)
Cooling
- Ceiling Fan(s), Central Air
Appliances
- Included: Built-In Electric Oven, Built-In Electric Range, Gas Cooktop, Built-In Gas Range, Built-In Refrigerator, Dishwasher, Disposal, Microwave
- Laundry: Cabinets, Sink, Inside Room
Features
- Flooring: Carpet, Tile, Wood
- Number of fireplaces: 4
- Fireplace features: Living Room, Outside, Family Room, Gas
Interior area
- Total structure area: 0
- Total interior livable area: 2,857 sqft
Video & virtual tour
Property
Parking
- Total spaces: 4
- Parking features: Garage Faces Front, Driveway, Level Driveway/Sidewalks
- Garage spaces: 4
- Has uncovered spaces: Yes
Features
- Has private pool: Yes
- Pool features: In Ground, Pool Sweep, Pool/Spa Combo, Gas Heat
- Fencing: Back Yard,Wood
Lot
- Size: 0.32 Acres
- Features: Auto Sprinkler F&R, Shape Regular, Street Lights, Landscape Back, Landscape Front
- Topography: Level,Level
Details
- Parcel number: 06906900080000
- Zoning: R
- Special conditions: Standard
Construction
Type & style
- Home type: SingleFamily
- Architectural style: Contemporary
- Property subtype: Single Family Residence
Materials
- Wood Siding
- Foundation: Concrete, Slab
- Roof: Tile
Condition
- Year built: 1996
Utilities & green energy
- Electric: 220 Volts in Laundry
- Sewer: Public Sewer
- Water: Public, Meter on Site
- Utilities for property: Cable Available, Public, Sewer In & Connected, Internet Available, Natural Gas Connected
Community & HOA
HOA
- Has HOA: Yes
- Amenities included: Playground, Park
- Services included: Common Areas, Road, Security, Maintenance Structure, Maintenance Grounds
- HOA fee: $506 monthly
Location
- Region: Gold River
Financial & listing details
- Price per square foot: $334/sqft
- Tax assessed value: $982,178
- Annual tax amount: $11,711
- Price range: $955K - $955K
- Date on market: 5/21/2026
- Road surface type: Paved
Estimated market value
$937,400
$891,000 - $984,000
$3,256/mo
Price history
| Date | Event | Price |
|---|---|---|
| 7/22/2026 | Price change | $955,000-2.1%$334/sqft |
Source: MetroList Services of CA #226041059 Report a problem | ||
| 5/21/2026 | Listed for sale | $975,000+39.3%$341/sqft |
Source: MetroList Services of CA #226041059 Report a problem | ||
| 8/2/2004 | Sold | $700,000+112.1%$245/sqft |
Source: Public Record Report a problem | ||
| 4/30/1997 | Sold | $330,000$116/sqft |
Source: Public Record Report a problem | ||
Public tax history
| Year | Property taxes | Tax assessment |
|---|---|---|
| 2025 | $11,711 +1% | $982,178 +2% |
| 2024 | $11,597 +2.6% | $962,920 +2% |
| 2023 | $11,300 +0.6% | $944,040 +2% |
| 2022 | $11,236 +1.7% | $925,531 +2% |
| 2021 | $11,047 +17% | $907,384 +16% |
| 2020 | $9,441 +3.6% | $781,894 +3.5% |
| 2019 | $9,115 +4.2% | $755,454 +5% |
| 2018 | $8,750 +6% | $719,481 +7% |
| 2017 | $8,257 +13% | $672,413 +7% |
| 2016 | $7,306 +6.5% | $628,424 +4% |
| 2015 | $6,861 | $604,255 +2% |
| 2014 | $6,861 | $592,407 +17% |
| 2013 | -- | $506,331 +8% |
| 2012 | -- | $468,825 -5% |
| 2011 | -- | $493,500 -5.1% |
| 2010 | -- | $520,000 -30% |
| 2008 | -- | $742,845 +2% |
| 2007 | -- | $728,280 +2% |
| 2006 | -- | $714,000 +2% |
| 2005 | -- | $700,000 +85.2% |
| 2004 | -- | $378,021 +1.9% |
| 2003 | -- | $371,094 +2% |
| 2002 | -- | $363,819 +2% |
| 2001 | -- | $356,686 +2% |
| 2000 | -- | $349,693 |
Find assessor info on the county website
Monthly payment
Est. payment
Payment breakdown
Explore the cost of this home by adjusting the details. Changes won't be saved.Climate risks
Neighborhood: 95670
Nearby schools
GreatSchools rating
- 6/10Gold River Discovery Center K-8Grades: K-8Distance: 0.5 mi
- 6/10El Camino Fundamental High SchoolGrades: 9-12Distance: 5.8 mi
- 8/10Rio Americano High SchoolGrades: 9-12Distance: 6.1 mi
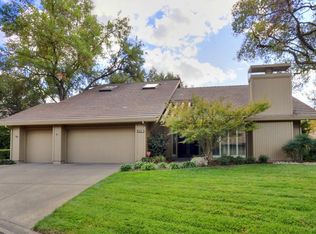
- $985,0004 bd3 ba3.1k sqft11398 Huntington Village Ln, Gold River, CA 95670Sold
- $835,6004 bd3 ba3.1k sqft11380 Huntington Village Ln, Gold River, CA 95670Off Market

- $907,3004 bd2 ba3.1k sqft11404 Huntington Village Ln, Gold River, CA 95670Off Market
- $875,0003 bd3 ba2.8k sqft11370 Huntington Village Ln, Gold River, CA 95670Sold

- $948,8004 bd2 ba3k sqft11403 Huntington Village Ln, Gold River, CA 95670Off Market
- $1,159,9003 bd3 ba3k sqft11399 Huntington Village Ln, Gold River, CA 95670Off Market
- $942,5004 bd3 ba3.1k sqft11395 Huntington Village Ln, Gold River, CA 95670Off Market
- $1,270,0004 bd5 ba3.7k sqft11371 Huntington Village Ln, Gold River, CA 95670Off Market
A local agent can set up tours, give advice and negotiate with sellers.
Similar homes
- $950,0002 bd3 ba3.3k sqft2024 Empire Mine Cir, Gold River, CA 95670For Sale
 MLS ID #226033240, Paul Franco. MetroList Services of CA
 - $849,0004 bd2 ba2.2k sqft11716 Old Eureka Way, Gold River, CA 95670For Sale
 MLS ID #226077330, Peggy Boling. MetroList Services of CA
 - $750,0003 bd2 ba2.2k sqft11260 Crocker Grove Ln, Gold River, CA 95670For Sale
 MLS ID #226079401, Angela Gitt. MetroList Services of CA
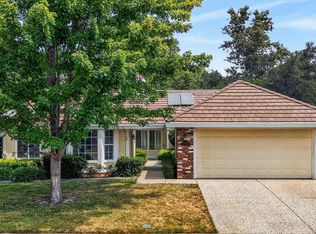
 - $699,0003 bd2 ba1.8k sqft11557 Bear Valley Ct, Gold River, CA 95670For Sale
 MLS ID #226092157, Michael Breinke. MetroList Services of CA
 - $1,150,0004 bd6 ba3.8k sqft11780 Long Bar Ct, Gold River, CA 95670For SaleMLS ID #226056588, Katie Simpson. MetroList Services of CA
- $950,0003 bd3 ba3.6k sqft9111 Yellow Flower Pl, Fair Oaks, CA 95628For SaleMLS ID #226085620, Joy Bowles. MetroList Services of CA
- $935,0004 bd3 ba2.7k sqft5120 N Ravine Ln, Fair Oaks, CA 95628For SaleMLS ID #226085304, Patti Delgado. MetroList Services of CA
- $985,0003 bd4 ba3k sqft6431 Orange Hill Ln, Carmichael, CA 95608For SaleMLS ID #226055642, Kim Pacini-Hauch. MetroList Services of CA
- $929,0004 bd3 ba3.2k sqft4107 Milano Ct, El Dorado Hills, CA 95762For SaleMLS ID #226095081, Emily Orloff. MetroList Services of CA
- $899,0004 bd3 ba2.1k sqft101 Cloverdale Ct, Roseville, CA 95661For SaleMLS ID #226093108, Lori Nelson. MetroList Services of CA
- $949,0005 bd3 ba2.5k sqft109 Guernsey Ct, Folsom, CA 95630For SaleMLS ID #226090512, Michelle Wilson. MetroList Services of CA
- $509,9003 bd3 ba2.1k sqft1973 Discovery Village Ln, Gold River, CA 95670For SaleMLS ID #226038172, Megan Kelley. MetroList Services of CA
- $999,0005 bd3 ba3.4k sqft9290 S Ravine Ln, Fair Oaks, CA 95628For SaleMLS ID #226093215, Nelson Lund. MetroList Services of CA
- $1,049,0004 bd3 ba2.9k sqft8735 Phoenix Ave, Fair Oaks, CA 95628For SaleMLS ID #226046457, Nelson Lund. MetroList Services of CA
- $950,0004 bd3 ba2.8k sqft1504 Halifax Way, El Dorado Hills, CA 95762For SaleMLS ID #226092167, Tofor Lewis. MetroList Services of CA
- $985,0004 bd4 ba3.2k sqft6401 Orange Hill Ln, Carmichael, CA 95608For SaleMLS ID #226049510, Cheryl Nightingale. MetroList Services of CA
- $879,0003 bd3 ba2.6k sqft61 Riverknoll Pl, Carmichael, CA 95608For SaleMLS ID #226067541, Monica Workman. MetroList Services of CA
- $559,0002 bd2 ba1.5k sqft11440 Gold Country Blvd, Gold River, CA 95670For SaleMLS ID #226068408, Peggy Boling. MetroList Services of CA
- $999,8884 bd4 ba2.6k sqft4201 Fair Oaks Blvd, Sacramento, CA 95864For SaleMLS ID #226058148, Angel Del Valle. MetroList Services of CA
- $859,0003 bd3 ba3k sqft7650 Pineridge Ln, Fair Oaks, CA 95628For SaleMLS ID #226022155, Karla Swanson-Morse. MetroList Services of CA
Local buyer's agents are ready to help
