Welcome to prestigious gated Huntington Village. Behind the gates you will find a beautiful and immaculate single-story home showcasing one of Robert Powell's most coveted models. The double door entrance into this home takes you into the elegant living room complete with cathedral ceilings and custom plantation shutters. There are three well designed fireplaces, one in the living room, the primary suite and one in the spacious family room complete with a blower. The family room has attractive wood flooring. The private backyard has multiple sitting areas, a pool and relaxing spa. For the ultimate in entertaining the elegant dining room has a wet bar, wine rack, and custom lighting. The roomy kitchen has double ovens, granite countertops, island, and a gas cooktop. As you walk through this beautiful home you will notice the high ceilings and the true beauty of this exceptional home. The spacious primary bedroom has cathedral ceilings, fan, plantation shutters & sliding doors leading out to the delightful backyard. The primary bath has a spacious walk-in shower and double sinks. One of the bedrooms is set up as a home office with custom doors and exquisite wood flooring. The layout is designed for comfortable living at its finest. A home for the most discriminating buyer.
Closed
$875,000
11370 Huntington Village Ln, Gold River, CA 95670
3beds
2,800sqft
Single Family Residence
Built in 1996
0.28 Acres Lot
$967,500 Zestimate®
$313/sqft
$3,382 Estimated rent
Home value
$967,500
$919,000 - $1.02M
$3,382/mo
Zestimate® history
Owner options
List your home for rent
$3,382/mo
Rent Zestimate®
Find your next renter with Zillow Rental Manager. Plus, with online applications, you can quickly screen prospective tenants – for free.
$3,382/mo
Rent Zestimate®
Refinance and save
$6,144/mo
Est. payment
Refinancing to a lower rate could help reduce your monthly payments and save thousands over the life of the loan.
$6,144/mo
Est. payment
Explore your selling options
Work with a Zillow partner agent
Leverage their expertise and Zillow's premium Showcase listings to get your home seen by more buyers.
Get startedList with your own agent
Get your home in front of millions of buyers by listing it on Zillow.
Learn how to do itSell it yourself
Take full control of how buyers see your home on Zillow by listing For Sale by Owner (FSBO).
List your homeWhat's special
Delightful backyardThree well designed fireplacesWine rackRoomy kitchenHigh ceilingsElegant dining roomGranite countertops
Zillow last checked:
Listing updated:
Listed by:
Mark Solich DRE #01110953 916-346-8422,
Windermere Signature Properties El Dorado Hills/Folsom
Bought with:
Mark Solich, DRE #01110953
Windermere Signature Properties El Dorado Hills/Folsom
Source: MetroList Services of CA,MLS#: 225145277Originating MLS: MetroList Services, Inc.
Facts & features
Interior
Bedrooms & bathrooms
- Bedrooms: 3
- Bathrooms: 3
- Full bathrooms: 2
- Partial bathrooms: 1
Primary bedroom
- Features: Sitting Area
Primary bathroom
- Features: Shower Stall(s), Double Vanity, Tile
Dining room
- Features: Formal Room
Kitchen
- Features: Breakfast Area, Granite Counters, Kitchen Island, Kitchen/Family Combo
Heating
- Central, Fireplace(s)
Cooling
- Ceiling Fan(s), Central Air
Appliances
- Included: Built-In Electric Oven, Free-Standing Refrigerator, Gas Cooktop, Dishwasher, Disposal, Double Oven
- Laundry: Cabinets, Sink
Features
- Flooring: Carpet, Tile, Wood
- Number of fireplaces: 3
- Fireplace features: Living Room, Master Bedroom, Family Room
Interior area
- Total interior livable area: 2,800 sqft
Property
Parking
- Total spaces: 3
- Parking features: Garage Faces Front, Driveway
- Garage spaces: 3
- Has uncovered spaces: Yes
Features
- Has private pool: Yes
- Pool features: In Ground, Pool Sweep, Pool/Spa Combo
- Fencing: Entry Gate,Wood,Full
Lot
- Size: 0.28 Acres
- Features: Auto Sprinkler F&R, Landscape Back, Landscape Front, Low Maintenance
Details
- Parcel number: 06906900060000
- Zoning description: R
- Special conditions: Standard
Construction
Type & style
- Home type: SingleFamily
- Architectural style: Contemporary
- Property subtype: Single Family Residence
Materials
- Frame, Wood
- Foundation: Concrete, Slab
- Roof: Tile
Condition
- Year built: 1996
Details
- Builder name: Robert Powell
Utilities & green energy
- Sewer: Public Sewer
- Water: Meter on Site, Public
- Utilities for property: Cable Connected, Sewer In & Connected, Internet Available
Community & HOA
Community
- Features: Gated
HOA
- Has HOA: Yes
- Amenities included: Other
- Services included: Management, Road, Maintenance Structure, Maintenance Grounds
- HOA fee: $506 monthly
Location
- Region: Gold River
Financial & listing details
- Price per square foot: $313/sqft
- Tax assessed value: $561,240
- Annual tax amount: $6,712
- Price range: $875K - $875K
- Date on market: 11/21/2025
- Road surface type: Paved
Price history
| Date | Event | Price |
|---|---|---|
| 3/3/2026 | Sold | $875,000-12.1%$313/sqft |
Source: MetroList Services of CA #225145277 Report a problem | ||
| 2/26/2026 | Pending sale | $995,000$355/sqft |
Source: MetroList Services of CA #225145277 Report a problem | ||
| 2/5/2026 | Contingent | $995,000$355/sqft |
Source: MetroList Services of CA #225145277 Report a problem | ||
| 2/4/2026 | Listed for sale | $995,000$355/sqft |
Source: MetroList Services of CA #225145277 Report a problem | ||
| 1/20/2026 | Contingent | $995,000$355/sqft |
Source: MetroList Services of CA #225145277 Report a problem | ||
| 11/21/2025 | Listed for sale | $995,000+183.1%$355/sqft |
Source: MetroList Services of CA #225145277 Report a problem | ||
| 4/30/1998 | Sold | $351,500+5.4%$126/sqft |
Source: Public Record Report a problem | ||
| 4/17/1997 | Sold | $333,500$119/sqft |
Source: Public Record Report a problem | ||
Public tax history
| Year | Property taxes | Tax assessment |
|---|---|---|
| 2025 | $6,712 +1% | $561,240 +2% |
| 2024 | $6,645 +2.6% | $550,236 +2% |
| 2023 | $6,474 +0.6% | $539,448 +2% |
| 2022 | $6,435 +1.7% | $528,871 +2% |
| 2021 | $6,326 +1.9% | $518,502 +1% |
| 2020 | $6,206 +2.1% | $513,186 +2% |
| 2019 | $6,079 +1.2% | $503,124 +2% |
| 2018 | $6,006 +1% | $493,260 +2% |
| 2017 | $5,944 +8% | $483,589 +2% |
| 2016 | $5,505 +4% | $474,108 +1.5% |
| 2015 | $5,296 | $466,987 +2% |
| 2014 | $5,296 | $457,840 +0.5% |
| 2013 | -- | $455,772 +2% |
| 2012 | -- | $446,836 +2% |
| 2011 | -- | $438,075 +0.8% |
| 2010 | -- | $434,802 +1.8% |
| 2008 | -- | $427,291 +2% |
| 2007 | -- | $418,913 +2% |
| 2006 | -- | $410,700 +2% |
| 2005 | -- | $402,648 +2% |
| 2004 | -- | $394,754 +1.9% |
| 2003 | -- | $387,520 +2% |
| 2002 | -- | $379,923 +2% |
| 2001 | -- | $372,474 +2% |
| 2000 | -- | $365,171 |
Find assessor info on the county website
Neighborhood: 95670
Nearby homes
- $835,6004 bd3 ba3.1k sqft11380 Huntington Village Ln, Gold River, CA 95670Off Market

- $792,8004 bd2 ba3.1k sqft11366 Huntington Village Ln, Gold River, CA 95670Off Market
- $1,075,1003 bd3 ba2.8k sqft11367 Huntington Village Ln, Gold River, CA 95670Off Market
- $1,275,8004 bd5 ba3.7k sqft11371 Huntington Village Ln, Gold River, CA 95670Off Market
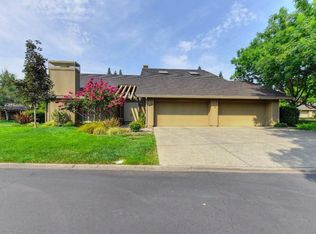
- $955,0003 bd3 ba2.8k sqft11390 Huntington Village Ln, Gold River, CA 95670For Sale
- $1,026,1004 bd4 ba3k sqft11359 Huntington Village Ln, Gold River, CA 95670Off Market
- $1,040,0004 bd3 ba3k sqft11362 Huntington Village Ln, Gold River, CA 95670Sold
- $1,150,0004 bd3 ba3.1k sqft11375 Huntington Village Ln, Gold River, CA 95670Sold
Nearby schools
GreatSchools rating
- 6/10Gold River Discovery Center K-8Grades: K-8Distance: 0.5 mi
- 6/10El Camino Fundamental High SchoolGrades: 9-12Distance: 5.8 mi
- 8/10Rio Americano High SchoolGrades: 9-12Distance: 6.1 mi
Get a cash offer in 3 minutes
Find out how much your home could sell for in as little as 3 minutes with a no-obligation cash offer.
Estimated market value
$967,500
Get a cash offer in 3 minutes
Find out how much your home could sell for in as little as 3 minutes with a no-obligation cash offer.
Estimated market value
$967,500
- California
- Sacramento County
- Rancho Cordova
- 95670
- 11370 Huntington Village Ln
Nearby cities
Nearby neighborhoods
Nearby zip codes
Other Rancho Cordova Topics
