Welcome to refined living in the heart of Gold River where timeless quality meets modern upgrades in this stunning Powell-built estate. Spanning approximately 3,800 square feet, this expansive home offers 4 spacious bedrooms, each with its own private ensuite, plus a versatile loft ideal for a home office, media room, or additional living space. Every detail has been thoughtfully curated with comfort and convenience in mind. All ensuite bathrooms have been enhanced with smart features and beautifully remodeled throughout. The primary suite bathroom is a true showpiece, featuring floor-to-ceiling tile and custom designer finishes that create a luxurious, spa-like retreat. Brand new flooring flows seamlessly throughout, adding warmth and cohesion to the open, well-designed floor plan. The updated chef's kitchen is both functional and sophisticated, featuring stainless steel appliances, double ovens, dual dishwashers, a built-in sub zero refrigerator, 6 burner built in gas range, ample storage, and generous prep space perfect for everyday living and entertaining alike. Natural light pours into the main living areas, highlighting the home's spacious layout and exceptional pride of ownership. Adding long-term value and peace of mind, the home also features a newer tile roof & a recently serviced HVAC system. A spacious 4-car garage with built in shelving provides ample room for vehicles, storage, or hobbies, while a convenient garage-access bathroom adds practicality for outdoor living and entertaining. Step outside to a large, meticulously landscaped lot designed for both relaxation and entertaining. Enjoy a fully equipped outdoor kitchen and built in fire pits; ideal for hosting gatherings or quiet evenings at home. Located in the highly desirable Gold River community, residents enjoy access to scenic walking and hiking trails, lush greenbelts, and close proximity to the Gold River Racquet Club and Aquatic Center. This is a rare opportunity to own a thoughtfully upgraded, quality-built home in one of the area's most sought-after neighborhoods. Experience elevated living, exceptional craftsmanship, and a lifestyle that truly has it all. Seller is open to creative financing!
Active
Price cut: $39.5K (6/9)
$1,150,000
11780 Long Bar Ct, Gold River, CA 95670
4beds
3,800sqft
:
Get pre-qualified$7,708/mo
Single Family Residence
Built in 1995
10,824 Square Feet Lot
$1,113,000 Zestimate®
$303/sqft
$380/mo HOA
What's special
Newer tile roofOpen well-designed floor planFully equipped outdoor kitchen
- 81 days |
- 640 |
- 11 |
Zillow last checked:
Listing updated:
Listed by:
Katie Simpson DRE #01911445 707-246-0018,
House Real Estate
Source: MetroList Services of CA,MLS#: 226056588Originating MLS: MetroList Services, Inc.
Facts & features
Interior
Bedrooms & bathrooms
- Bedrooms: 4
- Bathrooms: 6
- Full bathrooms: 4
- Partial bathrooms: 2
Rooms
- Room types: Loft, Attic, Bonus Room, Office, Dining Room, Possible Guest, Family Room
Primary bedroom
- Features: Sitting Room, Walk-In Closet
Primary bathroom
- Features: Shower Stall(s), Double Vanity, Skylight/Solar Tube, Soaking Tub, Walk-In Closet(s)
Dining room
- Features: Formal Area
Kitchen
- Features: Breakfast Area, Pantry Cabinet, Granite Counters, Kitchen Island, Kitchen/Family Combo
Heating
- Central, Fireplace(s)
Cooling
- Ceiling Fan(s), Central Air, Whole House Fan
Appliances
- Included: Built-In Freezer, Gas Cooktop, Built-In Gas Oven, Built-In Gas Range, Built-In Refrigerator, Dishwasher, Disposal, Microwave, Double Oven, Tankless Water Heater, See Remarks, Dryer, Washer
- Laundry: Cabinets, Sink, Inside, Inside Room
Features
- Flooring: Carpet, Tile, Wood
- Attic: Room
- Number of fireplaces: 3
- Fireplace features: Living Room, Family Room
Interior area
- Total structure area: 0
- Total interior livable area: 3,800 sqft
Video & virtual tour
Property
Parking
- Total spaces: 4
- Parking features: Attached
- Attached garage spaces: 4
Features
- Exterior features: Outdoor Kitchen, Outdoor Grill, Fire Pit
- Fencing: Wood
Lot
- Size: 10,824 Square Feet
- Features: Sprinklers In Front, Cul-De-Sac, Grass Artificial, Street Lights, Landscape Back, Landscape Front, Low Maintenance
Details
- Additional structures: Gazebo
- Parcel number: 06905900570000
- Zoning: Res
- Special conditions: Standard
Construction
Type & style
- Home type: SingleFamily
- Architectural style: Mid-Century
- Property subtype: Single Family Residence
Materials
- Frame, Wood
- Foundation: Slab
- Roof: Tile,See Remarks
Condition
- Year built: 1995
Utilities & green energy
- Electric: 220 Volts in Laundry
- Sewer: Public Sewer
- Water: Public
- Utilities for property: Cable Available, Public, Underground Utilities, Natural Gas Connected
Community & HOA
HOA
- Has HOA: Yes
- Amenities included: Clubhouse, Trail(s)
- Services included: Common Areas, Maintenance Structure, Other
- HOA fee: $380 monthly
Location
- Region: Gold River
Financial & listing details
- Price per square foot: $303/sqft
- Tax assessed value: $581,419
- Annual tax amount: $7,020
- Price range: $1.2M - $1.2M
- Date on market: 5/6/2026
Estimated market value
$1,113,000
$1.06M - $1.17M
$4,429/mo
Price history
| Date | Event | Price |
|---|---|---|
| 6/9/2026 | Price change | $1,150,000-3.3%$303/sqft |
Source: MetroList Services of CA #226056588 Report a problem | ||
| 5/6/2026 | Listed for sale | $1,189,500-2%$313/sqft |
Source: MetroList Services of CA #226056588 Report a problem | ||
| 7/28/2022 | Listing removed | -- |
Source: MetroList Services of CA #222059240 Report a problem | ||
| 6/8/2022 | Price change | $1,213,600-2.7%$319/sqft |
Source: MetroList Services of CA #222059240 Report a problem | ||
| 5/19/2022 | Listed for sale | $1,247,500+256.4%$328/sqft |
Source: MetroList Services of CA #222059240 Report a problem | ||
| 10/4/1995 | Sold | $350,000$92/sqft |
Source: Public Record Report a problem | ||
Public tax history
| Year | Property taxes | Tax assessment |
|---|---|---|
| 2025 | $7,020 +1% | $581,419 +2% |
| 2024 | $6,952 +2.6% | $570,020 +2% |
| 2023 | $6,774 +0.6% | $558,844 +2% |
| 2022 | $6,735 +1.7% | $547,887 +2% |
| 2021 | $6,623 +1.9% | $537,145 +1% |
| 2020 | $6,498 +2.1% | $531,638 +2% |
| 2019 | $6,366 +1.2% | $521,215 +2% |
| 2018 | $6,291 +1% | $510,996 +2% |
| 2017 | $6,228 +7.9% | $500,978 +2% |
| 2016 | $5,771 +3.9% | $491,156 +1.5% |
| 2015 | $5,554 | $483,779 +2% |
| 2014 | $5,554 | $474,303 -12.8% |
| 2013 | -- | $544,000 +17.5% |
| 2012 | -- | $462,904 +2% |
| 2011 | -- | $453,828 +0.8% |
| 2010 | -- | $450,437 +1.8% |
| 2008 | -- | $442,657 +2% |
| 2007 | -- | $433,979 +2% |
| 2006 | -- | $425,471 +2% |
| 2005 | -- | $417,129 +2% |
| 2004 | -- | $408,951 +1.9% |
| 2003 | -- | $401,456 +2% |
| 2002 | -- | $393,585 +2% |
| 2001 | -- | $385,869 +2% |
| 2000 | -- | $378,304 |
Find assessor info on the county website
Monthly payment
Est. payment
Payment breakdown
Explore the cost of this home by adjusting the details. Changes won't be saved.Climate risks
Neighborhood: 95670
Nearby schools
GreatSchools rating
- 6/10Gold River Discovery Center K-8Grades: K-8Distance: 0.5 mi
- 6/10El Camino Fundamental High SchoolGrades: 9-12Distance: 6.7 mi
- 8/10Rio Americano High SchoolGrades: 9-12Distance: 7 mi
- $1,031,0003 bd3 ba3.4k sqft11784 Long Bar Ct, Gold River, CA 95670Off Market
- $854,9004 bd2 ba3k sqft2162 Stony Bar Way, Gold River, CA 95670Off Market
- $1,167,6004 bd5 ba3.7k sqft11789 Long Bar Ct, Gold River, CA 95670Off Market
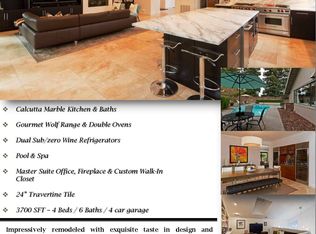
- $763,5003 bd2 ba2k sqft11781 Long Bar Ct, Gold River, CA 95670Off Market
- $998,4004 bd3 ba3.2k sqft2161 Stony Bar Way, Gold River, CA 95670Off Market
- $1,000,0004 bd5 ba3.4k sqft11785 Long Bar Ct, Gold River, CA 95670Sold
- $1,025,0003 bd3 ba2.6k sqft2158 Stony Bar Way, Gold River, CA 95670Sold
- $714,2003 bd2 ba2k sqft2155 Stony Bar Way, Gold River, CA 95670Off Market
A local agent can set up tours, give advice and negotiate with sellers.
Similar homes
- $955,0003 bd3 ba2.8k sqft11390 Huntington Village Ln, Gold River, CA 95670For Sale
 MLS ID #226041059, Mark Solich. MetroList Services of CA
 - $1,450,0004 bd6 ba4.7k sqft11473 Huntington Village Ln, Gold River, CA 95670For Sale
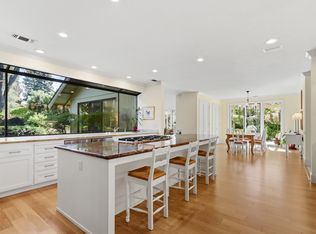 MLS ID #226065260, Peggy Boling. MetroList Services of CA
 - $950,0002 bd3 ba3.3k sqft2024 Empire Mine Cir, Gold River, CA 95670For Sale
 MLS ID #226033240, Paul Franco. MetroList Services of CA
 - $1,189,0004 bd3 ba3.2k sqft4201 Olga Ln, Fair Oaks, CA 95628For Sale
 MLS ID #226057965, Clif Hagstedt. MetroList Services of CA
 - $1,250,0005 bd5 ba4.1k sqft6151 Lockridge Dr, Roseville, CA 95746For SaleMLS ID #226093689, Amir Cackovic. MetroList Services of CA
- $1,199,0004 bd3 ba2.7k sqft6955 Boardwalk Dr, Granite Bay, CA 95746For SaleMLS ID #226091948, Jeff Sessions. MetroList Services of CA
- $1,049,0004 bd3 ba2.9k sqft8735 Phoenix Ave, Fair Oaks, CA 95628For SaleMLS ID #226046457, Nelson Lund. MetroList Services of CA
- $1,149,0004 bd4 ba3.5k sqft145 Flat Rock Ct, Folsom, CA 95630For SaleMLS ID #226002261, Brian Brazeal. MetroList Services of CA
- $1,195,0004 bd3 ba3.4k sqft51 Covered Bridge Rd, Carmichael, CA 95608For SaleMLS ID #226053919, Kim Pacini-Hauch. MetroList Services of CA
- $959,0004 bd3 ba3.5k sqft4513 Maryam Ct, Fair Oaks, CA 95628For SaleMLS ID #41139392, Jonathan Minerick. bridgeMLS/CCAR/Bay East AOR
- $1,075,0005 bd3 ba3.6k sqft3155 Montrose Way, El Dorado Hills, CA 95762For SaleMLS ID #226090941, Nicole Alexander. MetroList Services of CA
- $750,0003 bd2 ba2.2k sqft11260 Crocker Grove Ln, Gold River, CA 95670For SaleMLS ID #226079401, Angela Gitt. MetroList Services of CA
- $950,0003 bd3 ba3.6k sqft9111 Yellow Flower Pl, Fair Oaks, CA 95628For SaleMLS ID #226085620, Joy Bowles. MetroList Services of CA
- $1,125,0004 bd3 ba3.1k sqft361 Canyon Falls Dr, Folsom, CA 95630For SaleMLS ID #226076019, Monique Johnson. MetroList Services of CA
- $1,100,0005 bd3 ba3.3k sqft3966 Rawhide Rd, Rocklin, CA 95677For SaleMLS ID #226085833, Fernando Mota Joaquin. MetroList Services of CA
- $1,495,0005 bd4 ba3.8k sqft8691 Equus Ln, Fair Oaks, CA 95628For SaleMLS ID #226077222, Craig Diez. MetroList Services of CA
- $1,149,0005 bd4 ba3.6k sqft1560 Freswick Dr, Folsom, CA 95630For SaleMLS ID #226080058, Jasmine Sunkara. MetroList Services of CA
- $1,190,0004 bd4 ba3.9k sqft9425 Pinehurst Dr, Roseville, CA 95747For SaleMLS ID #226076977, Tami Condie. MetroList Services of CA
- $985,0004 bd4 ba3.2k sqft6401 Orange Hill Ln, Carmichael, CA 95608For SaleMLS ID #226049510, Cheryl Nightingale. MetroList Services of CA
- $1,199,0005 bd4 ba4.2k sqft1080 Souza Dr, El Dorado Hills, CA 95762For SaleMLS ID #226064780, Christopher Wolfe. MetroList Services of CA
Local buyer's agents are ready to help
