Welcome home to this beautifully updated and meticulously maintained Gold River single story Powell gem! Private courtyard leads you to grand double-door entrance. Step into the expansive living room with cathedral ceilings, large windows, and extensive use of glass doors with views of the inviting outdoor areas. Oversized garden window is the centerpiece of the custom kitchen with high-end built-in appliances including a Viking 6-Burner gas cooktop, GE Monogram refrigerator, Bosch dishwasher, and Thermador espresso machine, microwave, warming drawer, and oven. Spacious primary suite is a haven with sitting area, backyard access, and award-winning bathroom featuring solid wood cabinets, quartz countertops, custom doors, floor-to-ceiling tile, spa-like walk-in shower, and a large window with view to an exquisite exterior art feature privacy wall. All bathrooms have been upgraded with Duravit toilets. The third bedroom/office boasts built-in shelving in lieu of a closet. The 4-car finished garage with epoxy flooring and built-in cabinetry provides access to the large attic. Enjoy your private oasis in the resort-like backyard with custom pool, spa, and multiple areas to entertain. Enterprise Village HOA includes front yard maintenance, exterior paint, and 24-hour security patrol.
Closed
$1,025,000
2158 Stony Bar Way, Gold River, CA 95670
3beds
2,627sqft
Single Family Residence
Built in 1994
0.29 Acres Lot
$1,020,800 Zestimate®
$390/sqft
$3,182 Estimated rent
Home value
$1,020,800
$970,000 - $1.08M
$3,182/mo
Zestimate® history
Owner options
List your home for rent
$3,182/mo
Rent Zestimate®
Find your next renter with Zillow Rental Manager. Plus, with online applications, you can quickly screen prospective tenants – for free.
$3,182/mo
Rent Zestimate®
Refinance and save
$6,899/mo
Est. payment
Refinancing to a lower rate could help reduce your monthly payments and save thousands over the life of the loan.
$6,899/mo
Est. payment
Explore your selling options
Work with a Zillow partner agent
Leverage their expertise and Zillow's premium Showcase listings to get your home seen by more buyers.
Get startedList with your own agent
Get your home in front of millions of buyers by listing it on Zillow.
Learn how to do itSell it yourself
Take full control of how buyers see your home on Zillow by listing For Sale by Owner (FSBO).
List your homeWhat's special
Backyard accessResort - like backyardPrivate courtyardCustom kitchenCustom poolSpacious primary suiteLarge windows
Zillow last checked:
Listing updated:
Listed by:
Peggy Boling DRE #01043551 916-858-1234,
RE/MAX Gold El Dorado Hills
Bought with:
Patricia Seide, DRE #00892540
Coldwell Banker Realty
Source: MetroList Services of CA,MLS#: 224047199Originating MLS: MetroList Services, Inc.
Facts & features
Interior
Bedrooms & bathrooms
- Bedrooms: 3
- Bathrooms: 3
- Full bathrooms: 2
- Partial bathrooms: 1
Primary bedroom
- Features: Ground Floor, Outside Access, Sitting Area
Primary bathroom
- Features: Shower Stall(s), Double Vanity, Walk-In Closet(s), Quartz, Window
Dining room
- Features: Formal Room
Kitchen
- Features: Granite Counters
Heating
- Central, Fireplace(s), Gas, Zoned
Cooling
- Central Air, Zoned
Appliances
- Included: Built-In Electric Oven, Built-In Gas Range, Gas Water Heater, Built-In Refrigerator, Dishwasher, Disposal, Microwave, Tankless Water Heater, Warming Drawer
- Laundry: Cabinets, Sink, Electric Dryer Hookup, Inside Room
Features
- Flooring: Laminate, Tile
- Number of fireplaces: 2
- Fireplace features: Living Room, Dining Room, Gas Starter
Interior area
- Total interior livable area: 2,627 sqft
Property
Parking
- Total spaces: 4
- Parking features: Attached, Garage Door Opener
- Attached garage spaces: 4
Features
- Stories: 1
- Has private pool: Yes
- Pool features: In Ground, On Lot, Gunite
- Fencing: Back Yard
Lot
- Size: 0.29 Acres
- Features: Auto Sprinkler F&R
Details
- Additional structures: Pergola
- Parcel number: 06905900020000
- Zoning description: SPA
- Special conditions: Standard
Construction
Type & style
- Home type: SingleFamily
- Architectural style: Contemporary
- Property subtype: Single Family Residence
Materials
- Frame, Lap Siding
- Foundation: Slab
- Roof: Tile
Condition
- Year built: 1994
Details
- Builder name: Powell
Utilities & green energy
- Sewer: In & Connected
- Water: Private
- Utilities for property: Public, Internet Available, Natural Gas Connected
Community & HOA
HOA
- Has HOA: Yes
- Amenities included: Greenbelt
- HOA fee: $345 monthly
Location
- Region: Gold River
Financial & listing details
- Price per square foot: $390/sqft
- Tax assessed value: $1,045,500
- Annual tax amount: $12,448
- Date on market: 7/3/2025
Price history
| Date | Event | Price |
|---|---|---|
| 5/21/2024 | Sold | $1,025,000+2.6%$390/sqft |
Source: MetroList Services of CA #224047199 Report a problem | ||
| 5/12/2024 | Pending sale | $999,000$380/sqft |
Source: MetroList Services of CA #224047199 Report a problem | ||
| 5/9/2024 | Listed for sale | $999,000+80.5%$380/sqft |
Source: MetroList Services of CA #224047199 Report a problem | ||
| 5/5/2010 | Sold | $553,500-24.2%$211/sqft |
Source: MetroList Services of CA #10018884 Report a problem | ||
| 5/5/2005 | Sold | $730,000+78.5%$278/sqft |
Source: Public Record Report a problem | ||
| 7/2/1999 | Sold | $409,000+4.9%$156/sqft |
Source: Public Record Report a problem | ||
| 1/31/1995 | Sold | $390,000$148/sqft |
Source: Public Record Report a problem | ||
Public tax history
| Year | Property taxes | Tax assessment |
|---|---|---|
| 2025 | $12,448 +47.6% | $1,045,500 +49.3% |
| 2024 | $8,434 +2.6% | $700,443 +2% |
| 2023 | $8,217 +0.6% | $686,710 +2% |
| 2022 | $8,169 +1.7% | $673,246 +2% |
| 2021 | $8,030 +7.3% | $660,046 +6.4% |
| 2020 | $7,482 +3.6% | $620,334 +3.5% |
| 2019 | $7,223 +4.2% | $599,358 +5% |
| 2018 | $6,933 +6% | $570,818 +7% |
| 2017 | $6,541 +13.2% | $533,475 +7% |
| 2016 | $5,777 +6.5% | $498,576 +4% |
| 2015 | $5,424 | $479,400 -17.7% |
| 2014 | $5,424 | $582,826 +5.8% |
| 2013 | -- | $550,849 +8% |
| 2012 | -- | $510,046 -5% |
| 2011 | -- | $536,893 -1.3% |
| 2010 | -- | $544,218 +1.8% |
| 2008 | -- | $534,817 +2% |
| 2007 | -- | $524,332 +2% |
| 2006 | -- | $514,052 +14% |
| 2005 | -- | $450,976 +2% |
| 2004 | -- | $442,134 +1.9% |
| 2003 | -- | $434,032 +2% |
| 2002 | -- | $425,523 +2% |
| 2001 | -- | $417,180 +2% |
| 2000 | -- | $409,000 |
Find assessor info on the county website
Neighborhood: 95670
Nearby homes
- $854,9004 bd2 ba3k sqft2162 Stony Bar Way, Gold River, CA 95670Off Market
- $900,6003 bd3 ba2.7k sqft11778 Beaver Bar Ct, Gold River, CA 95670Off Market
- $909,1003 bd2 ba2.8k sqft11774 Beaver Bar Ct, Gold River, CA 95670Off Market
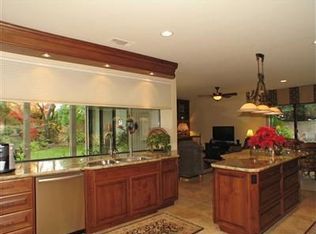
- $714,2003 bd2 ba2k sqft2155 Stony Bar Way, Gold River, CA 95670Off Market
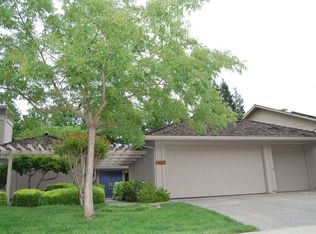
- $998,4004 bd3 ba3.2k sqft2161 Stony Bar Way, Gold River, CA 95670Off Market
- $659,3003 bd2 ba2.3k sqft2168 Campton Cir, Gold River, CA 95670Off Market
- $692,4003 bd2 ba2k sqft2151 Stony Bar Way, Gold River, CA 95670Off Market
- $1,150,0004 bd6 ba3.8k sqft11780 Long Bar Ct, Gold River, CA 95670For Sale
Nearby schools
GreatSchools rating
- 6/10Gold River Discovery Center K-8Grades: K-8Distance: 0.5 mi
- 6/10El Camino Fundamental High SchoolGrades: 9-12Distance: 6.7 mi
- 8/10Rio Americano High SchoolGrades: 9-12Distance: 7 mi
Get a cash offer in 3 minutes
Find out how much your home could sell for in as little as 3 minutes with a no-obligation cash offer.
Estimated market value
$1,020,800
Get a cash offer in 3 minutes
Find out how much your home could sell for in as little as 3 minutes with a no-obligation cash offer.
Estimated market value
$1,020,800
- California
- Sacramento County
- Rancho Cordova
- 95670
- 2158 Stony Bar Way
Nearby cities
Nearby neighborhoods
Nearby zip codes
Other Rancho Cordova Topics
