PRICE IMPROVEMENT! ENTERTAINER'S DREAM IN EXCLUSIVE GATED COMMUNITY - Welcome to this stunning entertainer's dream home, nestled in the highly sought-after gated community of Empire Village. Designed for both elegance and comfort, this exceptional residence offers the perfect setting for unforgettable gatherings and everyday luxury living. Step inside to a grand great room featuring soaring vaulted ceilings, a cozy fireplace, and expansive windows that showcase the beautifully landscaped backyard and sparkling pool. The heart of the home is the gourmet kitchen, thoughtfully designed with a large center island and cooktop, built-in Sub-Zero refrigerator and freezer, double ovens, dual dishwashers, and abundant cabinetryall overlooking the serene outdoor oasis. The oversized primary suite is a true retreat, complete with cathedral ceilings, a private sitting area, and its own fireplace. The spa-inspired en suite bath boasts a large jetted tub, separate shower, dual vanities, and spacious dual walk-in closets. Perfect for entertaining, the formal dining room flows seamlessly from the kitchen and great room, while a separate family room provides additional space for relaxation. A central vacuum system adds convenience throughout the home. Step outside to your private tropical paradise, featuring a resort-style saltwater pool and in-ground spa, surrounded by lush, layered landscaping for ultimate privacy and tranquility. Additional highlights include a spacious three-car garage with a large attic, offering abundant storage. This exceptional home truly combines luxury, comfort, and entertainer-friendly design in one remarkable package.
Active
Price cut: $45K (6/17)
$950,000
2024 Empire Mine Cir, Gold River, CA 95670
2beds
3,341sqft
Single Family Residence
Built in 1989
0.31 Acres Lot
$923,100 Zestimate®
$284/sqft
$420/mo HOA
What's special
Sparkling poolCozy fireplaceBeautifully landscaped backyardGourmet kitchenPrivate sitting areaLarge center islandExpansive windows
- 141 days |
- 621 |
- 17 |
Zillow last checked:
Listing updated:
Listed by:
Paul Franco DRE #01850956 559-281-7137,
Brickside Real Estate
Source: MetroList Services of CA,MLS#: 226033240Originating MLS: MetroList Services, Inc.
Facts & features
Interior
Bedrooms & bathrooms
- Bedrooms: 2
- Bathrooms: 3
- Full bathrooms: 2
- Partial bathrooms: 1
Rooms
- Room types: Attic, Master Bathroom, Master Bedroom, Den, Dining Room, Family Room, Great Room, Kitchen, Laundry, Living Room
Primary bedroom
- Features: Closet, Ground Floor, Outside Access, Walk-In Closet(s), Sitting Area
Primary bathroom
- Features: Shower Stall(s), Double Vanity, Jetted Tub, Tile, Outside Access, Window
Dining room
- Features: Formal Room, Formal Area
Kitchen
- Features: Breakfast Area, Pantry Cabinet, Kitchen Island, Tile Counters
Heating
- Central, Fireplace(s), Natural Gas
Cooling
- Ceiling Fan(s), Central Air
Appliances
- Included: Built-In Electric Oven, Built-In Freezer, Gas Cooktop, Built-In Gas Range, Gas Water Heater, Built-In Refrigerator, Dishwasher, Disposal, Microwave, Double Oven, Plumbed For Ice Maker, Electric Cooktop
- Laundry: Laundry Room, Cabinets, Sink, Electric Dryer Hookup, Inside, Inside Room
Features
- Central Vacuum
- Flooring: Carpet, Tile, Vinyl
- Attic: Room
- Number of fireplaces: 3
- Fireplace features: Insert, Living Room, Master Bedroom, Family Room, Gas
Interior area
- Total structure area: 0
- Total interior livable area: 3,341 sqft
Property
Parking
- Total spaces: 3
- Parking features: Attached, Garage Door Opener, Driveway
- Attached garage spaces: 3
- Has uncovered spaces: Yes
Features
- Levels: One
- Stories: 1
- Exterior features: Outdoor Grill
- Has private pool: Yes
- Pool features: In Ground, Pool/Spa Combo, Fenced, Salt Water
- Has spa: Yes
- Spa features: Bath
- Fencing: Back Yard,Wood,Fenced,Masonry
Lot
- Size: 0.31 Acres
- Features: Auto Sprinkler F&R
- Topography: Level,Level
Details
- Additional structures: Pergola, Shed(s)
- Parcel number: 06905300080000
- Zoning: Residential
- Special conditions: Probate Listing
Construction
Type & style
- Home type: SingleFamily
- Architectural style: Contemporary
- Property subtype: Single Family Residence
Materials
- Wood Siding
- Foundation: Concrete
- Roof: Tile
Condition
- Year built: 1989
Utilities & green energy
- Electric: 220 Volts in Laundry
- Sewer: Public Sewer
- Water: Public
- Utilities for property: Cable Connected, Public, Sewer Connected, Natural Gas Connected
Community & HOA
HOA
- Has HOA: Yes
- Amenities included: Barbecue
- Services included: Common Areas, Maintenance Structure, Maintenance Grounds
- HOA fee: $420 monthly
Location
- Region: Gold River
Financial & listing details
- Price per square foot: $284/sqft
- Tax assessed value: $748,500
- Annual tax amount: $9,169
- Price range: $950K - $950K
- Date on market: 3/29/2026
- Road surface type: Asphalt
Estimated market value
$923,100
$877,000 - $969,000
$3,425/mo
Price history
| Date | Event | Price |
|---|---|---|
| 6/17/2026 | Price change | $950,000-4.5%$284/sqft |
Source: MetroList Services of CA #226033240 Report a problem | ||
| 3/29/2026 | Listed for sale | $995,000+43.9%$298/sqft |
Source: MetroList Services of CA #226033240 Report a problem | ||
| 1/13/2021 | Sold | $691,500-13.6%$207/sqft |
Source: MetroList Services of CA #20056240 Report a problem | ||
| 12/28/2020 | Pending sale | $799,950$239/sqft |
Source: Miller Real Estate #20056240 Report a problem | ||
| 11/19/2020 | Price change | $799,950-3%$239/sqft |
Source: Miller Real Estate #20056240 Report a problem | ||
| 9/18/2020 | Listed for sale | $825,000+43.5%$247/sqft |
Source: Miller Real Estate #20056240 Report a problem | ||
| 12/12/2002 | Sold | $575,000-16.8%$172/sqft |
Source: Public Record Report a problem | ||
| 1/13/2000 | Sold | $691,500$207/sqft |
Source: Agent Provided Report a problem | ||
Public tax history
| Year | Property taxes | Tax assessment |
|---|---|---|
| 2025 | $9,169 +1% | $748,500 +2% |
| 2024 | $9,081 +2.6% | $733,824 +2% |
| 2023 | $8,852 +0.6% | $719,436 +2% |
| 2022 | $8,802 +2.7% | $705,330 +2% |
| 2021 | $8,571 -8.2% | $691,500 -9.2% |
| 2020 | $9,337 +2.1% | $761,467 +2% |
| 2019 | $9,149 +1.2% | $746,537 +2% |
| 2018 | $9,040 +4.2% | $731,900 +5.3% |
| 2017 | $8,672 +13.2% | $694,894 +7% |
| 2016 | $7,663 +6.4% | $649,435 +4% |
| 2015 | $7,203 | $624,458 +2% |
| 2014 | $7,203 | $612,214 +17% |
| 2013 | -- | $523,260 +8% |
| 2012 | -- | $484,500 -18.8% |
| 2011 | -- | $596,993 +0.8% |
| 2010 | -- | $592,532 +1.8% |
| 2008 | -- | $582,295 +2% |
| 2007 | -- | $570,878 +2% |
| 2006 | -- | $559,685 +2% |
| 2005 | -- | $548,712 +2% |
| 2004 | -- | $537,954 +1.9% |
| 2003 | -- | $528,096 +2% |
| 2002 | -- | $517,742 +2% |
| 2001 | -- | $507,592 +2% |
| 2000 | -- | $497,640 |
Find assessor info on the county website
Monthly payment
Est. payment
Payment breakdown
Explore the cost of this home by adjusting the details. Changes won't be saved.Climate risks
Neighborhood: 95670
Nearby schools
GreatSchools rating
- 6/10Gold River Discovery Center K-8Grades: K-8Distance: 0.2 mi
- 8/10Rio Americano High SchoolGrades: 9-12Distance: 6.6 mi
- $890,0004 bd2 ba3k sqft2020 Empire Mine Cir, Gold River, CA 95670Off Market
- $1,151,0004 bd3 ba3.6k sqft2028 Empire Mine Cir, Gold River, CA 95670Off Market
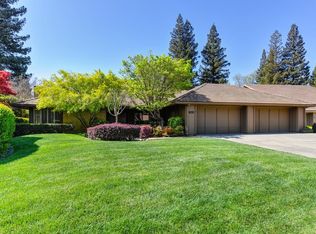
- $871,7004 bd2 ba2.7k sqft2021 Empire Mine Cir, Gold River, CA 95670Off Market
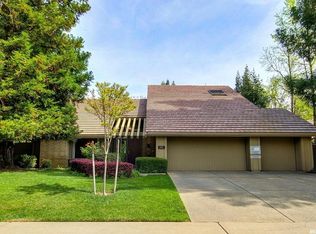
- $952,6004 bd2 ba3k sqft2016 Empire Mine Cir, Gold River, CA 95670Off Market
- $1,005,6004 bd3 ba3.1k sqft2029 Empire Mine Cir, Gold River, CA 95670Off Market
- $1,000,5004 bd2 ba3.9k sqft2032 Empire Mine Cir, Gold River, CA 95670Off Market
- $456,6002 bd2 ba1.5k sqft11500 Gold Country Blvd, Gold River, CA 95670Off Market
- $496,1003 bd2 ba2k sqft11496 Gold Country Blvd, Gold River, CA 95670Off Market
A local agent can set up tours, give advice and negotiate with sellers.
Similar homes
- $899,0003 bd2 ba2k sqft11469 Emma Nevada Ct, Gold River, CA 95670For Sale
 MLS ID #226094057, Peggy Boling. MetroList Services of CA
 - $714,0003 bd2 ba2.3k sqft11321 Sutters Mill Cir, Gold River, CA 95670For Sale
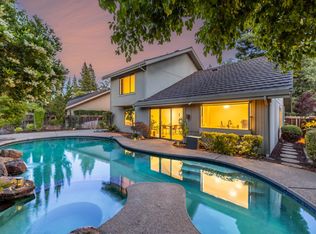 MLS ID #226101062, Morgan Goutermont. MetroList Services of CA
 - $749,0003 bd2 ba2.3k sqft11305 Sutters Mill Cir, Gold River, CA 95670For Sale
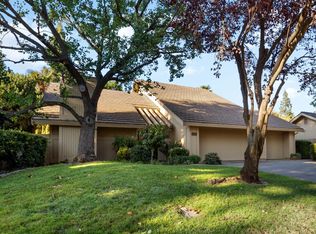 MLS ID #226033426, Robert Duffy. MetroList Services of CA
 - $1,150,0004 bd6 ba3.8k sqft11780 Long Bar Ct, Gold River, CA 95670For Sale
 MLS ID #226056588, Katie Simpson. MetroList Services of CA
 - $825,0004 bd2 ba2.2k sqft11716 Old Eureka Way, Gold River, CA 95670For SaleMLS ID #226077330, Peggy Boling. MetroList Services of CA
- $1,399,0004 bd6 ba4.7k sqft11473 Huntington Village Ln, Gold River, CA 95670For SaleMLS ID #226065260, Peggy Boling. MetroList Services of CA
- $899,0003 bd3 ba3.6k sqft9111 Yellow Flower Pl, Fair Oaks, CA 95628For SaleMLS ID #226085620, Joy Bowles. MetroList Services of CA
- $675,0003 bd2 ba1.8k sqft11557 Bear Valley Ct, Gold River, CA 95670For SaleMLS ID #226092157, Michael Breinke. MetroList Services of CA
- $899,9993 bd3 ba3.4k sqft3303 Pope Ave, Sacramento, CA 95821For SaleMLS ID #226098771, Robert Alcantar. MetroList Services of CA
- $498,0003 bd3 ba2.1k sqft1973 Discovery Village Ln, Gold River, CA 95670For SaleMLS ID #226038172, Megan Kelley. MetroList Services of CA
- $1,250,0004 bd4 ba3.4k sqft4006 Canonero Ct, Fair Oaks, CA 95628For SaleMLS ID #226100864, Becky Lund. MetroList Services of CA
- $985,0003 bd4 ba3k sqft6431 Orange Hill Ln, Carmichael, CA 95608For SaleMLS ID #226055642, Kim Pacini-Hauch. MetroList Services of CA
- $875,0004 bd3 ba3k sqft5304 Flyway Dr, Fair Oaks, CA 95628For SaleMLS ID #226099622, Jordan Triveri. MetroList Services of CA
- $999,0005 bd3 ba3.4k sqft9290 S Ravine Ln, Fair Oaks, CA 95628For SaleMLS ID #226093215, Nelson Lund. MetroList Services of CA
- $999,0005 bd3 ba2.6k sqft3092 Brackenwood Pl, El Dorado Hills, CA 95762For SaleMLS ID #226096887, Lisa Paragary. MetroList Services of CA
- $999,9004 bd3 ba2.9k sqft8735 Phoenix Ave, Fair Oaks, CA 95628For SaleMLS ID #226046457, Nelson Lund. MetroList Services of CA
- $935,0004 bd3 ba2.7k sqft5120 N Ravine Ln, Fair Oaks, CA 95628For SaleMLS ID #226085304, Patti Delgado. MetroList Services of CA
- $924,9904 bd3 ba2.8k sqft2608 Prestwick Dr, Roseville, CA 95661For SaleMLS ID #226096788, David Goodwin. MetroList Services of CA
- $949,9004 bd4 ba2.6k sqft4201 Fair Oaks Blvd, Sacramento, CA 95864For SaleMLS ID #226058148, Angel Del Valle. MetroList Services of CA
- $859,0003 bd3 ba3k sqft7650 Pineridge Ln, Fair Oaks, CA 95628For SaleMLS ID #226022155, Karla Swanson-Morse. MetroList Services of CA
Local buyer's agents are ready to help
