Just blocks away shopping, cafes, parks, restaurants, the Gold River tennis club, the American River and stunning river trails, this newly updated Gold River 2-story home is surrounded by forest-like trails dotted with dog-friendly parks and award winning schools. 2024 Home upgrades include new refrigerator, oven, range, microwave, marble kitchen countertops and updated sinks throughout the bathrooms. The roof is high quality, thick composite material. The central air conditioning/heating was totally revamped w/ new ducting 2 years ago ($25k). The newly designed patio boasts ample room to entertain with very little maintenance needed. The high cathedral ceiling at the entrance amplifies light and open interior space leading to the loft just above. Upstairs you'll find the master bedroom with vaulted ceiling and view of the backyard. The double sink and spacious 60 sqft walk-in closet accommodates apparel and storage needs. The two bedrooms downstairs enjoy of natural light from the garden. The upgraded kitchen employs more room for prep and cooking with new appliances. HOA includes exterior painting, front landscape, tree trimming/removal, road maintenance, security patrol. Home Inspection Report noted only minor suggestions/repairs-Find attached. Appointment only. Owner occupied
Active
Price cut: $16K (6/19)
$749,000
11305 Sutters Mill Cir, Gold River, CA 95670
3beds
2,382sqft
:
Get pre-qualified$5,258/mo
Single Family Residence
Built in 1985
7,954 Square Feet Lot
$735,000 Zestimate®
$314/sqft
$335/mo HOA
What's special
Marble kitchen countertopsDouble sink
- 132 days |
- 335 |
- 8 |
Zillow last checked:
Listing updated:
Listed by:
Robert Duffy DRE #02095349 310-699-1771,
Immers Real Estate
Source: MetroList Services of CA,MLS#: 226033426Originating MLS: MetroList Services, Inc.
Facts & features
Interior
Bedrooms & bathrooms
- Bedrooms: 3
- Bathrooms: 2
- Full bathrooms: 2
Rooms
- Room types: Loft, Attic
Primary bedroom
- Features: Closet, Walk-In Closet
Primary bathroom
- Features: Shower Stall(s), Double Vanity, Sunken Tub, Multiple Shower Heads, Radiant Heat
Dining room
- Features: Formal Area
Kitchen
- Features: Breakfast Area, Marble Counter, Kitchen/Family Combo
Heating
- Central
Cooling
- Ceiling Fan(s), Central Air
Appliances
- Included: Built-In Electric Oven, Built-In Electric Range, Free-Standing Refrigerator, Ice Maker, Dishwasher, Water Heater, Microwave, Double Oven, Plumbed For Ice Maker, Electric Water Heater, ENERGY STAR Qualified Appliances, Dryer, Washer
- Laundry: Electric Dryer Hookup, Inside
Features
- Flooring: Simulated Wood
- Attic: Room
- Number of fireplaces: 1
- Fireplace features: Brick, Family Room
Interior area
- Total structure area: 0
- Total interior livable area: 2,382 sqft
Property
Parking
- Total spaces: 3
- Parking features: Attached
- Attached garage spaces: 3
Features
- Levels: Two
- Stories: 2
- Fencing: Wood
- Waterfront features: River Access
Lot
- Size: 7,954 Square Feet
- Features: Sprinklers In Front, Sprinklers In Rear, Street Lights, Landscape Back, Landscape Front, Low Maintenance
- Topography: Level,Trees Many,Level,Trees Many
Details
- Parcel number: 06903800200000
- Zoning: SPA
- Special conditions: Standard
Construction
Type & style
- Home type: SingleFamily
- Property subtype: Single Family Residence
Materials
- Frame, Wood, Wood Siding
- Foundation: Concrete, Slab
- Roof: Composition
Condition
- Year built: 1985
Details
- Builder name: Powell
Utilities & green energy
- Electric: 220 Volts, 220 Volts in Kitchen
- Sewer: Public Sewer
- Water: Public, Meter on Site, Water District
- Utilities for property: Cable Available, Cable Connected, Public, DSL Available, Electric, Sewer In & Connected, Internet Available, Underground Utilities
Community & HOA
Community
- Subdivision: Gold River
HOA
- Has HOA: Yes
- Amenities included: Playground, Clubhouse, Greenbelt, Trail(s), Park
- Services included: Common Areas, Road, Security, Trash, Maintenance Structure, Maintenance Grounds
- HOA fee: $335 monthly
Location
- Region: Gold River
Financial & listing details
- Price per square foot: $314/sqft
- Tax assessed value: $158,102
- Annual tax amount: $1,994
- Price range: $749K - $749K
- Date on market: 3/20/2026
- Road surface type: Asphalt, Paved, Paved Sidewalk
Estimated market value
$735,000
$698,000 - $772,000
$3,008/mo
Price history
| Date | Event | Price |
|---|---|---|
| 6/19/2026 | Price change | $749,000-2.1%$314/sqft |
Source: MetroList Services of CA #226033426 Report a problem | ||
| 3/20/2026 | Listed for sale | $765,000+0.8%$321/sqft |
Source: MetroList Services of CA #226033426 Report a problem | ||
| 1/8/2026 | Listing removed | $759,000$319/sqft |
Source: MetroList Services of CA #225079320 Report a problem | ||
| 9/20/2025 | Price change | $759,000-1.3%$319/sqft |
Source: MetroList Services of CA #225079320 Report a problem | ||
| 6/13/2025 | Listed for sale | $769,000+169.8%$323/sqft |
Source: MetroList Services of CA #225079320 Report a problem | ||
| 11/7/2000 | Sold | $285,000$120/sqft |
Source: Public Record Report a problem | ||
Public tax history
| Year | Property taxes | Tax assessment |
|---|---|---|
| 2025 | $1,994 +1.1% | $158,102 +2% |
| 2024 | $1,972 +2.6% | $155,003 +2% |
| 2023 | $1,921 +0.8% | $151,965 +2% |
| 2022 | $1,905 +1.8% | $148,986 +2% |
| 2021 | $1,872 +1.9% | $146,066 +1% |
| 2020 | $1,836 +2.1% | $144,569 +2% |
| 2019 | $1,798 +1.3% | $141,736 +2% |
| 2018 | $1,774 +1.1% | $138,958 +2% |
| 2017 | $1,754 +10.4% | $136,234 +2% |
| 2016 | $1,589 +3.9% | $133,564 +1.5% |
| 2015 | $1,529 | $131,559 +2% |
| 2014 | $1,529 | $128,983 +0.5% |
| 2013 | -- | $128,402 +2% |
| 2012 | -- | $125,885 +2% |
| 2011 | -- | $123,418 +0.8% |
| 2010 | -- | $122,497 +1.8% |
| 2008 | -- | $120,382 +2% |
| 2007 | -- | $118,023 +2% |
| 2006 | -- | $115,710 +2% |
| 2005 | -- | $113,443 +2% |
| 2004 | -- | $111,219 +1.9% |
| 2003 | -- | $109,182 +2% |
| 2002 | -- | $107,042 +2% |
| 2001 | -- | $104,944 -57.7% |
| 2000 | -- | $248,380 |
Find assessor info on the county website
Monthly payment
Est. payment
Payment breakdown
Explore the cost of this home by adjusting the details. Changes won't be saved.Climate risks
Neighborhood: 95670
Nearby schools
GreatSchools rating
- 6/10Gold River Discovery Center K-8Grades: K-8Distance: 0.6 mi
- 6/10El Camino Fundamental High SchoolGrades: 9-12Distance: 5.8 mi
- 8/10Rio Americano High SchoolGrades: 9-12Distance: 6.3 mi
- $687,5002 bd2 ba1.9k sqft11309 Sutters Mill Cir, Gold River, CA 95670Off Market
- $665,0003 bd2 ba1.9k sqft11301 Sutters Mill Cir, Gold River, CA 95670Off Market
- $475,3002 bd2 ba1.4k sqft11336 Gold Country Blvd, Gold River, CA 95670Off Market
- $554,1003 bd3 ba2k sqft11338 Gold Country Blvd, Gold River, CA 95670Off Market
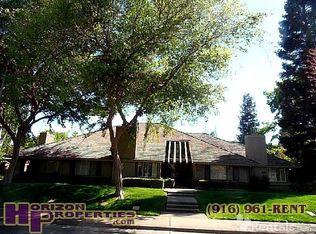
- $546,0003 bd3 ba2k sqft11330 Gold Country Blvd, Gold River, CA 95670Sold
- $726,3003 bd2 ba2.3k sqft11313 Sutters Mill Cir, Gold River, CA 95670Off Market
- $532,8002 bd2 ba1.5k sqft11340 Gold Country Blvd, Gold River, CA 95670Off Market
- $517,3002 bd2 ba1.4k sqft11328 Gold Country Blvd, Gold River, CA 95670Off Market
A local agent can set up tours, give advice and negotiate with sellers.
Similar homes
- $719,0003 bd2 ba2.3k sqft11321 Sutters Mill Cir, Gold River, CA 95670For Sale
 MLS ID #41133344, Jonathan Minerick. bridgeMLS/CCAR/Bay East AOR
 - $739,0004 bd3 ba2.1k sqft11604 Blazing Star Ct, Gold River, CA 95670For Sale
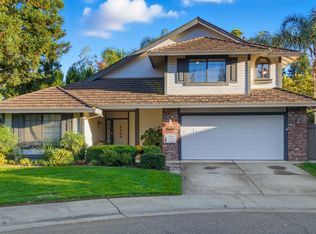 MLS ID #226049616, Robert Swanson. MetroList Services of CA
 - $899,0003 bd2 ba2k sqft11469 Emma Nevada Ct, Gold River, CA 95670For Sale
 MLS ID #226094057, Peggy Boling. MetroList Services of CA
 - $699,0003 bd2 ba1.8k sqft11557 Bear Valley Ct, Gold River, CA 95670For Sale
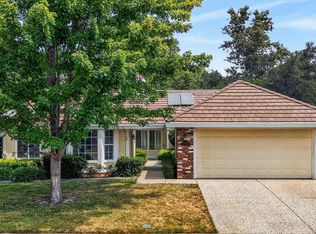 MLS ID #226092157, Michael Breinke. MetroList Services of CA
 - $749,0003 bd3 ba2.4k sqft4233 Curragh Oaks Ln, Fair Oaks, CA 95628For SaleMLS ID #226093447, Betty Brody. MetroList Services of CA
- $509,9003 bd3 ba2.1k sqft1973 Discovery Village Ln, Gold River, CA 95670For SaleMLS ID #226038172, Megan Kelley. MetroList Services of CA
- $950,0002 bd3 ba3.3k sqft2024 Empire Mine Cir, Gold River, CA 95670For SaleMLS ID #226033240, Paul Franco. MetroList Services of CA
- $725,0003 bd2 ba1.6k sqft6016 Palm Dr, Carmichael, CA 95608For SaleMLS ID #226074259, Jennifer Hayes. MetroList Services of CA
- $675,0004 bd3 ba2.4k sqft5508 Coronawood Ln, Carmichael, CA 95608For SaleMLS ID #226092688, Britt Wiseman. MetroList Services of CA
- $720,0004 bd2 ba2.1k sqft5136 Vista Del Oro Way, Fair Oaks, CA 95628For SaleMLS ID #226054959, Terri Briggs. MetroList Services of CA
- $759,9004 bd3 ba2k sqft5726 Jersey Dr, Rocklin, CA 95765For SaleMLS ID #226094332, Faten Shaheen. MetroList Services of CA
- $685,0004 bd3 ba2.1k sqft7433 Walnut Rd, Fair Oaks, CA 95628For SaleMLS ID #226051259, Samuel Golovey. MetroList Services of CA
- $695,0004 bd3 ba2.2k sqft6141 Lincoln Ave, Carmichael, CA 95608For SaleMLS ID #226075714, Bonnie Navarro. MetroList Services of CA
- $775,0004 bd3 ba2.5k sqft254 Spencer St, Folsom, CA 95630For SaleMLS ID #226081283, Lauren Bushell. MetroList Services of CA
- $799,0004 bd3 ba2.2k sqft4760 Olive Oak Way, Carmichael, CA 95608For SaleMLS ID #226092455, Kenny Monceaux. MetroList Services of CA
- $715,0004 bd2 ba1.9k sqft5412 Wildflower Cir, Carmichael, CA 95608For SaleMLS ID #226008479, Gail Hargis. MetroList Services of CA
- $828,0004 bd3 ba2.6k sqft6540 Arcade Creek Way, Orangevale, CA 95662For SaleMLS ID #226045572, Andrea Duane. MetroList Services of CA
- $719,9505 bd3 ba2.4k sqft4206 Zephyr Way, Sacramento, CA 95821For SaleMLS ID #226056669, Kelly Wyler. MetroList Services of CA
- $669,9004 bd3 ba2.2k sqft4891 Thousand Oaks Ct, Carmichael, CA 95608For SaleMLS ID #226081758, Vinnie Catricala. MetroList Services of CA
- $439,9994 bd2 ba1.2k sqft3005 La Rue Way, Rancho Cordova, CA 95670For SaleMLS ID #226091847, Asia Allen. MetroList Services of CA
Local buyer's agents are ready to help
