GOLD RIVER- Nestled within the most prestigious and sought-after village in Gold River, this extraordinary estate offers an unmatched blend of luxury, privacy, and timeless elegance on a sprawling .47-acre lot. Showcasing the largest Powell floor plan with approximately 4,800 sq ft, this impressive residence is designed for grand-scale entertaining while maintaining a warm and inviting atmosphere for everyday living. The thoughtfully crafted layout offers exceptional privacy and functionality. Spectacular Chef inspired kitchen offering sensational views of beautiful gardens. Featuring a Grand upstairs primary retreat with breathtaking natural views, lavishly remodeled primary bath including an oversized walk-in shower & separate soaking tub. Spacious ensuite secondary bedrooms, and a desirable downstairs ensuite ideal for guests or multigenerational living. A dedicated executive office provides the perfect work-from-home setting. Designed for both elegant entertaining and comfortable living, the home features formal and informal dining spaces, expansive gathering areas, and walls of windows that flood the interiors with natural light while framing serene outdoor vistas from nearly every room. Step outside to your own resort-inspired sanctuary complete with multiple patios, a sparkling pool and spa, and an extraordinary open backdrop that creates the feeling of a private park extending beyond your backyard. The grounds offer rare tranquility and a true connection to nature rarely found in such a premier neighborhood. Additional highlights include a 4-car garage, three HVAC units, and a durable stone-coated steel roof. This is a rare opportunity to own one of Huntington Village's finest residences Gold River HOA maintains full exterior painting, front yard landscape maintenance, gate and private streets.
Active
$1,450,000
11473 Huntington Village Ln, Gold River, CA 95670
4beds
4,780sqft
:
Get pre-qualified$9,655/mo
Single Family Residence
Built in 1997
0.47 Acres Lot
$1,386,800 Zestimate®
$303/sqft
$506/mo HOA
What's special
Sparkling pool and spaSpacious ensuite secondary bedroomsSpectacular chef inspired kitchenLavishly remodeled primary bathMultiple patiosSeparate soaking tubOversized walk-in shower
- 67 days |
- 648 |
- 16 |
Zillow last checked:
Listing updated:
Listed by:
Peggy Boling DRE #01043551 916-858-1234,
RE/MAX Gold El Dorado Hills
Source: MetroList Services of CA,MLS#: 226065260Originating MLS: MetroList Services, Inc.
Facts & features
Interior
Bedrooms & bathrooms
- Bedrooms: 4
- Bathrooms: 6
- Full bathrooms: 4
- Partial bathrooms: 2
Rooms
- Room types: Family Room, Kitchen, Laundry, Living Room, Loft
Primary bedroom
- Features: Sitting Area
Primary bathroom
- Features: Shower Stall(s), Double Vanity, Soaking Tub, Walk-In Closet(s)
Dining room
- Features: Breakfast Nook, Formal Room, Bar
Kitchen
- Features: Pantry Cabinet, Slab Counter, Kitchen Island, Stone Counters
Heating
- Central, Gas, MultiUnits
Cooling
- Ceiling Fan(s), Central Air, Multi Units
Appliances
- Included: Gas Cooktop, Gas Water Heater, Built-In Refrigerator, Dishwasher, Disposal, Microwave, Double Oven
- Laundry: Laundry Room, Cabinets, Sink, Inside Room
Features
- Flooring: Carpet, Tile, Wood
- Number of fireplaces: 3
- Fireplace features: Family Room, Gas, Living Room
Interior area
- Total structure area: 0
- Total interior livable area: 4,780 sqft
Video & virtual tour
Property
Parking
- Total spaces: 4
- Parking features: Attached, Garage Door Opener, Garage Faces Front
- Attached garage spaces: 4
Features
- Has private pool: Yes
- Pool features: In Ground, Gunite
- Fencing: Back Yard
Lot
- Size: 0.47 Acres
- Features: Auto Sprinkler F&R, Curb(s)/Gutter(s), Landscape Back, Landscape Front
Details
- Parcel number: 06906900650000
- Zoning: SPA
- Special conditions: Other
Construction
Type & style
- Home type: SingleFamily
- Architectural style: Contemporary
- Property subtype: Single Family Residence
Materials
- Frame, Wood
- Foundation: Slab
- Roof: Metal
Condition
- Year built: 1997
Details
- Builder name: Powell
Utilities & green energy
- Electric: 220 Volts
- Sewer: Public Sewer
- Water: Water District, Private
- Utilities for property: Cable Available, Sewer In & Connected, Underground Utilities, Natural Gas Connected
Community & HOA
Community
- Features: Gated
- Subdivision: Gold River
HOA
- Has HOA: Yes
- Amenities included: Greenbelt, Trail(s)
- Services included: Common Areas, Security, Maintenance Grounds, Management
- HOA fee: $506 monthly
Location
- Region: Gold River
Financial & listing details
- Price per square foot: $303/sqft
- Tax assessed value: $1,251,164
- Annual tax amount: $15,051
- Price range: $1.5M - $1.5M
- Date on market: 5/22/2026
- Road surface type: Paved
Estimated market value
$1,386,800
$1.32M - $1.46M
$4,345/mo
Price history
| Date | Event | Price |
|---|---|---|
| 5/22/2026 | Listed for sale | $1,450,000+64.8%$303/sqft |
Source: MetroList Services of CA #226065260 Report a problem | ||
| 3/31/2004 | Sold | $880,000+52.6%$184/sqft |
Source: Public Record Report a problem | ||
| 4/22/1998 | Sold | $576,500$121/sqft |
Source: Public Record Report a problem | ||
Public tax history
| Year | Property taxes | Tax assessment |
|---|---|---|
| 2025 | $15,051 +1% | $1,251,164 +2% |
| 2024 | $14,906 +2.6% | $1,226,632 +2% |
| 2023 | $14,527 +0.6% | $1,202,582 +2% |
| 2022 | $14,445 +1.7% | $1,179,003 +2% |
| 2021 | $14,204 +8.3% | $1,155,886 +7.4% |
| 2020 | $13,116 +3.5% | $1,075,800 +3.5% |
| 2019 | $12,667 +4.1% | $1,039,421 +5% |
| 2018 | $12,165 +5.9% | $989,926 +7% |
| 2017 | $11,489 +12.8% | $925,165 +7% |
| 2016 | $10,182 +4.2% | $864,641 +4% |
| 2015 | $9,773 +2.1% | $831,387 +2% |
| 2014 | $9,570 | $815,085 +17% |
| 2013 | -- | $696,654 +8% |
| 2012 | -- | $645,050 -5% |
| 2011 | -- | $679,000 -20.6% |
| 2010 | -- | $854,998 -10.2% |
| 2008 | -- | $952,540 +2% |
| 2007 | -- | $933,863 +2% |
| 2006 | -- | $915,552 +2% |
| 2005 | -- | $897,600 +31.7% |
| 2004 | -- | $681,788 +1.9% |
| 2003 | -- | $669,294 +2% |
| 2002 | -- | $656,172 +2% |
| 2001 | -- | $643,307 +2% |
| 2000 | -- | $630,694 |
Find assessor info on the county website
Monthly payment
Est. payment
Payment breakdown
Explore the cost of this home by adjusting the details. Changes won't be saved.Climate risks
Neighborhood: 95670
Nearby schools
GreatSchools rating
- 6/10Gold River Discovery Center K-8Grades: K-8Distance: 0.5 mi
- 6/10El Camino Fundamental High SchoolGrades: 9-12Distance: 5.8 mi
- 8/10Rio Americano High SchoolGrades: 9-12Distance: 6.1 mi
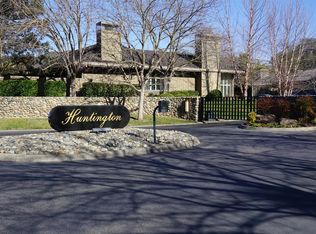
- $1,373,4005 bd6 ba4.7k sqft11469 Huntington Village Ln, Gold River, CA 95670Off Market
- $1,124,6004 bd4 ba3.7k sqft11483 Huntington Village Ln, Gold River, CA 95670Off Market
- $1,129,5004 bd3 ba3.1k sqft11493 Huntington Village Ln, Gold River, CA 95670Off Market
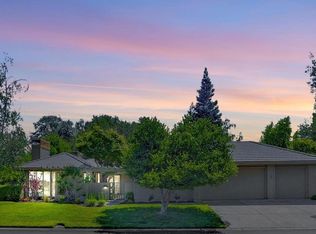
- $1,393,9004 bd5 ba4.7k sqft11379 Huntington Village Ln, Gold River, CA 95670Off Market
- $1,051,1003 bd3 ba3.1k sqft11349 Huntington Village Ln, Gold River, CA 95670Off Market
- $1,481,1004 bd6 ba4.7k sqft11474 Huntington Village Ln, Gold River, CA 95670Off Market
- $1,070,1004 bd4 ba3.7k sqft11387 Huntington Village Ln, Gold River, CA 95670Off Market
- $1,150,0004 bd3 ba3.1k sqft11375 Huntington Village Ln, Gold River, CA 95670Sold
A local agent can set up tours, give advice and negotiate with sellers.
Similar homes
- $1,150,0004 bd6 ba3.8k sqft11780 Long Bar Ct, Gold River, CA 95670For Sale
 MLS ID #226056588, Katie Simpson. MetroList Services of CA
 - $955,0003 bd3 ba2.8k sqft11390 Huntington Village Ln, Gold River, CA 95670For Sale
 MLS ID #226041059, Mark Solich. MetroList Services of CA
 - $1,495,0005 bd4 ba3.8k sqft8691 Equus Ln, Fair Oaks, CA 95628For Sale
 MLS ID #226077222, Craig Diez. MetroList Services of CA
 - $950,0002 bd3 ba3.3k sqft2024 Empire Mine Cir, Gold River, CA 95670For Sale
 MLS ID #226033240, Paul Franco. MetroList Services of CA
 - $1,250,0005 bd5 ba4.1k sqft6151 Lockridge Dr, Roseville, CA 95746For SaleMLS ID #226093689, Amir Cackovic. MetroList Services of CA
- $1,325,0003 bd3 ba3k sqft5770 Hoffman Ln, Fair Oaks, CA 95628For SaleMLS ID #226049557, Maritza Palumbo. MetroList Services of CA
- $1,449,0005 bd4 ba3.2k sqft5216 Marione Dr, Carmichael, CA 95608For SaleMLS ID #226016584, Dana Gray. MetroList Services of CA
- $1,369,0005 bd4 ba3.1k sqft1967 Shelby Cir, El Dorado Hills, CA 95762For SaleMLS ID #226090531, Mela Fratarcangeli. MetroList Services of CA
- $1,599,0004 bd4 ba4k sqft9003 Cedar Ridge Dr, Granite Bay, CA 95746For SaleMLS ID #226087058, Bill Sadek. MetroList Services of CA
- $1,189,0004 bd3 ba3.2k sqft4201 Olga Ln, Fair Oaks, CA 95628For SaleMLS ID #226057965, Clif Hagstedt. MetroList Services of CA
- $1,499,0004 bd3 ba2.9k sqft5034 Chelshire Downs Rd, Granite Bay, CA 95746For SaleMLS ID #226089103, Vlad Sonnik. MetroList Services of CA
- $1,290,0004 bd2 ba2.6k sqft1501 Joby Ln, Sacramento, CA 95864For SaleMLS ID #226083401, Dana Gray. MetroList Services of CA
- $1,599,0005 bd5 ba4.7k sqft1712 Carnegie Way, El Dorado Hills, CA 95762For SaleMLS ID #226089480, Tiegen Boberg. MetroList Services of CA
- $1,825,0004 bd4 ba3.9k sqft1059 Wilhaggin Park Ln, Sacramento, CA 95864For SaleMLS ID #226093201, Cheryl Nightingale. MetroList Services of CA
- $1,450,0005 bd5 ba4.2k sqft4300 Cognac Ct, Loomis, CA 95650For SaleMLS ID #226053614, Matthew Hindy. MetroList Services of CA
- $1,974,0004 bd4 ba3.1k sqft8218 Finisterre Ct, Fair Oaks, CA 95628For SaleMLS ID #226067993, Nick Sadek. MetroList Services of CA
- $1,425,0003 bd3 ba2.7k sqft12040 Green Rd S, Wilton, CA 95693For SaleMLS ID #226080457, Terri Briggs. MetroList Services of CA
- $1,599,0004 bd4 ba4.9k sqft1620 Carnegie Way, El Dorado Hills, CA 95762For SaleMLS ID #226080435, Cherie Schaller. MetroList Services of CA
- $1,195,0004 bd3 ba3.4k sqft51 Covered Bridge Rd, Carmichael, CA 95608For SaleMLS ID #226053919, Kim Pacini-Hauch. MetroList Services of CA
- $1,349,0004 bd3 ba3.4k sqft8972 Bronson Dr, Granite Bay, CA 95746For SaleMLS ID #226082607, Lisa McIntosh-Milburn. MetroList Services of CA
Local buyer's agents are ready to help
