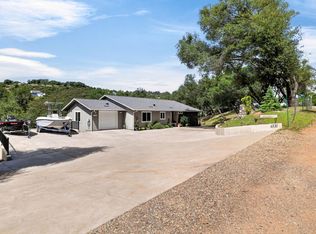
Welcome to 3053 Boeing Rd., a beautifully reimagined modern mid-century home located in the coveted Cameron Park Airpark, where the streets double as taxiways and aviation lifestyle meets everyday living. This completely remodeled property offers 3,165 sq ft of combined living space, including the main residence with 3-4 bedrooms, 3 bathrooms, and a detached 1-bed/1-bath ADU, ideal for guests, extended family, or rental income. Plus a 1200 sq ft Airplane Hangar/Workshop perfect for an Aviation or car enthusiast. Let your imagination run wild! Inside, the home has been thoughtfully redesigned with clean mid-century lines, open living spaces, and stylish modern finishes throughout. Large windows invite in natural light while framing views of the unique airpark setting. Situated mid-runway, this property offers a front-row seat to the vibrant aviation community, perfect for pilots looking for direct taxi access and equally appealing for those who simply enjoy the character, wide streets, and one-of-a-kind neighborhood atmosphere. The detached ADU provides flexibility for multigenerational living, private guest quarters, or income potential. Whether you're an aviation enthusiast or simply looking for a beautifully remodeled home in one of Northern California's most unique communities, 3053 Boeing Rd. delivers lifestyle, design, and versatility in one exceptional property.
Active
$1,299,000
3053 Boeing Rd, Cameron Park, CA 95682
4beds
2,585sqft
Single Family Residence
Built in 1972
0.48 Acres Lot
$1,265,700 Zestimate®
$503/sqft
$-- HOA
What's special
Stylish modern finishes throughoutOpen living spaces
- 11 days
- 1,057
- 92
Zillow last checked:
Listing updated:
Listed by:
Katie Johnston DRE #02163701 916-542-3434,
Reliant Realty Inc.,
John Chmielewski DRE #02051039 916-899-1695,
Reliant Realty Inc.
Source: MetroList Services of CA,MLS#: 226028533Originating MLS: MetroList Services, Inc.
Facts & features
Interior
Bedrooms & bathrooms
- Bedrooms: 4
- Bathrooms: 3
- Full bathrooms: 3
Primary bedroom
- Features: Ground Floor, Outside Access
Primary bathroom
- Features: Shower Stall(s), Double Vanity, Dual Flush Toilet, Skylight/Solar Tube, Tile, Multiple Shower Heads, Walk-In Closet(s), Quartz
Dining room
- Features: Bar, Dining/Family Combo, Formal Area
Kitchen
- Features: Pantry Cabinet, Quartz Counter, Skylight(s), Kitchen Island
Heating
- Propane, Central, Fireplace(s)
Cooling
- Ceiling Fan(s), Central Air
Appliances
- Included: Free-Standing Gas Range, Gas Plumbed, Range Hood, Dishwasher, Disposal, Microwave, Plumbed For Ice Maker
- Laundry: Cabinets, Sink, Electric Dryer Hookup, Ground Floor, Inside Room
Features
- Flooring: Tile, Wood
- Windows: Skylight(s)
- Number of fireplaces: 1
- Fireplace features: Brick
Interior area
- Total structure area: 0
- Total interior livable area: 2,585 sqft
Property
Parking
- Total spaces: 6
- Parking features: Plane Port, Attached, Detached, Garage Door Opener, Workshop in Garage, See Remarks, Driveway
- Attached garage spaces: 6
- Has uncovered spaces: Yes
Features
- Levels: One
- Stories: 1
- Has private pool: Yes
- Pool features: In Ground, On Lot, Pool Sweep, Fenced
- Fencing: Back Yard,Fenced
Lot
- Size: 0.48 Acres
- Features: Manual Sprinkler F&R, See Remarks
- Topography: Level,Trees Many,Level,Trees Many
Details
- Additional structures: Second Garage, Shed(s), Storage, Workshop, Other
- Parcel number: 083152006000
- Zoning: R1
- Special conditions: Offer As Is
Construction
Type & style
- Home type: SingleFamily
- Property subtype: Single Family Residence
- Attached to another structure: Yes
Materials
- Frame, Wood Siding
- Foundation: Raised, Concrete, Slab
- Roof: Composition
Condition
- Year built: 1972
Utilities & green energy
- Electric: 220 Volts, 220 Volts in Kitchen, 220 Volts in Laundry, Other
- Sewer: Public Sewer
- Water: Abandoned Well, Public
- Utilities for property: Public, Electric, Sewer In & Connected, Solar, Propane
Green energy
- Energy generation: Solar
Community & HOA
Community
- Subdivision: Air Park Estate
Location
- Region: Cameron Park
Financial & listing details
- Price per square foot: $503/sqft
- Tax assessed value: $581,500
- Price range: $1.3M - $1.3M
- Date on market: 9/10/2026
Foreclosure details
Estimated market value
$1,265,700
$1.20M - $1.33M
$3,785/mo
Price history
| Date | Event | Price |
|---|---|---|
| 9/10/2026 | Listed for sale | $1,299,000$503/sqft |
Source: MetroList Services of CA #226028533 Report a problem | ||
| 9/1/2026 | Listing removed | $1,299,000$503/sqft |
Source: MetroList Services of CA #226028533 Report a problem | ||
| 7/3/2026 | Price change | $1,299,000-6.2%$503/sqft |
Source: MetroList Services of CA #226028533 Report a problem | ||
| 4/23/2026 | Price change | $1,385,000-6.1%$536/sqft |
Source: MetroList Services of CA #226028533 Report a problem | ||
| 3/14/2026 | Listed for sale | $1,475,000+107.7%$571/sqft |
Source: MetroList Services of CA #226028533 Report a problem | ||
| 5/7/2025 | Sold | $710,000-13.9%$275/sqft |
Source: Public Record Report a problem | ||
| 3/1/2006 | Sold | $825,000+120%$319/sqft |
Source: Public Record Report a problem | ||
| 3/3/1999 | Sold | $375,000$145/sqft |
Source: Public Record Report a problem | ||
Public tax history
| Year | Property taxes | Tax assessment |
|---|---|---|
| 2026 | -- | $581,500 |
| 2025 | $8,139 +0.2% | $581,500 |
| 2024 | $8,125 +0.8% | $581,500 |
| 2023 | $8,064 +7.5% | $581,500 |
| 2022 | $7,500 -0.8% | $581,500 |
| 2021 | $7,563 -0.3% | $581,500 |
| 2020 | $7,585 -0.2% | $581,500 |
| 2019 | $7,602 +0% | $581,500 |
| 2018 | $7,602 +2.5% | $581,500 +3.5% |
| 2017 | $7,419 -0.8% | $562,000 |
| 2016 | $7,476 -5% | $562,000 -9.4% |
| 2015 | $7,873 | $620,000 +3.5% |
| 2014 | $7,873 | $599,000 |
| 2013 | -- | $599,000 |
| 2012 | -- | $599,000 |
| 2011 | -- | $599,000 |
| 2010 | -- | $599,000 -12.1% |
| 2009 | -- | $681,500 -12.1% |
| 2008 | -- | $775,500 -7.8% |
| 2007 | -- | $841,500 +95.6% |
| 2006 | -- | $430,193 +2% |
| 2005 | -- | $421,759 +2% |
| 2004 | -- | $413,490 +1.9% |
| 2003 | -- | $405,912 +2% |
| 2002 | -- | $397,953 +2% |
| 2001 | -- | $390,150 +2% |
| 2000 | -- | $382,500 |
Find assessor info on the county website
Monthly payment
Est. payment
Payment breakdown
Explore the cost of this home by adjusting the details. Changes won't be saved.Climate risks
Neighborhood: Cameron Park
Similar homes
- $1,299,0003 bd3 ba2.3k sqft2402 Deer Valley Rd, Rescue, CA 95672For Sale
 MLS ID #226114036, Mela Fratarcangeli. MetroList Services of CA
 - $849,0004 bd2 ba2.1k sqft3284 Oxford Rd, Cameron Park, CA 95682New Construction
 MLS ID #226110979, Mirta Zavalza. MetroList Services of CA
 - $999,0005 bd3 ba3k sqft3616 Mallorca Ct, Cameron Park, CA 95682For Sale
 MLS ID #226108159, Jaclyn Little. MetroList Services of CA
 - $699,0004 bd3 ba1.8k sqft4830 Creekside Dr, Shingle Springs, CA 95682For Sale
 MLS ID #226116434, Darya Ghomeshi. MetroList Services of CA
