Impressive home on the Cameron Park golf course! Designed to take full advantage of its golf course setting, the home features soaring vaulted ceilings, open beams, floor-to-ceiling windows, and an abundance of natural light. The result is a bright, spacious home with an effortless connection to the outdoors. The wide-open kitchen is designed for both everyday living and entertaining, featuring an expansive island and an abundance of storage. The recently updated luxury bathroom offers a relaxing retreat with a soaking tub, walk-in shower, and heated towel warmer. Additional living space includes a family room plus a flexible area ideal for a home office, workout space or hobby room. A dedicated laundry room provides convenient access to the separate golf cart garage. Step outside onto the newer decks and enjoy the beautiful golf course views perfect for morning coffee, outdoor dining, or entertaining. For those who love the golf course lifestyle, the property also offers its own private cart path and gate providing direct access to the course. Additional updates include owned solar, new light fixtures throughout, and fresh interior and exterior paint. With its generous living spaces, exceptional natural light, thoughtful updates, and unique golf course access, this Cameron Park home offers a wonderful blend of comfort, functionality, and lifestyle.
Active
Price cut: $101K (10/13)
$899,000
3491 Cambridge Rd, Cameron Park, CA 95682
4beds
3,612sqft
Single Family Residence
Built in 1978
0.56 Acres Lot
$881,400 Zestimate®
$249/sqft
$-- HOA
What's special
Beautiful golf course viewsUnique golf course accessSeparate golf cart garageHeated towel warmerWide-open kitchenAbundance of natural lightExceptional natural light
- 56 days
- 923
- 81
Zillow last checked:
Listing updated:
Listed by:
Linda Babin DRE #01199784 530-409-0801,
Windermere Signature Properties Cameron Park/Placerville,
Kelsey Wirt DRE #01989303 916-217-7396,
Windermere Signature Properties LP
Source: MetroList Services of CA,MLS#: 226112600Originating MLS: MetroList Services, Inc.
Facts & features
Interior
Bedrooms & bathrooms
- Bedrooms: 4
- Bathrooms: 3
- Full bathrooms: 2
- Partial bathrooms: 1
Rooms
- Room types: Dining Room, Family Room, Storage, Laundry
Primary bedroom
- Features: Outside Access
Primary bathroom
- Features: Shower Stall(s), Double Vanity, Soaking Tub, Outside Access, Window
Dining room
- Features: Formal Room, Space in Kitchen
Kitchen
- Features: Pantry Closet, Granite Counters, Kitchen Island, Tile Counters
Heating
- Central
Cooling
- Central Air, Whole House Fan
Appliances
- Included: Built-In Refrigerator, Trash Compactor, Dishwasher, Microwave, Double Oven, Electric Cooktop
- Laundry: Laundry Room, Cabinets, Inside Room
Features
- Flooring: Tile, Luxury Vinyl Plank
- Number of fireplaces: 2
- Fireplace features: Living Room, Family Room
Interior area
- Total interior livable area: 3,612 sqft
Property
Parking
- Total spaces: 2
- Parking features: Attached, Golf Cart, Driveway, Downslope Driveway/Sidewalks
- Attached garage spaces: 2
- Has uncovered spaces: Yes
Features
- Levels: Two
- Stories: 2
- Fencing: Fenced
Lot
- Size: 0.56 Acres
- Features: Sprinklers In Rear, Shape Regular
Details
- Parcel number: 082301002000
- Zoning: R1
- Special conditions: Standard
Construction
Type & style
- Home type: SingleFamily
- Property subtype: Single Family Residence
Materials
- Frame, Wood
- Foundation: Combination
- Roof: Composition
Condition
- Year built: 1978
Utilities & green energy
- Electric: 220 Volts
- Sewer: Public Sewer
- Water: Public
- Utilities for property: Sewer In & Connected, Solar, Propane Tank Leased
Green energy
- Energy generation: Solar
Community & HOA
Location
- Region: Cameron Park
Financial & listing details
- Price per square foot: $249/sqft
- Tax assessed value: $520,145
- Price range: $899K - $899K
- Date on market: 9/11/2026
Estimated market value
$881,400
$837,000 - $925,000
$4,623/mo
Price history
| Date | Event | Price |
|---|---|---|
| 10/13/2026 | Price change | $899,000-10.1%$249/sqft |
Source: MetroList Services of CA #226112600 Report a problem | ||
| 9/11/2026 | Listed for sale | $1,000,000+140.4%$277/sqft |
Source: MetroList Services of CA #226112600 Report a problem | ||
| 6/26/2024 | Listing removed | -- |
Source: Zillow Rentals Report a problem | ||
| 6/24/2024 | Listed for rent | $4,000+21.2%$1/sqft |
Source: Zillow Rentals Report a problem | ||
| 1/18/2020 | Listing removed | $3,300$1/sqft |
Source: William Lyon & Associates, Inc. Report a problem | ||
| 12/13/2019 | Price change | $3,300-2.9%$1/sqft |
Source: Lyon Property Management Report a problem | ||
| 12/2/2019 | Price change | $3,400-5.6%$1/sqft |
Source: Lyon Property Management Report a problem | ||
| 10/30/2019 | Price change | $3,600-5.3%$1/sqft |
Source: Lyon Property Management Report a problem | ||
| 10/4/2019 | Listed for rent | $3,800$1/sqft |
Source: Lyon Real Estate Report a problem | ||
| 9/27/2013 | Sold | $416,000+4.3%$115/sqft |
Source: MetroList Services of CA #13035092 Report a problem | ||
| 7/3/2013 | Price change | $399,000-11.3%$110/sqft |
Source: RE/MAX GOLD #13035092 Report a problem | ||
| 6/26/2013 | Listed for sale | $450,000+18.4%$125/sqft |
Source: RE/MAX GOLD #13035092 Report a problem | ||
| 3/7/2001 | Sold | $380,000$105/sqft |
Source: MetroList Services of CA #122004516 Report a problem | ||
Public tax history
| Year | Property taxes | Tax assessment |
|---|---|---|
| 2026 | -- | $520,145 +2% |
| 2025 | $5,541 +2.3% | $509,947 +2% |
| 2024 | $5,417 +1.9% | $499,949 +2% |
| 2023 | $5,315 +1.5% | $490,147 +2% |
| 2022 | $5,238 +1.3% | $480,538 +2% |
| 2021 | $5,172 +1.4% | $471,116 +1% |
| 2020 | $5,103 +1.7% | $466,286 +2% |
| 2019 | $5,018 +2.6% | $457,144 +2% |
| 2018 | $4,889 +2% | $448,181 +2% |
| 2017 | $4,791 +1.2% | $439,394 +2% |
| 2016 | $4,734 +3% | $430,780 +1.5% |
| 2015 | $4,596 | $424,311 +2% |
| 2014 | $4,596 | $416,000 -10.5% |
| 2013 | -- | $464,975 +4% |
| 2012 | -- | $446,922 |
| 2011 | -- | $446,922 +0.8% |
| 2010 | -- | $443,585 -0.2% |
| 2009 | -- | $444,640 +2% |
| 2008 | -- | $435,923 +2% |
| 2007 | -- | $427,377 +2% |
| 2006 | -- | $418,998 +2% |
| 2005 | -- | $410,784 +2% |
| 2004 | -- | $402,731 +1.9% |
| 2003 | -- | $395,352 +2% |
| 2002 | -- | $387,600 +50.2% |
| 2001 | -- | $258,027 +2% |
| 2000 | -- | $252,969 |
Find assessor info on the county website
Monthly payment
Est. payment
Payment breakdown
Explore the cost of this home by adjusting the details. Changes won't be saved.Climate risks
Neighborhood: Cameron Park


Similar homes
- $799,0003 bd3 ba2k sqft3570 Fairway Dr, Cameron Park, CA 95682For Sale
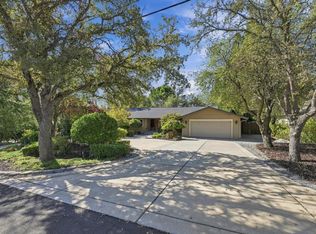 MLS ID #226135876, Travis Gomes. MetroList Services of CA
- $1,049,0004 bd3 ba2.3k sqft4262 Cameron Rd, Cameron Park, CA 95682For Sale
 MLS ID #226132718, Allison Novak. MetroList Services of CA
- $799,0004 bd2 ba2.1k sqft3284 Oxford Rd, Cameron Park, CA 95682New Construction
 MLS ID #226126449, Mirta Zavalza. MetroList Services of CA
- $899,0004 bd5 ba3.2k sqft5681 Honeycomb Ln, Shingle Springs, CA 95682For Sale
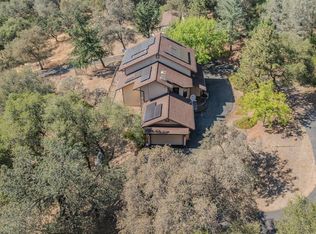 MLS ID #226068369, Janelle Foyil. MetroList Services of CA
