Beautiful updated home perfectly situated in highly desirable and idyllic Fairchild Village. Meticulously maintained four bedroom, 2.5-bathroom home sits on a large grassy parcel tucked away on a quiet cul-de-sac. The spacious and bright renovated kitchen features furniture grade cabinetry, designer lighting, quartz counters, professional range, walk-in pantry, and sunny breakfast nook overlooking the family room with built-in cabinets and a brick lined floor to ceiling wood burning stove. Enter this home into the formal entry and two story tall living and dining room combination providing seamless flow for entertaining. Sweeping staircase takes you to the private primary suite with fireplace, outdoor balcony access, lavish ensuite bath, and walk-in closet. Enjoy the lush mature backyard with plenty of grassy play areas, patios and plenty of room for a pool. A dry creek bed enhances the front yard, while the paved side yard allows boat or trailer parking. Numerous amenities include LED lighting throughout, fresh interior and exterior paint, new carpet and refinished hard wood flooring. Smart appliances, thermostats and controllers throughout. RV parking. No HOA or Mello Roos, excellent school district. SOLAR with Tesla power walls.
Active
$948,000
2212 Rookery Pl, El Dorado Hills, CA 95762
4beds
2,601sqft
Single Family Residence
Built in 1993
0.34 Acres Lot
$923,800 Zestimate®
$364/sqft
$-- HOA
What's special
Rv parkingLarge grassy parcelOutdoor balcony accessLavish ensuite bathQuiet cul-de-sacFurniture grade cabinetryNew carpet
- 1 day
- 507
- 56
Likely to sell faster than
Zillow last checked:
Listing updated:
Listed by:
Angela Dameri DRE #01412951 916-316-5567,
BERKSHIRE HATHAWAY Home Services NorCal Real Estate
Source: MetroList Services of CA,MLS#: 226125914Originating MLS: MetroList Services, Inc.
Facts & features
Interior
Bedrooms & bathrooms
- Bedrooms: 4
- Bathrooms: 3
- Full bathrooms: 2
- Partial bathrooms: 1
Rooms
- Room types: Bathroom, Dining Room, Family Room, Kitchen, Laundry, Living Room
Primary bathroom
- Features: Closet, Shower Stall(s), Double Vanity, Jetted Tub, Tile
Dining room
- Features: Breakfast Nook, Formal Room
Kitchen
- Features: Breakfast Area, Quartz Counter, Slab Counter, Kitchen Island, Kitchen/Family Combo
Heating
- Gas
Cooling
- Central Air
Appliances
- Included: Free-Standing Gas Range, Free-Standing Refrigerator, Dishwasher, Disposal, Microwave
- Laundry: Laundry Room, Cabinets, Sink, Ground Floor
Features
- Flooring: Carpet, Tile, Wood
- Number of fireplaces: 1
- Fireplace features: Family Room, Gas Log
Interior area
- Total interior livable area: 2,601 sqft
Video & virtual tour
Property
Parking
- Total spaces: 3
- Parking features: Attached, RV Possible, Electric Vehicle Charging Station(s), Driveway
- Attached garage spaces: 3
- Has uncovered spaces: Yes
Features
- Has spa: Yes
- Spa features: Bath
- Fencing: Back Yard,Wood
Lot
- Size: 0.34 Acres
- Features: Auto Sprinkler F&R, Cul-De-Sac, Curb(s)/Gutter(s)
- Topography: Lot Grade Varies,Lot Grade Varies
Details
- Parcel number: 125711002000
- Zoning: RES
- Special conditions: Standard
Construction
Type & style
- Home type: SingleFamily
- Architectural style: Traditional
- Property subtype: Single Family Residence
Materials
- Stucco, Frame
- Foundation: Raised
- Roof: Tile
Condition
- Year built: 1993
Utilities & green energy
- Electric: 220 Volts
- Sewer: Public Sewer
- Water: Public, Water District
- Utilities for property: Cable Connected, Sewer Connected, Electric, Natural Gas Connected
Community & HOA
Community
- Subdivision: Fairchild Village
Location
- Region: El Dorado Hills
Financial & listing details
- Price per square foot: $364/sqft
- Tax assessed value: $943,500
- Price range: $948K - $948K
- Date on market: 10/15/2026
- Has irrigation water rights: Yes
- Road surface type: Paved
Estimated market value
$923,800
$878,000 - $970,000
$3,808/mo
Price history
| Date | Event | Price |
|---|---|---|
| 10/15/2026 | Listed for sale | $948,000+2.5%$364/sqft |
Source: MetroList Services of CA #226125914 Report a problem | ||
| 4/25/2025 | Sold | $925,000$356/sqft |
Source: MetroList Services of CA #225032348 Report a problem | ||
| 3/26/2025 | Pending sale | $925,000$356/sqft |
Source: MetroList Services of CA #225032348 Report a problem | ||
| 3/22/2025 | Listed for sale | $925,000+137.8%$356/sqft |
Source: MetroList Services of CA #225032348 Report a problem | ||
| 10/31/2000 | Sold | $389,000$150/sqft |
Source: MetroList Services of CA #122003916 Report a problem | ||
Public tax history
| Year | Property taxes | Tax assessment |
|---|---|---|
| 2026 | -- | $943,500 +61% |
| 2025 | $6,540 +2.4% | $586,131 +2% |
| 2024 | $6,389 +7.1% | $574,639 +2% |
| 2023 | $5,963 +1.4% | $563,373 +2% |
| 2022 | $5,880 -3.5% | $552,327 +2% |
| 2021 | $6,094 +2.8% | $541,498 +1% |
| 2020 | $5,927 +0.4% | $535,947 +2% |
| 2019 | $5,905 +3.7% | $525,439 +2% |
| 2018 | $5,695 +2.4% | $515,138 +2% |
| 2017 | $5,560 +1.5% | $505,038 +2% |
| 2016 | $5,476 +0.7% | $495,136 +1.5% |
| 2015 | $5,440 | $487,700 +2% |
| 2014 | $5,440 | $478,149 +12.8% |
| 2013 | -- | $424,000 |
| 2012 | -- | $424,000 -7.3% |
| 2011 | -- | $457,509 +0.8% |
| 2010 | -- | $454,092 -0.2% |
| 2009 | -- | $455,172 +2% |
| 2008 | -- | $446,248 +2% |
| 2007 | -- | $437,499 |
| 2006 | -- | -- |
| 2005 | -- | $420,513 +2% |
| 2004 | -- | $412,269 +1.9% |
| 2003 | -- | $404,715 +2% |
| 2002 | -- | $396,780 +2% |
| 2001 | -- | $389,000 +21.1% |
| 2000 | -- | $321,278 |
Find assessor info on the county website
Monthly payment
Est. payment
Payment breakdown
Explore the cost of this home by adjusting the details. Changes won't be saved.Climate risks
Neighborhood: 95762
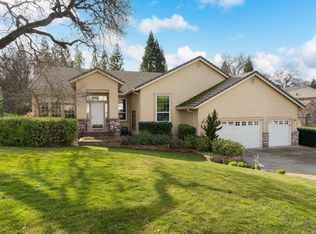

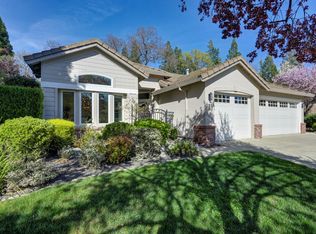
Similar homes
- $999,9994 bd3 ba2.7k sqft681 Powers Drive, El Dorado Hills, CA 95762For Sale
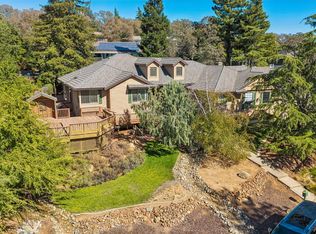 MLS ID #226122339, Bradley Morin, Realty One Group FOX. BAREIS
 - $1,128,0004 bd3 ba2.6k sqft4120 Kilt Cir, El Dorado Hills, CA 95762For Sale
 MLS ID #226103607, Valerie Turner. MetroList Services of CA
 - $898,0004 bd3 ba2.4k sqft2045 Vista Mar Dr, El Dorado Hills, CA 95762For Sale
 MLS ID #226032572, Erin Sanders. MetroList Services of CA
 - $899,0004 bd4 ba2.8k sqft3070 Pescara Pl, El Dorado Hills, CA 95762For Sale
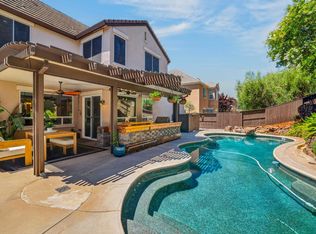 MLS ID #226065308, Gina Kidd. MetroList Services of CA
