Beautifully maintained 5-bedroom, 3.5-bath home plus a separate first-floor office, offering 3,426 sq ft of flexible living in Folsom's Parkway neighborhood. A dramatic two-story entry opens to formal living and dining rooms, and a main-level bedroom with newly remodeled en-suite full bath creates a private guest suite. The chef's kitchen anchors the home with granite counters, a large center island, stainless appliances including gas cooktop and double ovens, and dual built-in beverage coolers, all opening to a light-filled family room with fireplace. Upstairs, a built-in office center off the landing adds a second workspace, and the spacious primary suite features dual vanities, soaking tub, and separate shower. The private backyard is built for entertaining: sparkling pool with raised spa, built-in stainless BBQ island, and a covered patio framed by mature landscaping. Owned solar no lease to assume plus plantation shutters and an attached 3-car tandem garage complete the package. Trail access and open space sit just outside the neighborhood, with shopping, dining, and Folsom Lake only minutes away.
Active
$997,000
1122 Kidder Way, Folsom, CA 95630
5beds
3,426sqft
Single Family Residence
Built in 2003
7,409 Square Feet Lot
$970,300 Zestimate®
$291/sqft
$173/mo HOA
What's special
Large center islandSeparate first-floor officeDual built-in beverage coolersDramatic two-story entryBuilt-in stainless bbq islandPlantation shutters
- 8 days
- 1,728
- 110
Likely to sell faster than
Zillow last checked:
Listing updated:
Listed by:
Ada Pizon DRE #02077229 916-817-9559,
Star Home Realty
Source: MetroList Services of CA,MLS#: 226121380Originating MLS: MetroList Services, Inc.
Facts & features
Interior
Bedrooms & bathrooms
- Bedrooms: 5
- Bathrooms: 4
- Full bathrooms: 3
- Partial bathrooms: 1
Primary bedroom
- Features: Sitting Area
Primary bathroom
- Features: Closet, Tile, Tub, Walk-In Closet(s)
Dining room
- Features: Bar, Formal Area
Kitchen
- Features: Pantry Closet, Granite Counters, Kitchen Island, Kitchen/Family Combo
Heating
- Central, MultiUnits
Cooling
- Ceiling Fan(s), Central Air, Zoned
Appliances
- Included: Gas Cooktop, Built-In Gas Range, Dishwasher, Disposal
- Laundry: Cabinets, Sink, Gas Dryer Hookup, Inside Room
Features
- Flooring: Laminate, Tile
- Number of fireplaces: 1
- Fireplace features: Family Room
Interior area
- Total interior livable area: 3,426 sqft
Video & virtual tour
Property
Parking
- Total spaces: 3
- Parking features: Attached
- Attached garage spaces: 3
Features
- Exterior features: Outdoor Grill
- Has private pool: Yes
- Pool features: In Ground, On Lot, Pool/Spa Combo
- Fencing: Back Yard
Lot
- Size: 7,409 Square Feet
- Features: Sprinklers In Front, Shape Regular
- Topography: Level,Level
Details
- Additional structures: Pergola
- Parcel number: 07116600250000
- Zoning: SP93-3
- Special conditions: Standard
Construction
Type & style
- Home type: SingleFamily
- Architectural style: Contemporary
- Property subtype: Single Family Residence
Materials
- Stucco, Frame, Wood
- Foundation: Slab
- Roof: Tile
Condition
- Year built: 2003
Utilities & green energy
- Electric: 220 Volts, 220 Volts in Laundry
- Sewer: Public Sewer
- Water: Public
- Utilities for property: Sewer In & Connected, Natural Gas Connected
Community & HOA
Community
- Subdivision: Parkway
HOA
- Has HOA: Yes
- Amenities included: Other
- Services included: Maintenance Grounds, Management
- HOA fee: $173 monthly
Location
- Region: Folsom
Financial & listing details
- Price per square foot: $291/sqft
- Tax assessed value: $836,298
- Price range: $997K - $997K
- Date on market: 10/6/2026
Estimated market value
$970,300
$922,000 - $1.02M
$4,847/mo
Price history
| Date | Event | Price |
|---|---|---|
| 10/6/2026 | Listed for sale | $997,000+35.6%$291/sqft |
Source: MetroList Services of CA #226121380 Report a problem | ||
| 6/28/2019 | Sold | $735,000-2%$215/sqft |
Source: MetroList Services of CA #19033521 Report a problem | ||
| 5/20/2019 | Pending sale | $750,000$219/sqft |
Source: All Professional Realty, Inc #19033521 Report a problem | ||
| 5/16/2019 | Listed for sale | $750,000+2.7%$219/sqft |
Source: All Professional Realty, Inc #19033521 Report a problem | ||
| 11/28/2018 | Listing removed | $730,000$213/sqft |
Source: All Professional Realty, Inc #18057136 Report a problem | ||
| 10/5/2018 | Price change | $730,000-1.3%$213/sqft |
Source: All Professional Realty, Inc #18057136 Report a problem | ||
| 8/29/2018 | Price change | $739,900-1.3%$216/sqft |
Source: All Professional Realty, Inc #18057136 Report a problem | ||
| 8/17/2018 | Listed for sale | $750,000+5.6%$219/sqft |
Source: All Professional Realty, Inc #18057136 Report a problem | ||
| 5/11/2017 | Sold | $710,000-1.4%$207/sqft |
Source: MetroList Services of CA #17011584 Report a problem | ||
| 5/4/2017 | Pending sale | $720,000$210/sqft |
Source: NewVision Realty Group #17011584 Report a problem | ||
| 5/4/2017 | Listed for sale | $720,000+72%$210/sqft |
Source: NewVision Realty Group #17011584 Report a problem | ||
| 9/5/2003 | Sold | $418,500$122/sqft |
Source: Public Record Report a problem | ||
Public tax history
| Year | Property taxes | Tax assessment |
|---|---|---|
| 2026 | -- | $836,298 +2% |
| 2025 | $9,961 +1.9% | $819,901 +2% |
| 2024 | $9,774 +1.6% | $803,825 +2% |
| 2023 | $9,622 +1.4% | $788,065 +2% |
| 2022 | $9,492 +1.2% | $772,614 +2% |
| 2021 | $9,375 +1% | $757,466 +1% |
| 2020 | $9,281 +1% | $749,700 +1.5% |
| 2019 | $9,187 +2.1% | $738,684 +2% |
| 2018 | $8,997 +30.8% | $724,200 +29.7% |
| 2017 | $6,880 -5.6% | $558,242 +2% |
| 2016 | $7,287 +7.7% | $547,297 +1.5% |
| 2015 | $6,768 | $539,078 +2% |
| 2014 | $6,768 | $528,520 +5.8% |
| 2013 | -- | $499,523 +8% |
| 2012 | -- | $462,522 -5% |
| 2011 | -- | $486,867 -3% |
| 2010 | -- | $501,925 +1.8% |
| 2008 | -- | $493,255 +2% |
| 2007 | -- | $483,585 +2% |
| 2006 | -- | $474,104 +11.1% |
| 2005 | -- | $426,808 +2% |
| 2004 | -- | $418,440 +447% |
| 2003 | -- | $76,500 +2% |
| 2002 | -- | $75,000 |
Find assessor info on the county website
Monthly payment
Est. payment
Payment breakdown
Explore the cost of this home by adjusting the details. Changes won't be saved.Climate risks
Neighborhood: The Parkway
Similar homes
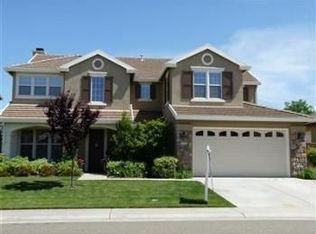
- $999,0004 bd4 ba3.1k sqft4603 Flagstaff Dr, Folsom, CA 95630For Sale
 MLS ID #226116190, BK Katragadda. MetroList Services of CA
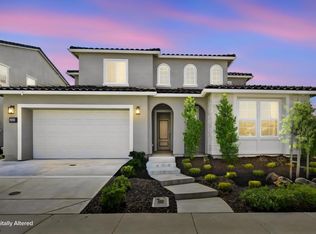
 - $799,9954 bd3 ba2.4k sqft1045 Callander Way, Folsom, CA 95630For Sale
 MLS ID #226124694, Alison Hull. MetroList Services of CA
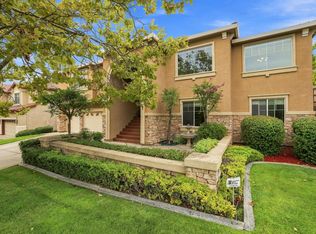
 - $1,249,0005 bd3 ba3.2k sqft400 Listowe Dr, Folsom, CA 95630For Sale
 MLS ID #226104805, Azi Hayatdavoudi. MetroList Services of CA
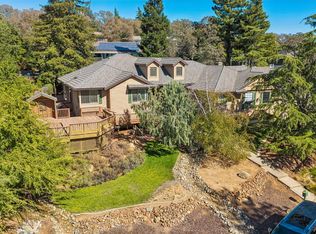
 - $999,9994 bd3 ba2.7k sqft681 Powers Drive, El Dorado Hills, CA 95762For Sale
 MLS ID #226122339, Bradley Morin, Realty One Group FOX. BAREIS
