Wonderful single story located on a quite cul-de-sac in popular Fairchild Village. Enter this property from a gated and covered front porch to a formal entry which opens to a bright living/dining room featuring curved Anderson windows and beautiful hickory wood floors which are on display throughout this property. The chefs kitchen features a brick decor, granite countertops, stainless steel double ovens and a stainless steel LG dishwasher. The center island also boasts granite and a induction cook top. The sun filled breakfast nook is perfect for morning coffee or informal meals.Opening up from the kitchen is the large bright family room with a gas piped wood burning brick fireplace, hickory floors and tall ceilings.4 bedrooms including a large primary bedroom featuring newer carpets, updated lighting fixture with fan and a sliding glass door with access to the backyard and deck. The primary bathroom features double sinks, a tub and stall shower and a large walk-in closet. The 3 remaining bedrooms also have newer carpets and updated lighting fixtures with fans. The large secondary bathroom has double sinks and a shower over tub. Beautifully landscaped pool size backyard is private with many mature trees and great for entertaining with wood deck and brick patios.
Closed
$805,000
3311 Bellingham Pl, El Dorado Hills, CA 95762
4beds
1,910sqft
Single Family Residence
Built in 1994
10,454 Square Feet Lot
$801,300 Zestimate®
$421/sqft
$3,367 Estimated rent
Home value
$801,300
$761,000 - $841,000
$3,367/mo
Zestimate® history
Owner options
List your home for rent
$3,367/mo
Rent Zestimate®
Find your next renter with Zillow Rental Manager. Plus, with online applications, you can quickly screen prospective tenants – for free.
$3,367/mo
Rent Zestimate®
Refinance and save
$5,086/mo
Est. payment
Refinancing to a lower rate could help reduce your monthly payments and save thousands over the life of the loan.
$5,086/mo
Est. payment
Explore your selling options
Work with a Zillow partner agent
Leverage their expertise and Zillow's premium Showcase listings to get your home seen by more buyers.
Get startedList with your own agent
Get your home in front of millions of buyers by listing it on Zillow.
Learn how to do itSell it yourself
Take full control of how buyers see your home on Zillow by listing For Sale by Owner (FSBO).
List your homeWhat's special
Covered front porchCenter islandSingle storyBrick decorTall ceilingsLarge bright family roomStall shower
Zillow last checked:
Listing updated:
Listed by:
Lynn Putman DRE #01268747 916-802-5482,
Re/Max Gold Fair Oaks
Bought with:
Pat Quan, DRE #01918240
Coldwell Banker Realty
Source: MetroList Services of CA,MLS#: 224026115Originating MLS: MetroList Services, Inc.
Facts & features
Interior
Bedrooms & bathrooms
- Bedrooms: 4
- Bathrooms: 2
- Full bathrooms: 2
Rooms
- Room types: Master Bathroom, Master Bedroom, Kitchen, Laundry, Living Room
Primary bedroom
- Features: Ground Floor
Primary bathroom
- Features: Shower Stall(s), Double Vanity, Tile, Tub, Walk-In Closet(s), Window
Dining room
- Features: Breakfast Nook, Space in Kitchen, Formal Area
Kitchen
- Features: Breakfast Area, Pantry Cabinet, Granite Counters, Kitchen Island
Heating
- Central, Fireplace(s), Natural Gas
Cooling
- Ceiling Fan(s), Central Air, Whole House Fan
Appliances
- Included: Built-In Electric Oven, Built-In Electric Range, Dishwasher, Disposal, Microwave, Double Oven, Electric Cooktop, Wine Refrigerator
- Laundry: Laundry Room, Cabinets, Inside Room
Features
- Flooring: Carpet, Wood
- Number of fireplaces: 1
- Fireplace features: Family Room, Wood Burning, Gas
Interior area
- Total interior livable area: 1,910 sqft
Property
Parking
- Total spaces: 3
- Parking features: Attached, Driveway
- Attached garage spaces: 3
- Has uncovered spaces: Yes
Features
- Stories: 1
- Fencing: Wood,Full
Lot
- Size: 10,454 Square Feet
- Features: Manual Sprinkler F&R, Auto Sprinkler F&R, Cul-De-Sac, Private, Irregular Lot, Landscape Back, Landscape Front
Details
- Parcel number: 125675044000
- Zoning description: RES
- Special conditions: Standard
Construction
Type & style
- Home type: SingleFamily
- Architectural style: Mediterranean
- Property subtype: Single Family Residence
Materials
- Brick, Stucco, Frame, Wood
- Foundation: Slab
- Roof: Tile
Condition
- Year built: 1994
Utilities & green energy
- Sewer: In & Connected
- Water: Meter on Site, Public
- Utilities for property: Cable Available, Electric, Natural Gas Available
Community & HOA
Location
- Region: El Dorado Hills
Financial & listing details
- Price per square foot: $421/sqft
- Tax assessed value: $821,100
- Annual tax amount: $9,020
- Date on market: 7/3/2025
- Road surface type: Paved Sidewalk
Price history
| Date | Event | Price |
|---|---|---|
| 4/8/2024 | Sold | $805,000+1.3%$421/sqft |
Source: MetroList Services of CA #224026115 Report a problem | ||
| 3/29/2024 | Pending sale | $795,000$416/sqft |
Source: MetroList Services of CA #224026115 Report a problem | ||
| 3/19/2024 | Listed for sale | $795,000+50%$416/sqft |
Source: MetroList Services of CA #224026115 Report a problem | ||
| 11/10/2016 | Sold | $530,000+5%$277/sqft |
Source: MetroList Services of CA #16061476 Report a problem | ||
| 9/20/2004 | Sold | $505,000+148.8%$264/sqft |
Source: MetroList Services of CA #40063902 Report a problem | ||
| 4/14/1994 | Sold | $203,000$106/sqft |
Source: Public Record Report a problem | ||
Public tax history
| Year | Property taxes | Tax assessment |
|---|---|---|
| 2025 | $9,020 +98.5% | $821,100 +109.1% |
| 2024 | $4,545 +11.3% | $392,732 +2% |
| 2023 | $4,082 +1.4% | $385,032 +2% |
| 2022 | $4,025 -5.6% | $377,483 +2% |
| 2021 | $4,262 +3.4% | $370,083 +1% |
| 2020 | $4,120 -0.2% | $366,289 +2% |
| 2019 | $4,128 +3.8% | $359,108 -33.6% |
| 2018 | $3,976 -31.9% | $540,600 +2% |
| 2017 | $5,840 +10.4% | $530,000 +11% |
| 2016 | $5,292 +14.5% | $477,500 +19.1% |
| 2015 | $4,621 | $401,000 |
| 2014 | $4,621 | $401,000 +23.4% |
| 2013 | -- | $325,000 -7.9% |
| 2012 | -- | $353,000 |
| 2011 | -- | $353,000 |
| 2010 | -- | $353,000 -10.2% |
| 2009 | -- | $393,100 -14% |
| 2008 | -- | $457,100 -13.3% |
| 2007 | -- | $527,502 |
| 2006 | -- | -- |
| 2005 | -- | $505,000 +108.6% |
| 2004 | -- | $242,117 +1.9% |
| 2003 | -- | $237,681 +2% |
| 2002 | -- | $233,022 +2% |
| 2001 | -- | $228,454 +2% |
| 2000 | -- | $223,976 |
Find assessor info on the county website
Neighborhood: 95762
Nearby homes
- $794,6004 bd2 ba2k sqft3317 Bellingham Pl, El Dorado Hills, CA 95762Off Market
- $887,3005 bd3 ba2.6k sqft3305 Bellingham Pl, El Dorado Hills, CA 95762Off Market
- $925,0004 bd3 ba2.6k sqft2212 Rookery Pl, El Dorado Hills, CA 95762Sold

- $875,0004 bd2 ba2.6k sqft2220 Rookery Pl, El Dorado Hills, CA 95762Sold
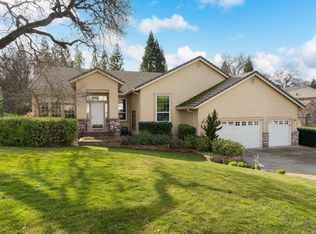
- $828,1004 bd2 ba2k sqft2204 Rookery Pl, El Dorado Hills, CA 95762Off Market
- $831,1004 bd2 ba2.3k sqft3316 Bellingham Pl, El Dorado Hills, CA 95762Off Market
- $868,9004 bd3 ba2.2k sqft2228 Rookery Pl, El Dorado Hills, CA 95762Off Market
- $950,3004 bd3 ba2.7k sqft2236 Rookery Pl, El Dorado Hills, CA 95762Off Market
Nearby schools
GreatSchools rating
- 8/10Jackson Elementary SchoolGrades: K-5Distance: 0.3 mi
- 10/10Oak Ridge High SchoolGrades: 8-12Distance: 1.4 mi
- 8/10Marina Village Middle SchoolGrades: 6-8Distance: 1.6 mi
Get a cash offer in 3 minutes
Find out how much your home could sell for in as little as 3 minutes with a no-obligation cash offer.
Estimated market value
$801,300
Get a cash offer in 3 minutes
Find out how much your home could sell for in as little as 3 minutes with a no-obligation cash offer.
Estimated market value
$801,300
- California
- El Dorado County
- El Dorado Hills
- 95762
- 3311 Bellingham Pl
Nearby cities
Nearby zip codes
Other El Dorado Hills Topics
