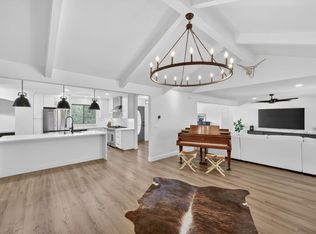
HUGE PRICE REDUCTION.Discover a life of elevated comfort at 3616 Mallorca Ct in Cameron Park, CA. This remarkable residential property, spanning 3067 square feet, presents a luxurious living experience within a house in great condition, distinguished by its amazing design and top-tier materials throughout. The heart of this home is an exceptional kitchen, featuring a large island with a sink, designed for both culinary exploration and effortless entertaining. Its open-plan integration with the living room creates a cohesive and inviting space, further enhanced by a high-end range that caters to the most discerning chef. Indulge in the serene luxury of the bathrooms, where a spacious layout offers a double vanity with two sinks, ensuring personal comfort. One bathroom provides a soaking tub for tranquil moments, while another features a walk-in shower equipped with multiple shower heads, promising a spa-like experience. Beyond the interior, a private yard offers an exclusive outdoor sanctuary. Practicality meets modern efficiency with solar panels, significantly reducing energy costs, while a built-in garage provides convenience and storage. A dedicated laundry room simplifies daily routines, and a patio extends the living space outdoors, perfect for relaxation or gatherings. This is your invitation to experience unparalleled living; schedule your private viewing today.
Active
Price cut: $46K (7/12)
$999,000
3616 Mallorca Ct, Cameron Park, CA 95682
5beds
3,067sqft
:
Get pre-qualified$6,375/mo
Single Family Residence
Built in 2005
0.3 Acres Lot
$982,900 Zestimate®
$326/sqft
$-- HOA
What's special
Private yardHigh-end rangeFabulous rooftop deckBuilt-in garageSolar panelsSpacious walk-in showerLuxurious soaking tub
- 110 days |
- 956 |
- 66 |
Zillow last checked:
Listing updated:
Listed by:
Scharone Sims DRE #01193254,
MPM Real Estate
Source: MetroList Services of CA,MLS#: 226042199Originating MLS: MetroList Services, Inc.
Facts & features
Interior
Bedrooms & bathrooms
- Bedrooms: 5
- Bathrooms: 3
- Full bathrooms: 3
Primary bedroom
- Features: Walk-In Closet
Primary bathroom
- Features: Double Vanity, Tile, Tub, Quartz
Dining room
- Features: Dining/Family Combo, Formal Area
Kitchen
- Features: Breakfast Area, Pantry Cabinet, Quartz Counter, Island w/Sink, Kitchen/Family Combo
Heating
- Central
Cooling
- Central Air
Appliances
- Included: Free-Standing Gas Range, Range Hood, Dishwasher, Disposal, Microwave, Tankless Water Heater
- Laundry: Cabinets, Sink, Ground Floor, Hookups Only, Inside, Inside Room
Features
- Flooring: Tile, Luxury Vinyl Plank
- Has fireplace: No
Interior area
- Total structure area: 0
- Total interior livable area: 3,067 sqft
Property
Parking
- Total spaces: 4
- Parking features: 24'+ Deep Garage, Attached, Garage Door Opener, Downslope Driveway/Sidewalks
- Attached garage spaces: 4
Features
- Levels: Two
- Stories: 2
- Exterior features: Outdoor Grill
- Fencing: Back Yard,Metal,Entry Gate,Wood
Lot
- Size: 0.3 Acres
- Features: Auto Sprinkler F&R, Sprinklers In Rear, Court, Curb(s)/Gutter(s), Landscape Back, Landscape Front
Details
- Additional structures: Pergola
- Parcel number: 116642012000
- Zoning: R1
- Special conditions: Standard
Construction
Type & style
- Home type: SingleFamily
- Property subtype: Single Family Residence
Materials
- Stucco
- Foundation: Slab
- Roof: Tile
Condition
- Year built: 2005
Utilities & green energy
- Electric: 220 Volts in Kitchen, 220 Volts in Laundry
- Sewer: Public Sewer, Septic Pump
- Water: Public
- Utilities for property: Propane Tank Owned, Electric, Sewer In & Connected, Solar, Underground Utilities
Green energy
- Energy generation: Solar
Community & HOA
Location
- Region: Cameron Park
Financial & listing details
- Price per square foot: $326/sqft
- Tax assessed value: $484,042
- Annual tax amount: $5,551
- Price range: $999K - $999K
- Date on market: 4/7/2026
Estimated market value
$982,900
$934,000 - $1.03M
$3,983/mo
Price history
| Date | Event | Price |
|---|---|---|
| 7/12/2026 | Price change | $999,000-4.4%$326/sqft |
Source: MetroList Services of CA #226042199 Report a problem | ||
| 6/19/2026 | Price change | $1,045,000-4.6%$341/sqft |
Source: MetroList Services of CA #226042199 Report a problem | ||
| 5/18/2026 | Price change | $1,095,000-8.4%$357/sqft |
Source: MetroList Services of CA #226042199 Report a problem | ||
| 5/7/2026 | Price change | $1,195,000-7.7%$390/sqft |
Source: MetroList Services of CA #226042199 Report a problem | ||
| 4/7/2026 | Listed for sale | $1,295,000+245.3%$422/sqft |
Source: MetroList Services of CA #226042199 Report a problem | ||
| 10/28/2009 | Sold | $375,000-3.7%$122/sqft |
Source: Public Record Report a problem | ||
| 7/5/2009 | Listing removed | $389,500$127/sqft |
Source: ERA Realty Center #90037019 Report a problem | ||
| 5/15/2009 | Listed for sale | $389,500-4.5%$127/sqft |
Source: ERA Realty Center #90037019 Report a problem | ||
| 1/15/2009 | Sold | $408,000-33.3%$133/sqft |
Source: Public Record Report a problem | ||
| 6/21/2005 | Sold | $612,000$200/sqft |
Source: Public Record Report a problem | ||
Public tax history
| Year | Property taxes | Tax assessment |
|---|---|---|
| 2025 | $5,551 +2.1% | $484,042 +2% |
| 2024 | $5,435 +1.7% | $474,552 +2% |
| 2023 | $5,343 +1.3% | $465,248 +2% |
| 2022 | $5,275 +1.1% | $456,126 +2% |
| 2021 | $5,216 +1.3% | $447,183 +1% |
| 2020 | $5,150 +1.6% | $442,598 +2% |
| 2019 | $5,066 +2.7% | $433,921 +2% |
| 2018 | $4,932 +1.8% | $425,414 +2% |
| 2017 | $4,846 +1.1% | $417,073 +2% |
| 2016 | $4,795 +3.3% | $408,896 +1.5% |
| 2015 | $4,640 | $402,756 +2% |
| 2014 | $4,640 | $394,869 +0.5% |
| 2013 | -- | $393,086 +4% |
| 2012 | -- | $377,823 |
| 2011 | -- | $377,823 +0.8% |
| 2010 | -- | $375,000 -33.5% |
| 2009 | -- | $564,000 -6.1% |
| 2008 | -- | $600,500 -5.6% |
| 2007 | -- | $636,244 +2% |
| 2006 | -- | $623,769 +419.8% |
| 2005 | -- | $120,000 +68.3% |
| 2004 | -- | $71,306 |
Find assessor info on the county website
Monthly payment
Est. payment
Payment breakdown
Explore the cost of this home by adjusting the details. Changes won't be saved.Climate risks
Neighborhood: Cameron Park
Nearby schools
GreatSchools rating
- 7/10Green Valley Elementary SchoolGrades: K-5Distance: 1.4 mi
- 7/10Pleasant Grove Middle SchoolGrades: 6-8Distance: 1.8 mi
- 9/10Ponderosa High SchoolGrades: 9-12Distance: 3.3 mi
- $688,9004 bd2 ba2k sqft3247 Rancho Tierra Ct, Cameron Park, CA 95682Off Market
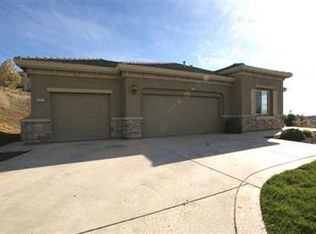
- $979,2005 bd3 ba3k sqft3620 Mallorca Ct, Cameron Park, CA 95682Off Market
- $829,6005 bd3 ba3k sqft3235 Rancho Tierra Ct, Cameron Park, CA 95682Off Market
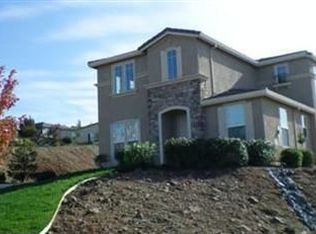
- $686,9003 bd2 ba1.8k sqft3617 Mallorca Ct, Cameron Park, CA 95682Off Market
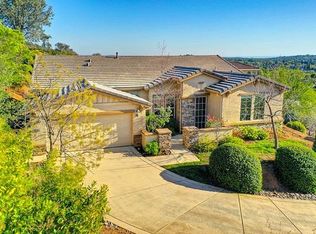
- $790,6004 bd2 ba2.4k sqft3613 Mallorca Ct, Cameron Park, CA 95682Off Market
- $682,1003 bd2 ba1.8k sqft3221 Rancho Tierra Ct, Cameron Park, CA 95682Off Market
- $756,6004 bd3 ba2.3k sqft3166 Woodleigh Ln, Cameron Park, CA 95682Off Market
- $685,4003 bd2 ba2.3k sqft3160 Woodleigh Ln, Cameron Park, CA 95682Off Market
A local agent can set up tours, give advice and negotiate with sellers.
Similar homes
- $700,0005 bd3 ba2.7k sqft2894 Clemson Dr, Cameron Park, CA 95682For Sale
 MLS ID #226047766, Aaron Ralls. MetroList Services of CA
 - $1,299,0004 bd3 ba2.5k sqft3053 Boeing Rd, Cameron Park, CA 95682For Sale
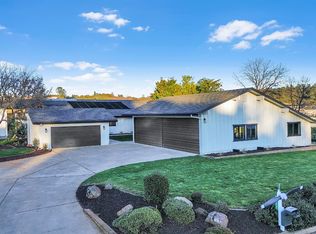 MLS ID #226028533, Katie Johnston. MetroList Services of CA
 - $949,0004 bd2 ba2.8k sqft3415 Covello Cir, Cameron Park, CA 95682For Sale
 MLS ID #226063774, Ben Navrotski. MetroList Services of CA
 - $669,0003 bd3 ba2.4k sqft3068 Twin Oaks Rd, Cameron Park, CA 95682For Sale
 MLS ID #226048320, Kaelee Cornell. MetroList Services of CA
 - $1,099,0004 bd3 ba3.7k sqft1518 Southridge Ct, El Dorado Hills, CA 95762For SaleMLS ID #226091085, Megan Blackwell. MetroList Services of CA
- $979,0004 bd4 ba3k sqft105 Dulverton Cir, Folsom, CA 95630For SaleMLS ID #226061116, Kenny Monceaux. MetroList Services of CA
- $969,0005 bd3 ba3k sqft4981 Gold Rush Dr, Folsom, CA 95630For SaleMLS ID #226086484, Robert Yost. MetroList Services of CA
- $960,0005 bd3 ba3.9k sqft3201 Montrose Way, El Dorado Hills, CA 95762For SaleMLS ID #41134699, Jonathan Minerick. bridgeMLS/CCAR/Bay East AOR
- $999,9994 bd3 ba2.4k sqft9274 Auburn Folsom Rd, Granite Bay, CA 95746For SaleMLS ID #226003220, Jamie Martin. MetroList Services of CA
- $799,9994 bd3 ba2.4k sqft232 Dulverton Cir, Folsom, CA 95630For SaleMLS ID #226092981, Chase Pope. MetroList Services of CA
- $1,199,0003 bd3 ba2.7k sqft200 Pryor Ct, Rescue, CA 95672For SaleMLS ID #226070642, Jenica Williams. MetroList Services of CA
- $1,479,0004 bd4 ba2.8k sqft7017 Benevento Dr, El Dorado Hills, CA 95762For SaleMLS ID #226063089, Kelli Griggs. MetroList Services of CA
- $1,200,0003 bd2 ba2.3k sqft4001 Walnut Dr, Rescue, CA 95672For SaleMLS ID #226073223, Laurie Lowrey. MetroList Services of CA
- $799,0005 bd3 ba2k sqft4620 Dry Creek Rd, Rescue, CA 95672For SaleMLS ID #226074243, Jamie Lou Waterhouse. MetroList Services of CA
- $1,100,0003 bd3 ba2.8k sqft2352 Sanford Ct, Rescue, CA 95672For SaleMLS ID #226033050, Aaron Ralls. MetroList Services of CA
- $1,050,0003 bd3 ba2.7k sqft3335 Calypso Cir, El Dorado Hills, CA 95762For SaleMLS ID #226072720, John Jackson. MetroList Services of CA
- $1,049,0004 bd3 ba2.9k sqft8735 Phoenix Ave, Fair Oaks, CA 95628For SaleMLS ID #226046457, Nelson Lund. MetroList Services of CA
- $988,0004 bd3 ba2.8k sqft3005 Sunset Hill Rd, Rocklin, CA 95677For SaleMLS ID #226084763, Kelly O'Harran. MetroList Services of CA
- $1,049,0005 bd4 ba3.3k sqft4623 Flagstaff Dr, Folsom, CA 95630For SaleMLS ID #226071131, Ahrash Zamanianeyazdi. MetroList Services of CA
- $1,100,0005 bd3 ba3.3k sqft3966 Rawhide Rd, Rocklin, CA 95677For SaleMLS ID #226085833, Fernando Mota Joaquin. MetroList Services of CA
Local buyer's agents are ready to help
