Welcome to this exceptional, brand-new construction property offering the ultimate in flexible living, multi-generational design, or passive income potential. Nestled on a beautifully terraced lot, this architectural gem features a main residence and a fully attached, legal Accessory Dwelling Unit (ADU)both completely private, energy-efficient, and finished with a striking modern aesthetic. Main Residence (1,849 Sq. Ft. 4 Beds 2 Baths)Step inside a bright, sun-drenched sanctuary defined by clean lines, crisp white walls, and gorgeous wide-plank light oak flooring. The chef-inspired kitchen boasts light wood shaker cabinetry, pristine white quartz countertops, a timeless subway tile backsplash, and premium stainless steel appliances. The expansive primary suite serves as a peaceful retreat, showcasing a minimalist matte-black ceiling fan and a spa-like en-suite bathroom. Experience luxury in the primary bath, wrapped in large-format marble-look tile, a frameless glass shower enclosure, and high-end brushed gold fixtures. Three additional generously sized bedrooms provide the perfect space for family, guests, or a dedicated home office. Attached ADU (1,000 Sq. Ft. 2 Beds 2 Baths)The fully integrated ADU matches the premium quality and design of the main house. Complete with its own independent access, a full kitchen, living area, and two bedrooms, this space is ideal for extended family, rental income, or long-term guests. Solar Powered: Equipped with roof-integrated solar panels to drastically lower utility costs. Low Maintenance: Drought-tolerant landscaping, clean stucco facade, and durable concrete roof tiles. Parking: Multi-car concrete driveway leading to sleek, modern black-paneled garage bays. This turnkey, dual-unit property delivers a rare blend of contemporary luxury, functional design, and financial versatility. Schedule your private tour today to experience this unparalleled property firsthand!
Active
Price cut: $50K (7/8)
$949,000
3415 Covello Cir, Cameron Park, CA 95682
4beds
2,849sqft
:
Get pre-qualified$6,056/mo
Single Family Residence
Built in 2026
0.27 Acres Lot
$944,800 Zestimate®
$333/sqft
$-- HOA
What's special
Peaceful retreatSpa-like en-suite bathroomChef-inspired kitchenHigh-end brushed gold fixturesMinimalist matte-black ceiling fanExpansive primary suiteClean lines
- 67 days |
- 332 |
- 14 |
Zillow last checked:
Listing updated:
Listed by:
Ben Navrotski DRE #01402566 916-947-7032,
USKO Realty
Source: MetroList Services of CA,MLS#: 226063774Originating MLS: MetroList Services, Inc.
Facts & features
Interior
Bedrooms & bathrooms
- Bedrooms: 4
- Bathrooms: 2
- Full bathrooms: 2
Primary bedroom
- Features: Walk-In Closet
Primary bathroom
- Features: Shower Stall(s), Double Vanity, Tile, Quartz
Dining room
- Features: Dining/Living Combo
Kitchen
- Features: Quartz Counter
Heating
- Central, Heat Pump
Cooling
- Ceiling Fan(s), Central Air
Appliances
- Included: Free-Standing Refrigerator, Dishwasher, Disposal, Microwave, Free-Standing Electric Range
- Laundry: Electric Dryer Hookup, Hookups Only, Inside Room
Features
- Flooring: Laminate, Tile
- Has fireplace: No
Interior area
- Total structure area: 0
- Total interior livable area: 2,849 sqft
Property
Parking
- Total spaces: 2
- Parking features: Attached, Driveway, Downslope Driveway/Sidewalks
- Attached garage spaces: 2
- Has uncovered spaces: Yes
Features
- Levels: Two
- Stories: 2
- Fencing: Back Yard
Lot
- Size: 0.27 Acres
- Features: Shape Regular, Landscape Front, Low Maintenance
- Topography: Downslope,Downslope
Details
- Parcel number: 119062006000
- Zoning: R1
- Special conditions: Standard
Construction
Type & style
- Home type: SingleFamily
- Architectural style: Contemporary
- Property subtype: Single Family Residence
Materials
- Stucco
- Foundation: Concrete, Slab
- Roof: Tile
Condition
- Year built: 2026
Utilities & green energy
- Electric: 220 Volts
- Sewer: Special System, Public Sewer
- Water: Public
- Utilities for property: Public, Sewer In & Connected, Solar
Green energy
- Energy generation: Solar
Community & HOA
Location
- Region: Cameron Park
Financial & listing details
- Price per square foot: $333/sqft
- Price range: $949K - $949K
- Date on market: 5/20/2026
- Road surface type: Paved Sidewalk
Estimated market value
$944,800
$898,000 - $992,000
$3,283/mo
Price history
| Date | Event | Price |
|---|---|---|
| 7/8/2026 | Price change | $949,000-5%$333/sqft |
Source: MetroList Services of CA #226063774 Report a problem | ||
| 6/15/2026 | Price change | $999,000-9.1%$351/sqft |
Source: MetroList Services of CA #226063774 Report a problem | ||
| 5/20/2026 | Listed for sale | $1,099,000$386/sqft |
Source: MetroList Services of CA #226063774 Report a problem | ||
Public tax history
Tax history is unavailable.
Monthly payment
Est. payment
Payment breakdown
Explore the cost of this home by adjusting the details. Changes won't be saved.Climate risks
Neighborhood: Cameron Park
Nearby schools
GreatSchools rating
- 8/10Blue Oak Elementary SchoolGrades: K-5Distance: 0.6 mi
- 8/10Camerado Springs Middle SchoolGrades: 6-8Distance: 0.7 mi
- 9/10Ponderosa High SchoolGrades: 9-12Distance: 4.1 mi
- $185,711-- bd-- ba-- sqft3415 Covello Cir #1, Cameron Park, CA 95682Off Market
- $850,0004 bd3 ba2.3k sqft3421 Covello Cir, Cameron Park, CA 95682Sold
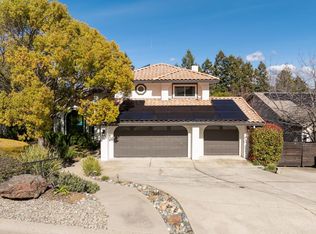
- $965,0004 bd4 ba3.7k sqft3407 Covello Cir, Cameron Park, CA 95682Sold
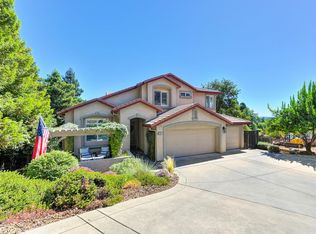
- $751,4004 bd3 ba2.1k sqft4637 Abrijo Rd, Cameron Park, CA 95682Off Market
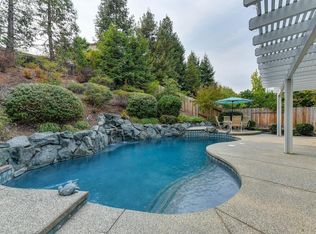
- $807,2005 bd3 ba2.5k sqft4633 Abrijo Rd, Cameron Park, CA 95682Off Market
- $747,9004 bd2 ba2.7k sqft3429 Covello Cir, Cameron Park, CA 95682Off Market
- $640,2004 bd2 ba1.9k sqft4641 Abrijo Rd, Cameron Park, CA 95682Off Market
- $739,7004 bd2 ba2.2k sqft3401 Covello Cir, Cameron Park, CA 95682Off Market
A local agent can set up tours, give advice and negotiate with sellers.
Similar homes
- $999,0005 bd3 ba3k sqft3616 Mallorca Ct, Cameron Park, CA 95682For Sale
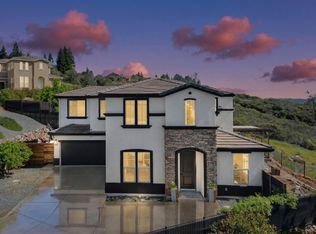 MLS ID #226042199, Scharone Sims. MetroList Services of CA
 - $735,0005 bd3 ba2.6k sqft4285 Crazy Horse Rd, Cameron Park, CA 95682For Sale
 MLS ID #226028845, Igor Musiyets. MetroList Services of CA
 - $1,299,0004 bd3 ba2.5k sqft3053 Boeing Rd, Cameron Park, CA 95682For Sale
 MLS ID #226028533, Katie Johnston. MetroList Services of CA
 - $979,0004 bd4 ba3k sqft105 Dulverton Cir, Folsom, CA 95630For Sale
 MLS ID #226061116, Kenny Monceaux. MetroList Services of CA
 - $989,0004 bd4 ba3k sqft3539 Hart Dr, Folsom, CA 95630For SaleMLS ID #226085197, Ahrash Zamanianeyazdi. MetroList Services of CA
- $589,0003 bd2 ba1.4k sqft3419 La Canada Dr, Cameron Park, CA 95682For SaleMLS ID #226065535, Andrea White. MetroList Services of CA
- $949,5003 bd2 ba1.6k sqft5137 Kenneth Ave, Fair Oaks, CA 95628For SaleMLS ID #226084947, Stephan Karapetyan. MetroList Services of CA
- $1,099,0004 bd3 ba3.7k sqft1518 Southridge Ct, El Dorado Hills, CA 95762For SaleMLS ID #226091085, Megan Blackwell. MetroList Services of CA
- $875,0004 bd3 ba2.4k sqft1321 Muirkirk Ct, Folsom, CA 95630For SaleMLS ID #226063234, Yvonne Yu. MetroList Services of CA
- $1,050,0003 bd3 ba2.7k sqft3335 Calypso Cir, El Dorado Hills, CA 95762For SaleMLS ID #226072720, John Jackson. MetroList Services of CA
- $899,9004 bd4 ba2.2k sqft710 Hillcrest Ave, Roseville, CA 95678For SaleMLS ID #226093372, Tanya Bridges. MetroList Services of CA
- $999,9994 bd3 ba2.4k sqft9274 Auburn Folsom Rd, Granite Bay, CA 95746For SaleMLS ID #226003220, Jamie Martin. MetroList Services of CA
- $1,049,0004 bd3 ba2.9k sqft8735 Phoenix Ave, Fair Oaks, CA 95628For SaleMLS ID #226046457, Nelson Lund. MetroList Services of CA
- $959,0003 bd2 ba1.8k sqft9261 Golden Gate Ave, Orangevale, CA 95662For SaleMLS ID #226064934, Mike Jacobsen. MetroList Services of CA
- $899,0003 bd2 ba2.4k sqft7032 W Ln, Granite Bay, CA 95746For SaleMLS ID #226071627, Elena Rotari. MetroList Services of CA
- $850,0003 bd3 ba2.5k sqft1453 Haddington Dr, Folsom, CA 95630For SaleMLS ID #226084887, Owen Taylor. MetroList Services of CA
- $784,0005 bd2 ba2.2k sqft4117 El Dorado Rd, Placerville, CA 95667For SaleMLS ID #226078310, DJ Brazovan. MetroList Services of CA
- $1,099,0004 bd3 ba2.7k sqft4603 Scenic Vista Dr, Folsom, CA 95630For SaleMLS ID #226078223, Ahrash Zamanianeyazdi. MetroList Services of CA
- $1,049,0005 bd4 ba3.3k sqft4623 Flagstaff Dr, Folsom, CA 95630For SaleMLS ID #226071131, Ahrash Zamanianeyazdi. MetroList Services of CA
- $988,0004 bd3 ba2.8k sqft3005 Sunset Hill Rd, Rocklin, CA 95677For SaleMLS ID #226084763, Kelly O'Harran. MetroList Services of CA
Local buyer's agents are ready to help
