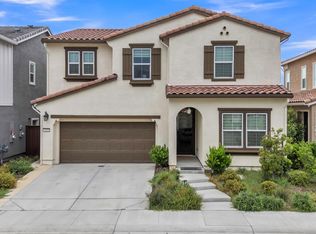
Located in the highly desired Folsom Ranch community, this stunning east-facing home in the Ravine plan by Taylor Morrison features a thoughtfully designed two-story floor plan with approximately $50,000 in upgrades and no HOA. Offering 4 spacious bedrooms, 3.5 bathrooms, and a versatile flex room ideal for a home office, gym, playroom, or media room, this home provides exceptional flexibility for today's lifestyle. The inviting foyer opens to a bright and spacious open-concept great room that flows seamlessly into the chef-inspired kitchen, featuring a designer tile backsplash, abundant cabinetry, generous pantry space, and an oversized island perfect for gathering with family and friends. Upstairs, a spacious loft offers the ideal secondary living area, game room, or children's retreat. The private primary suite serves as a relaxing sanctuary with a spacious walk-in closet and well-appointed ensuite bathroom. Additional upgrades include custom blinds, ceiling fans and upgraded lighting in all bedrooms, a walk-in shower in the downstairs bedroom suite, a utility sink in the garage, and a beautifully landscaped low-maintenance backyard complete with a gazebo, creating the perfect outdoor space for relaxing or entertaining. Ideally located within walking distance to Mangini Ranch Elementary School, Prospector Park, scenic walking trails, and nearby shopping, this exceptional home offers the perfect blend of comfort, convenience, and modern living in one of Folsom Ranch's most sought-after neighborhoods.
Active
$989,000
3539 Hart Dr, Folsom, CA 95630
4beds
3,063sqft
:
Get pre-qualified$6,500/mo
Single Family Residence
Built in 2021
5,388 Square Feet Lot
$965,300 Zestimate®
$323/sqft
$-- HOA
What's special
Beautifully landscaped low-maintenance backyardWell-appointed ensuite bathroomChef-inspired kitchenSpacious walk-in closetDesigner tile backsplashCustom blindsInviting foyer
- 18 days |
- 1,030 |
- 32 |
Zillow last checked:
Listing updated:
Listed by:
Ahrash Zamanianeyazdi DRE #02054063 916-812-9924,
eXp Realty of California Inc.
Source: MetroList Services of CA,MLS#: 226085197Originating MLS: MetroList Services, Inc.
Facts & features
Interior
Bedrooms & bathrooms
- Bedrooms: 4
- Bathrooms: 4
- Full bathrooms: 3
- Partial bathrooms: 1
Dining room
- Features: Other
Kitchen
- Features: Kitchen Island
Heating
- Central
Cooling
- Central Air
Appliances
- Laundry: Inside
Features
- Flooring: Carpet, Tile
- Has fireplace: No
Interior area
- Total structure area: 0
- Total interior livable area: 3,063 sqft
Property
Parking
- Total spaces: 2
- Parking features: Attached
- Attached garage spaces: 2
Lot
- Size: 5,388 Square Feet
- Features: Auto Sprinkler F&R
Details
- Parcel number: 07237100930000
- Zoning: RES
- Special conditions: Standard
Construction
Type & style
- Home type: SingleFamily
- Property subtype: Single Family Residence
Materials
- Concrete, Stucco, Frame
- Foundation: Concrete, Slab
- Roof: Tile
Condition
- Year built: 2021
Utilities & green energy
- Electric: 220 Volts
- Sewer: Sewer in Street
- Water: Public
- Utilities for property: Electric, Natural Gas Connected
Community & HOA
Location
- Region: Folsom
Financial & listing details
- Price per square foot: $323/sqft
- Tax assessed value: $699,657
- Annual tax amount: $13,008
- Price range: $989K - $989K
- Date on market: 7/6/2026
Estimated market value
$965,300
$917,000 - $1.01M
$3,948/mo
Price history
| Date | Event | Price |
|---|---|---|
| 7/6/2026 | Listed for sale | $989,000+53.9%$323/sqft |
Source: MetroList Services of CA #226085197 Report a problem | ||
| 8/13/2025 | Listing removed | $3,600$1/sqft |
Source: Zillow Rentals Report a problem | ||
| 8/5/2025 | Price change | $3,600-5.3%$1/sqft |
Source: Zillow Rentals Report a problem | ||
| 7/27/2025 | Price change | $3,800-2.6%$1/sqft |
Source: Zillow Rentals Report a problem | ||
| 7/21/2025 | Listed for rent | $3,900$1/sqft |
Source: Zillow Rentals Report a problem | ||
| 5/3/2021 | Sold | $642,500$210/sqft |
Source: Public Record Report a problem | ||
Public tax history
| Year | Property taxes | Tax assessment |
|---|---|---|
| 2025 | $13,008 +1.4% | $699,657 +2% |
| 2024 | $12,829 +1.5% | $685,940 +2% |
| 2023 | $12,642 -2.2% | $672,491 +2% |
| 2022 | $12,931 +59.5% | $659,305 +138.4% |
| 2021 | $8,106 +36.5% | $276,503 +49.8% |
| 2020 | $5,937 | $184,628 |
Find assessor info on the county website
Monthly payment
Est. payment
Payment breakdown
Explore the cost of this home by adjusting the details. Changes won't be saved.Climate risks
Neighborhood: 95630
Nearby schools
GreatSchools rating
- 8/10Mangini Ranch ElementaryGrades: K-5Distance: 0.1 mi
- 9/10Folsom Middle SchoolGrades: 6-8Distance: 4.1 mi
- 1/10Folsom Lake High SchoolGrades: 9-12Distance: 3.3 mi
- $720,3004 bd3 ba2.1k sqft3535 Hart Dr, Folsom, CA 95630Off Market
- $857,6004 bd4 ba3k sqft3543 Hart Dr, Folsom, CA 95630Off Market

- $844,2004 bd3 ba3k sqft3531 Hart Dr, Folsom, CA 95630Off Market
- $859,9004 bd3 ba3k sqft3540 Crawford Dr, Folsom, CA 95630Off Market
- $691,9003 bd2 ba1.8k sqft3547 Hart Dr, Folsom, CA 95630Off Market
- $852,1004 bd3 ba3k sqft3536 Crawford Dr, Folsom, CA 95630Off Market
- $744,0004 bd3 ba2.1k sqft3544 Crawford Dr, Folsom, CA 95630Off Market
- $783,1004 bd3 ba2.5k sqft3532 Crawford Dr, Folsom, CA 95630Off Market
A local agent can set up tours, give advice and negotiate with sellers.
Similar homes
- $998,0004 bd4 ba3k sqft3534 Quartz Mill Ct, Folsom, CA 95630For Sale
 MLS ID #226066194, Ahrash Zamanianeyazdi. MetroList Services of CA
 - $969,0005 bd3 ba3k sqft4981 Gold Rush Dr, Folsom, CA 95630For Sale
 MLS ID #226086484, Robert Yost. MetroList Services of CA
 - $875,0004 bd3 ba2.7k sqft3394 Discovery Dr, Folsom, CA 95630For Sale
 MLS ID #226082820, Scott Ostrode. MetroList Services of CA
 - $775,0004 bd3 ba2.3k sqft4443 Cash Dr, Folsom, CA 95630For Sale
 MLS ID #226039957, Ahrash Zamanianeyazdi. MetroList Services of CA
 - $995,0005 bd4 ba3.4k sqft112 Derringer Ct, El Dorado Hills, CA 95762For SaleMLS ID #226085962, Nicole Alexander. MetroList Services of CA
- $829,0004 bd3 ba2.1k sqft3270 Garden Terrace Dr, Folsom, CA 95630For SaleMLS ID #226041074, Ahrash Zamanianeyazdi. MetroList Services of CA
- $699,0004 bd3 ba2k sqft3452 Cantor Dr, Folsom, CA 95630For SaleMLS ID #226061476, Jasmine Sunkara. MetroList Services of CA
- $855,0005 bd3 ba2.9k sqft3324 Crooked Bed Way, Folsom, CA 95630For SaleMLS ID #226070212, Teona Petrosian. MetroList Services of CA
- $999,0004 bd3 ba3.1k sqft1873 Brandywood Way, El Dorado Hills, CA 95762For SaleMLS ID #226040621, Ahrash Zamanianeyazdi. MetroList Services of CA
- $675,0004 bd3 ba1.9k sqft3356 Gallatin Dr, Folsom, CA 95630For SaleMLS ID #226074189, Ahrash Zamanianeyazdi. MetroList Services of CA
- $850,0003 bd3 ba2.5k sqft1453 Haddington Dr, Folsom, CA 95630For SaleMLS ID #226084887, Owen Taylor. MetroList Services of CA
- $844,0005 bd4 ba2.8k sqft1433 Cummings Way, Folsom, CA 95630For SaleMLS ID #226064468, Sat Dhillon. MetroList Services of CA
- $749,0004 bd3 ba2.4k sqft7256 Santorini Way, El Dorado Hills, CA 95762For SaleMLS ID #226092027, BK Katragadda. MetroList Services of CA
- $699,0004 bd3 ba2.2k sqft4798 Tilly Dr, Folsom, CA 95630For SaleMLS ID #226081476, David Ly. MetroList Services of CA
- $619,0004 bd3 ba1.8k sqft14545 Southpointe Dr #48, Folsom, CA 95630New ConstructionMetroList Services of CA
- $685,0004 bd4 ba2.4k sqft8188 Ryland Dr, El Dorado Hills, CA 95762For SaleMLS ID #226085640, Alex Blake. MetroList Services of CA
- $588,0004 bd3 ba1.6k sqft14545 Southpointe Dr #47, Folsom, CA 95630New ConstructionTRI Pointe Homes
- $1,317,4004 bd3 ba4k sqft6036 Penela Way, El Dorado Hills, CA 95762For SaleMLS ID #226089325, Sharon Kulbacki. MetroList Services of CA
- $599,0003 bd3 ba1.5k sqft703 Ward Way, Folsom, CA 95630For SaleMLS ID #226070318, Ahrash Zamanianeyazdi. MetroList Services of CA
- $729,0004 bd3 ba2.4k sqft1083 Yucca Dr, El Dorado Hills, CA 95762For SaleMLS ID #226049508, Ahrash Zamanianeyazdi. MetroList Services of CA
Local buyer's agents are ready to help
