Beautiful 2016-built home with 4 bedrooms, a spacious loft, and 4 full bathrooms in a prime El Dorado Hills Blackstone Master planned community. Conveniently located by acres of beautiful preserve spaces, natural landscapes, and walking trails. Enjoy the 2,426 sq. ft. open floor plan with modern features, premium finishes, low maintenance front/back yards, and owned solar! The exterior is well-kept with an inviting large front porch. The chef's kitchen is equipped with granite countertops, recessed lighting, a butler's pantry, and stainless-steel appliances. Step into the central living room, great for guests and entertaining. Full downstairs bathroom and bedroom on the main level. The second level has 3 spacious bedrooms, a large loft , 3 full bathrooms, and premium flooring. The primary-bedroom suite has a large ensuite bathroom and 2 walk-in closets. Upstairs laundry room with built-in shelving. The loft could option a great 5th bedroom with an existing walk-in closet. Private parking with 2-car garage and full driveway. Easy access to US-50, El Dorado Hills Town Center, Folsom, many schools, and some of the best restaurants!
Active
$685,000
8188 Ryland Dr, El Dorado Hills, CA 95762
4beds
2,426sqft
Single Family Residence
Built in 2016
3,049 Square Feet Lot
$675,200 Zestimate®
$282/sqft
$207/mo HOA
What's special
Large loftSpacious loftNatural landscapesPremium flooringPremium finishesModern featuresInviting large front porch
- 52 days
- 712
- 26
Zillow last checked:
Listing updated:
Listed by:
Alex Blake DRE #02113913 707-592-0225,
BlakeHill Real Estate,
Max Hill DRE #02109138 530-383-1229,
BlakeHill Real Estate
Source: MetroList Services of CA,MLS#: 226085640Originating MLS: MetroList Services, Inc.
Facts & features
Interior
Bedrooms & bathrooms
- Bedrooms: 4
- Bathrooms: 4
- Full bathrooms: 4
Rooms
- Room types: Loft, Master Bathroom, Dining Room, Family Room, Kitchen, Laundry
Primary bedroom
- Features: Walk-In Closet(s)
Primary bathroom
- Features: Shower Stall(s), Double Vanity, Soaking Tub, Walk-In Closet 2+, Window
Dining room
- Features: Formal Room, Formal Area
Kitchen
- Features: Breakfast Area, Butlers Pantry, Pantry Closet, Granite Counters, Island w/Sink
Heating
- Central
Cooling
- Central Air
Appliances
- Included: Free-Standing Gas Range, Free-Standing Refrigerator, Ice Maker, Dishwasher, Disposal, Microwave, Tankless Water Heater
- Laundry: Laundry Room, Gas Dryer Hookup, Upper Level, Hookups Only, Inside Room
Features
- Flooring: Carpet, Simulated Wood, Tile, Other
- Has fireplace: No
Interior area
- Total structure area: 0
- Total interior livable area: 2,426 sqft
Property
Parking
- Total spaces: 4
- Parking features: Restrictions, Garage Door Opener, Garage Faces Front, Uncovered Parking Spaces 2+, Gated
- Garage spaces: 2
- Uncovered spaces: 2
Features
- Levels: Two
- Stories: 2
- Fencing: Back Yard,Wood,Full,Masonry,Gated Driveway/Sidewalks
Lot
- Size: 3,049 Square Feet
- Features: Auto Sprinkler F&R, Private, Curb(s)/Gutter(s), Shape Regular, Street Lights, Low Maintenance
Details
- Parcel number: 118720007000
- Zoning: R1
- Special conditions: Standard
Construction
Type & style
- Home type: SingleFamily
- Property subtype: Single Family Residence
Materials
- Concrete, Stucco, Frame, Wood
- Foundation: Concrete, Slab
- Roof: Cement,Tile
Condition
- Year built: 2016
Details
- Builder name: Lennar
Utilities & green energy
- Electric: 220 Volts
- Sewer: Public Sewer
- Water: Public, Meter on Site
- Utilities for property: Cable Available, Sewer Connected, Internet Available, Solar, Natural Gas Connected
Green energy
- Energy generation: Solar
Community & HOA
Community
- Features: Gated
- Subdivision: Palisades
HOA
- Has HOA: Yes
- Amenities included: Barbecue, Pool, Clubhouse, Recreation Facilities, Spa/Hot Tub, Trail(s), Gym, Park
- Services included: Organized Activities, Common Areas, Pool, Recreation Facility, Road, Other, Management
- HOA fee: $207 monthly
Location
- Region: El Dorado Hills
Financial & listing details
- Price per square foot: $282/sqft
- Tax assessed value: $603,043
- Price range: $685K - $685K
- Date on market: 7/9/2026
Estimated market value
$675,200
$641,000 - $709,000
$3,518/mo
Price history
| Date | Event | Price |
|---|---|---|
| 7/9/2026 | Listed for sale | $685,000-3.5%$282/sqft |
Source: MetroList Services of CA #226085640 Report a problem | ||
| 6/18/2025 | Listing removed | $3,100$1/sqft |
Source: Zillow Rentals Report a problem | ||
| 6/3/2025 | Listed for rent | $3,100$1/sqft |
Source: Zillow Rentals Report a problem | ||
| 5/31/2025 | Listing removed | $710,000$293/sqft |
Source: MetroList Services of CA #225043182 Report a problem | ||
| 4/25/2025 | Price change | $710,000-3.4%$293/sqft |
Source: MetroList Services of CA #225043182 Report a problem | ||
| 4/10/2025 | Listed for sale | $735,000+38.7%$303/sqft |
Source: MetroList Services of CA #225043182 Report a problem | ||
| 3/18/2024 | Listing removed | -- |
Source: Zillow Rentals Report a problem | ||
| 3/12/2024 | Listed for rent | $3,100$1/sqft |
Source: Zillow Rentals Report a problem | ||
| 6/21/2019 | Sold | $530,000$218/sqft |
Source: MetroList Services of CA #19033154 Report a problem | ||
| 5/29/2019 | Pending sale | $530,000$218/sqft |
Source: CENTURY 21 Select Real Estate, Inc. #19033154 Report a problem | ||
| 5/23/2019 | Listed for sale | $530,000+10.9%$218/sqft |
Source: Century 21 Select Real Estate #19033154 Report a problem | ||
| 1/29/2016 | Sold | $478,000$197/sqft |
Source: Public Record Report a problem | ||
Public tax history
| Year | Property taxes | Tax assessment |
|---|---|---|
| 2026 | -- | $603,043 +2% |
| 2025 | $9,405 +0.6% | $591,219 +2% |
| 2024 | $9,349 +2.7% | $579,627 +2% |
| 2023 | $9,105 +1.2% | $568,263 +2% |
| 2022 | $8,997 -0.6% | $557,122 +2% |
| 2021 | $9,051 +2.4% | $546,199 +1% |
| 2020 | $8,843 -0.1% | $540,600 +6.6% |
| 2019 | $8,853 +1.8% | $506,956 +2% |
| 2018 | $8,697 +2.3% | $497,016 +2% |
| 2017 | $8,500 +35.3% | $487,271 +71.3% |
| 2016 | $6,281 | $284,501 |
Find assessor info on the county website
Monthly payment
Est. payment
Payment breakdown
Explore the cost of this home by adjusting the details. Changes won't be saved.Climate risks
Neighborhood: 95762


Similar homes
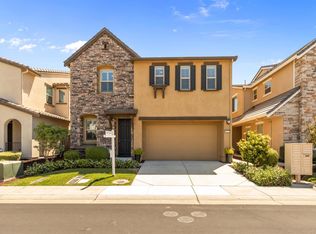
- $635,0003 bd3 ba1.9k sqft8647 Mahonia Dr, El Dorado Hills, CA 95762For Sale
 MLS ID #226032680, Brandon Mecier. MetroList Services of CA
 - $599,9003 bd2 ba1.4k sqft8193 Ryland Dr, El Dorado Hills, CA 95762For Sale
 MLS ID #226078639, Alison Warren. MetroList Services of CA
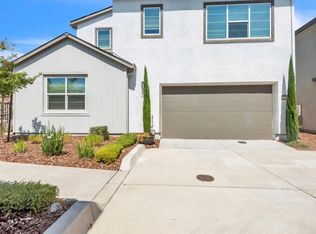
 - $670,0004 bd3 ba2.1k sqft3201 Sunny Gate Ln, Folsom, CA 95630For Sale
 MLS ID #226107586, Avinash Peechari. MetroList Services of CA
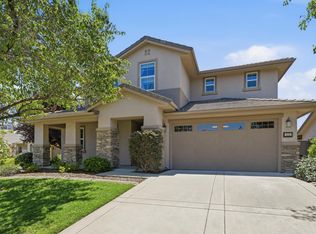
 - $975,0005 bd4 ba3.4k sqft112 Derringer Ct, El Dorado Hills, CA 95762For Sale
 MLS ID #226085962, Nicole Alexander. MetroList Services of CA
Local buyer's agents are ready to help
