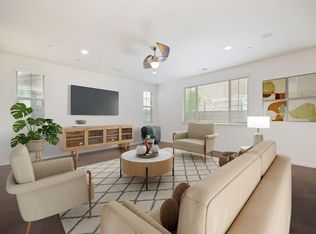
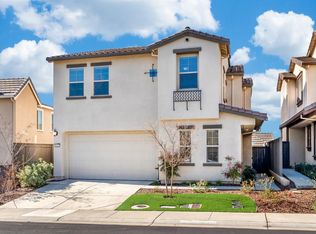
Welcome to this beautiful single-story home nestled within the prestigious gated Blackstone community of El Dorado Hills. Offering 3 bedrooms, 2 bathrooms, and 1,429 square feet of well-designed living space, this corner-lot property is ideally located just moments from the community clubhouse and resort-style amenities. The inviting interior showcases hardwood flooring throughout the main living areas and brand-new carpet in all bedrooms. The open-concept kitchen is equipped with granite countertops, stainless steel appliances, and pull-out cabinet shelving, flowing effortlessly into the spacious living and dining areasperfect for both everyday living and entertaining. Designed with privacy in mind, the primary suite is thoughtfully separated from the secondary bedrooms, creating a peaceful retreat. Energy-efficient features include owned solar and a tankless water heater, providing comfort and long-term savings. Experience the exceptional lifestyle Blackstone has to offer, with its gated setting, outstanding amenities, and prime El Dorado Hills location close to shopping, dining, parks, and top-rated schools.
Active
Price cut: $25.1K (8/26)
$599,900
8193 Ryland Dr, El Dorado Hills, CA 95762
3beds
1,429sqft
Single Family Residence
Built in 2016
3,920 Square Feet Lot
$595,100 Zestimate®
$420/sqft
$207/mo HOA
What's special
Gated settingSingle-story homeOpen-concept kitchenCorner-lot propertyInviting interiorStainless steel appliancesGranite countertops
- 72 days
- 680
- 13
Zillow last checked:
Listing updated:
Listed by:
Alison Warren DRE #01733854 916-690-6960,
Coldwell Banker Realty
Source: MetroList Services of CA,MLS#: 226078639Originating MLS: MetroList Services, Inc.
Facts & features
Interior
Bedrooms & bathrooms
- Bedrooms: 3
- Bathrooms: 2
- Full bathrooms: 2
Rooms
- Room types: Bathroom, Office, Possible Guest, Great Room, Laundry, Living Room
Primary bathroom
- Features: Shower Stall(s), Double Vanity, Soaking Tub, Walk-In Closet(s)
Dining room
- Features: Dining/Living Combo, Formal Area
Kitchen
- Features: Pantry Cabinet, Granite Counters, Kitchen/Family Combo
Heating
- Central
Cooling
- Central Air
Appliances
- Included: Free-Standing Gas Range, Dishwasher, Disposal, Microwave
- Laundry: Laundry Room, Cabinets, Inside Room
Features
- Flooring: Carpet, Tile, Wood
- Has fireplace: No
Interior area
- Total structure area: 0
- Total interior livable area: 1,429 sqft
Property
Parking
- Total spaces: 2
- Parking features: Attached, Garage Faces Front
- Attached garage spaces: 2
Features
- Levels: One
- Stories: 1
- Has private pool: Yes
- Pool features: In Ground, Community, Pool/Spa Combo
- Fencing: Back Yard
Lot
- Size: 3,920 Square Feet
- Features: Sprinklers In Front, Close to Clubhouse, Corner Lot, Street Lights, Low Maintenance
Details
- Parcel number: 118720034000
- Zoning: RES
- Special conditions: Standard
Construction
Type & style
- Home type: SingleFamily
- Property subtype: Single Family Residence
Materials
- Stucco, Frame, Wood
- Foundation: Slab
- Roof: Tile
Condition
- Year built: 2016
Utilities & green energy
- Electric: 220 Volts in Laundry
- Sewer: Public Sewer
- Water: Public
- Utilities for property: Public
Community & HOA
Community
- Features: Gated
- Subdivision: Blackstone
HOA
- Has HOA: Yes
- Amenities included: Barbecue, Clubhouse, Recreation Room, Recreation Facilities, Spa/Hot Tub, Gym
- Services included: Common Areas, Pool, Recreation Facility, Management
- HOA fee: $207 monthly
Location
- Region: El Dorado Hills
Financial & listing details
- Price per square foot: $420/sqft
- Tax assessed value: $486,960
- Price range: $599.9K - $599.9K
- Date on market: 6/19/2026
Estimated market value
$595,100
$565,000 - $625,000
$2,892/mo
Price history
| Date | Event | Price |
|---|---|---|
| 8/26/2026 | Price change | $599,900-4%$420/sqft |
Source: MetroList Services of CA #226078639 Report a problem | ||
| 6/19/2026 | Price change | $625,000-3.8%$437/sqft |
Source: MetroList Services of CA #226078639 Report a problem | ||
| 4/9/2026 | Listed for sale | $649,900+57%$455/sqft |
Source: MetroList Services of CA #226042385 Report a problem | ||
| 2/24/2016 | Sold | $414,000$290/sqft |
Source: Public Record Report a problem | ||
Public tax history
| Year | Property taxes | Tax assessment |
|---|---|---|
| 2026 | -- | $486,960 +2% |
| 2025 | $8,137 +0.4% | $477,412 +2% |
| 2024 | $8,106 +2.8% | $468,052 +2% |
| 2023 | $7,886 +1.2% | $458,875 +2% |
| 2022 | $7,795 -0.9% | $449,879 +2% |
| 2021 | $7,864 +2.5% | $441,059 +1% |
| 2020 | $7,671 -3.4% | $436,537 +2% |
| 2019 | $7,942 +1.6% | $427,979 +2% |
| 2018 | $7,814 +2.4% | $419,588 +2% |
| 2017 | $7,630 +37.9% | $411,361 +92.7% |
| 2016 | $5,533 | $213,501 |
Find assessor info on the county website
Monthly payment
Est. payment
Payment breakdown
Explore the cost of this home by adjusting the details. Changes won't be saved.Climate risks
Neighborhood: 95762

Similar homes
- $635,0003 bd3 ba1.9k sqft8647 Mahonia Dr, El Dorado Hills, CA 95762For Sale
 MLS ID #226032680, Brandon Mecier. MetroList Services of CA
 - $649,9992 bd3 ba1.7k sqft6089 Hot Springs Dr, El Dorado Hills, CA 95762For Sale
 MLS ID #226107573, Rob Wiley. MetroList Services of CA
 - $575,0002 bd2 ba1.5k sqft2010 Ranch Bluff Way, El Dorado Hills, CA 95762For Sale
 MLS ID #226053817, Jack Placido. MetroList Services of CA
 - $699,0002 bd2 ba2k sqft9016 Fallsmont Dr, El Dorado Hills, CA 95762For Sale
 MLS ID #226082591, Deborah Tabar. MetroList Services of CA
Local buyer's agents are ready to help
