Enjoy the perfect blend of comfort, style, and resort living in this nicely updated Tiburon plan in the highly sought-after Four Seasons 55+ gated community in El Dorado Hills. Situated on a .15-acre lot, this spacious 2,010-square-foot home offers two bedrooms, two baths, and a private office or den with double doors that can easily serve as a third bedroom, and a formal dining room with access to a covered outdoor patio. Soaring 10-foot ceilings, fresh interior paint, newer carpet installed 6.30.26, hardwood flooring, plantation shutters, and electric shades create a bright, inviting interior. The inviting great room is centered around a cozy fireplace and flows seamlessly into the updated kitchen featuring beautiful quartzite countertops and backsplash, stainless steel appliances, a five-burner gas range, pull-out cabinetry, under-cabinet lighting, a breakfast nook, and an island with bar seating. The spacious primary suite includes a primary bath highlighted by a beautifully updated oversized walk-in shower, dual sink vanity, and a large walk-in closet. An oversized covered and uncovered patio overlooks the low-maintenance backyard. An updated HVAC (2018), a 2015 water heater, whole-house fan, sun screens, HOA maintained front landscaping, no Kitec plumbing, and no Mello Roos complete this move-in-ready home. Residents enjoy resort-style amenities including pool, tennis, pickleball, bocce ball, fitness center, clubhouse, community garden and more.
Active
$699,000
9016 Fallsmont Dr, El Dorado Hills, CA 95762
2beds
2,010sqft
Single Family Residence
Built in 2005
6,534 Square Feet Lot
$693,100 Zestimate®
$348/sqft
$320/mo HOA
What's special
Low-maintenance backyardIsland with bar seatingSpacious primary suiteFresh interior paintLarge walk-in closetBreakfast nookStainless steel appliances
- 29 days
- 521
- 14
Zillow last checked:
Listing updated:
Listed by:
Deborah Tabar DRE #01893407 916-934-8104,
Windermere Signature Properties El Dorado Hills/Folsom
Source: MetroList Services of CA,MLS#: 226082591Originating MLS: MetroList Services, Inc.
Facts & features
Interior
Bedrooms & bathrooms
- Bedrooms: 2
- Bathrooms: 2
- Full bathrooms: 2
Primary bedroom
- Features: Ground Floor, Sitting Area
Primary bathroom
- Features: Shower Stall(s), Double Vanity, Tile, Walk-In Closet(s), Window
Dining room
- Features: Breakfast Nook, Formal Room, Bar
Kitchen
- Features: Breakfast Area, Quartz Counter, Slab Counter, Kitchen Island, Kitchen/Family Combo
Heating
- Central, Fireplace(s), Natural Gas
Cooling
- Ceiling Fan(s), Central Air, Whole House Fan
Appliances
- Included: Free-Standing Gas Range, Gas Water Heater, Dishwasher, Disposal, Microwave, Plumbed For Ice Maker
- Laundry: Cabinets, Electric Dryer Hookup, Gas Dryer Hookup, Inside Room
Features
- Flooring: Carpet, Laminate, Linoleum, Tile, Wood
- Number of fireplaces: 1
- Fireplace features: Living Room, Gas Log, Gas
Interior area
- Total structure area: 0
- Total interior livable area: 2,010 sqft
Video & virtual tour
Property
Parking
- Total spaces: 2
- Parking features: Attached, Restrictions, Garage Door Opener, Garage Faces Front, Interior Access
- Attached garage spaces: 2
Accessibility
- Accessibility features: Grab Bars
Features
- Has private pool: Yes
- Pool features: In Ground, Community, Fenced, Sport, Lap
- Fencing: Back Yard,Wood,Fenced,Masonry
Lot
- Size: 6,534 Square Feet
- Features: Curb(s)/Gutter(s), Landscape Back, Landscape Front, Low Maintenance
Details
- Parcel number: 117360018000
- Zoning: CC-SP
- Special conditions: Trust
Construction
Type & style
- Home type: SingleFamily
- Architectural style: Traditional
- Property subtype: Single Family Residence
Materials
- Stone, Stucco, Frame, Wood
- Foundation: Slab
- Roof: Tile
Condition
- Year built: 2005
Details
- Builder name: K. Hovnanian
Utilities & green energy
- Electric: 220 Volts, 220 Volts in Laundry
- Sewer: Public Sewer
- Water: Public, Meter on Site, Water District
- Utilities for property: Cable Available, Public, Electric, Sewer In & Connected, Internet Available, Underground Utilities, Natural Gas Connected
Community & HOA
Community
- Features: Gated
- Senior community: Yes
- Subdivision: Four Seasons
HOA
- Has HOA: Yes
- Amenities included: Barbecue, Pool, Clubhouse, Putting Green(s), Recreation Facilities, Fitness Center, Game Court Exterior, Spa/Hot Tub, Tennis Court(s), Trail(s), Gym, See Remarks, Park
- Services included: Organized Activities, Common Areas, Pool, Recreation Facility, Road, Maintenance Grounds, Management
- HOA fee: $320 monthly
Location
- Region: El Dorado Hills
Financial & listing details
- Price per square foot: $348/sqft
- Tax assessed value: $227,747
- Price range: $699K - $699K
- Date on market: 7/30/2026
- Road surface type: Paved
Estimated market value
$693,100
$658,000 - $728,000
$3,542/mo
Price history
| Date | Event | Price |
|---|---|---|
| 7/30/2026 | Listed for sale | $699,000-3.6%$348/sqft |
Source: MetroList Services of CA #226082591 Report a problem | ||
| 2/24/2022 | Sold | $725,000+3.7%$361/sqft |
Source: Public Record Report a problem | ||
| 2/3/2022 | Pending sale | $699,000$348/sqft |
Source: MetroList Services of CA #222003641 Report a problem | ||
| 1/30/2022 | Listed for sale | $699,000$348/sqft |
Source: MetroList Services of CA #222003641 Report a problem | ||
| 1/30/2022 | Pending sale | $699,000$348/sqft |
Source: MetroList Services of CA #222003641 Report a problem | ||
| 1/25/2022 | Pending sale | $699,000$348/sqft |
Source: MetroList Services of CA #222003641 Report a problem | ||
| 1/14/2022 | Listed for sale | $699,000+47.2%$348/sqft |
Source: MetroList Services of CA #222003641 Report a problem | ||
| 4/14/2014 | Sold | $475,000$236/sqft |
Source: MetroList Services of CA #14012153 Report a problem | ||
Public tax history
| Year | Property taxes | Tax assessment |
|---|---|---|
| 2026 | -- | $227,747 +2% |
| 2025 | $2,579 +1.8% | $223,283 +2% |
| 2024 | $2,532 +1.9% | $218,906 +2% |
| 2023 | $2,486 -58.2% | $214,615 -60.9% |
| 2022 | $5,948 +1.4% | $548,688 +2% |
| 2021 | $5,864 +1.3% | $537,931 +1% |
| 2020 | $5,788 +1.6% | $532,416 +2% |
| 2019 | $5,699 +2.8% | $521,978 +2% |
| 2018 | $5,543 +1.8% | $511,744 +2% |
| 2017 | $5,447 +1.5% | $501,711 +2% |
| 2016 | $5,367 +1.8% | $491,875 +1.5% |
| 2015 | $5,274 +13.4% | $484,490 +16.5% |
| 2014 | $4,652 | $416,000 +17.7% |
| 2013 | -- | $353,500 |
| 2012 | -- | $353,500 |
| 2011 | -- | $353,500 -2.2% |
| 2010 | -- | $361,500 -7.1% |
| 2009 | -- | $389,000 -13.3% |
| 2008 | -- | $448,890 +2% |
| 2007 | -- | $440,089 |
| 2006 | -- | -- |
Find assessor info on the county website
Monthly payment
Est. payment
Payment breakdown
Explore the cost of this home by adjusting the details. Changes won't be saved.Climate risks
Neighborhood: 95762
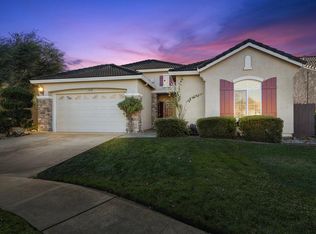
- $700,0002 bd2 ba2.2k sqft9010 Fallsmont Dr, El Dorado Hills, CA 95762Sold
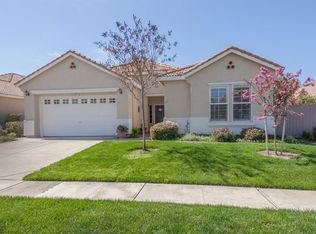
- $761,1003 bd2 ba2.2k sqft9022 Fallsmont Dr, El Dorado Hills, CA 95762Off Market
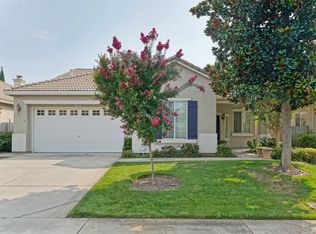
- $707,4003 bd2 ba1.9k sqft9006 Fallsmont Dr, El Dorado Hills, CA 95762Off Market
- $729,1003 bd2 ba2k sqft9028 Fallsmont Dr, El Dorado Hills, CA 95762Off Market
Similar homes
- $565,0002 bd2 ba1.5k sqft5032 Covered Bridge Way, El Dorado Hills, CA 95762For Sale
 MLS ID #226099474, Brenda Sims. MetroList Services of CA
 - $699,9504 bd3 ba2.2k sqft3004 Merriam Ct, El Dorado Hills, CA 95762For Sale
 MLS ID #226024598, Elizabeth Glyzewski. MetroList Services of CA
 - $799,0002 bd3 ba1.9k sqft7025 Pismo Dr, El Dorado Hills, CA 95762For Sale
 MLS ID #226093852, Karen Dancer. MetroList Services of CA
 - $735,0003 bd2 ba1.6k sqft2202 Acorn Ridge Ct, Folsom, CA 95630For Sale
 MLS ID #226107427, Veronica Lugo. MetroList Services of CA
Local buyer's agents are ready to help
