Nestled in the exclusive, 55+ resort-style Heritage community, this nearly-new, Lennar-built masterpiece blends modern elegance with effortless living. Boasting OWNED solar, two spacious bedrooms, each featuring its own luxurious en-suite bathroom, plus an additional powder room, this meticulously designed home is loaded with premium builder upgrades. At the heart of the home is a stunning kitchen, beautifully equipped with a 5-burner GE Profile gas range, pristine quartz countertops, and a massive center island with bar seating. Entertaining is a breeze with both a walk-in pantry and a convenient butler's pantry. The expansive layout flows seamlessly over gorgeous wood flooring, offering a distinct den and family room, as well as a darling eat-in dining nook. Practicality meets luxury with abundant storage throughout, a large indoor laundry room, and a 2-car garage. Step out back to your private, low-maintenance oasis. The covered California Room is perfect for year-round outdoor living, complete with integrated lighting, two ceiling fans, premium artificial turf, and dedicated space for your favorite plants or garden beds. Just a short distance away, the world-class Heritage clubhouse awaits. Enjoy unparalleled amenities including a sparkling pool and spa, a state-of-the-art exercise room, pickleball courts, a library, meeting rooms, and a private theater. Don't miss this extraordinary opportunity to own a piece of paradise in one of El Dorado Hills' most coveted neighborhoods!
Active
$799,000
7025 Pismo Dr, El Dorado Hills, CA 95762
2beds
1,977sqft
Single Family Residence
Built in 2019
6,534 Square Feet Lot
$780,200 Zestimate®
$404/sqft
$246/mo HOA
What's special
Stunning kitchenPremium artificial turfPrivate low-maintenance oasisPristine quartz countertopsOwned solarDarling eat-in dining nookIntegrated lighting
- 23 days
- 547
- 14
Zillow last checked:
Listing updated:
Listed by:
Karen Dancer DRE #01869258 916-872-7397,
eXp Realty of California, Inc.
Source: MetroList Services of CA,MLS#: 226093852Originating MLS: MetroList Services, Inc.
Facts & features
Interior
Bedrooms & bathrooms
- Bedrooms: 2
- Bathrooms: 3
- Full bathrooms: 2
- Partial bathrooms: 1
Primary bathroom
- Features: Shower Stall(s), Double Vanity, Tile, Tub, Walk-In Closet(s), Window
Dining room
- Features: Formal Room
Kitchen
- Features: Pantry Closet, Quartz Counter, Island w/Sink, Kitchen/Family Combo
Heating
- Central
Cooling
- Central Air
Appliances
- Included: Free-Standing Gas Range, Built-In Gas Oven, Range Hood, Dishwasher, Disposal, Microwave, Tankless Water Heater
- Laundry: Cabinets, Inside Room
Features
- Flooring: Carpet, Wood
- Number of fireplaces: 1
- Fireplace features: Gas Log
Interior area
- Total structure area: 0
- Total interior livable area: 1,977 sqft
Video & virtual tour
Property
Parking
- Total spaces: 2
- Parking features: Attached, Garage Door Opener, Garage Faces Front
- Attached garage spaces: 2
Accessibility
- Accessibility features: Shower(s), Grab Bars
Features
- Levels: One
- Stories: 1
- Fencing: Back Yard,Wood
Lot
- Size: 6,534 Square Feet
- Features: Close to Clubhouse, Curb(s), Curb(s)/Gutter(s), Shape Regular, Landscape Back, Landscape Front, Low Maintenance
- Topography: Level,Level
Details
- Parcel number: 117700021000
- Zoning: RES
- Special conditions: Standard
Construction
Type & style
- Home type: SingleFamily
- Architectural style: Traditional
- Property subtype: Single Family Residence
Materials
- Brick, Stucco, Wood, Wood Siding
- Foundation: Slab
- Roof: Tile
Condition
- Year built: 2019
Utilities & green energy
- Electric: 220 Volts
- Sewer: Public Sewer
- Water: Public
- Utilities for property: Cable Available, Sewer Connected, DSL Available, Internet Available, Solar, Natural Gas Connected
Green energy
- Energy generation: Solar
Community & HOA
Community
- Features: Gated
- Senior community: Yes
HOA
- Has HOA: Yes
- Amenities included: Pool, Clubhouse, Dog Park, Recreation Room, Sport Court, Recreation Facilities, Fitness Center, Spa/Hot Tub, Tennis Court(s), Trail(s)
- Services included: Organized Activities, Common Areas, Pool, Recreation Facility, Security, Maintenance Grounds, Management
- HOA fee: $246 monthly
Location
- Region: El Dorado Hills
Financial & listing details
- Price per square foot: $404/sqft
- Tax assessed value: $602,673
- Price range: $799K - $799K
- Date on market: 8/6/2026
Estimated market value
$780,200
$741,000 - $819,000
$3,488/mo
Price history
| Date | Event | Price |
|---|---|---|
| 8/6/2026 | Listed for sale | $799,000+37.9%$404/sqft |
Source: MetroList Services of CA #226093852 Report a problem | ||
| 8/13/2019 | Sold | $579,500+2.8%$293/sqft |
Source: Public Record Report a problem | ||
| 2/9/2019 | Listing removed | $563,990$285/sqft |
Source: Lennar Report a problem | ||
| 2/2/2019 | Listed for sale | $563,990$285/sqft |
Source: Lennar Report a problem | ||
Public tax history
| Year | Property taxes | Tax assessment |
|---|---|---|
| 2026 | -- | $602,673 +2% |
| 2025 | $8,282 +1.5% | $590,857 +2% |
| 2024 | $8,160 +4.4% | $579,272 +2% |
| 2023 | $7,815 -2.6% | $567,914 +2% |
| 2022 | $8,020 +0.7% | $556,780 +2% |
| 2021 | $7,967 +0.8% | $545,864 -4.4% |
| 2020 | $7,907 +384.4% | $570,901 +3482.9% |
| 2019 | $1,632 -27.7% | $15,934 +2% |
| 2018 | $2,258 | $15,622 |
Find assessor info on the county website
Monthly payment
Est. payment
Payment breakdown
Explore the cost of this home by adjusting the details. Changes won't be saved.Climate risks
Neighborhood: 95762
- $822,3003 bd2 ba2.4k sqft7029 Pismo Dr, El Dorado Hills, CA 95762Off Market
- $772,6003 bd3 ba2.2k sqft7019 Pismo Dr, El Dorado Hills, CA 95762Off Market
- $668,3002 bd2 ba1.8k sqft7015 Pismo Dr, El Dorado Hills, CA 95762Off Market
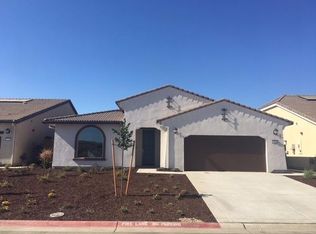
- $743,1003 bd3 ba2.5k sqft7035 Pismo Dr, El Dorado Hills, CA 95762Off Market
Similar homes
- $649,9992 bd3 ba1.7k sqft6089 Hot Springs Dr, El Dorado Hills, CA 95762For Sale
 MLS ID #226107573, Rob Wiley. MetroList Services of CA
 - $725,0003 bd2 ba1.8k sqft3019 Madrid Dr, El Dorado Hills, CA 95762For Sale
 MLS ID #226066025, Debi Ambroff. MetroList Services of CA
 - $667,5002 bd3 ba1.5k sqft8952 Cerro Vista Dr, El Dorado Hills, CA 95762For Sale
 MLS ID #226080471, Dana Driggs Horne. MetroList Services of CA
 - $635,0003 bd3 ba1.7k sqft8552 Avelin Pl, El Dorado Hills, CA 95762For Sale
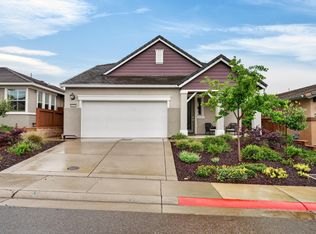 MLS ID #226045333, Stephani Menser. MetroList Services of CA
Local buyer's agents are ready to help
