Welcome to the highly sought-after 55+ community of Diamond Glen in the heart of Folsom! This beautifully refreshed 3-bedroom, 2-bathroom home offers the perfect blend of comfort, style, and low-maintenance living. Step inside and enjoy soaring ceilings, plantation shutters, updated flooring throughout, and fresh interior paint that creates a bright and inviting atmosphere. The thoughtfully designed kitchen features freshly painted cabinetry, updated hardware, and a rare oversized walk-in pantry offering exceptional storage. The spacious primary suite is a relaxing retreat with backyard access, an expansive walk-in closet, generous linen cabinetry, dual sinks, and a soaking tub. One of the home's most treasured features is the rare, oversized backyardan exceptional find in this community. Designed for relaxation and entertaining, this private outdoor oasis features a covered patio, tranquil pond with fountain, low-maintenance landscaping, and additional outdoor living space to enjoy year-round. Additional highlights include included washer, dryer, and refrigerator, plus fabulous built-in garage cabinetry for added organization and convenience. Diamond Glen residents enjoy wonderful amenities including a clubhouse, pool, and welcoming community atmosphere. Ideally located near freeway access, shopping, dining, historic Sutter Street, Lake Natoma, scenic trails, and everything Folsom has to offerthis exceptional home combines easy living with an unbeatable location.
Active
$615,000
752 Diamond Glen Cir, Folsom, CA 95630
3beds
1,673sqft
:
Get pre-qualifiedN/A
Single Family Residence
Built in 1998
5,876 Square Feet Lot
$608,400 Zestimate®
$368/sqft
$333/mo HOA
What's special
Spacious primary suiteFresh interior paintUpdated hardwareExpansive walk-in closetGenerous linen cabinetrySoaring ceilingsTranquil pond with fountain
- 19 days |
- 1,274 |
- 61 |
Likely to sell faster than
Zillow last checked:
Listing updated:
Listed by:
Sara Magee DRE #01994709 916-752-6576,
HomeSmart ICARE Realty
Source: MetroList Services of CA,MLS#: 226085211Originating MLS: MetroList Services, Inc.
Facts & features
Interior
Bedrooms & bathrooms
- Bedrooms: 3
- Bathrooms: 2
- Full bathrooms: 2
Rooms
- Room types: Great Room, Laundry
Primary bedroom
- Features: Ground Floor, Outside Access
Primary bathroom
- Features: Double Vanity, Soaking Tub, Tub w/Shower Over, Walk-In Closet(s)
Dining room
- Features: Breakfast Nook, Bar, Dining/Living Combo, Formal Area
Kitchen
- Features: Breakfast Area, Pantry Closet, Tile Counters
Heating
- Central
Cooling
- Ceiling Fan(s), Central Air, Whole House Fan
Appliances
- Included: Free-Standing Gas Range, Free-Standing Refrigerator, Gas Water Heater, Dishwasher, Disposal, Microwave, Free-Standing Electric Oven, Dryer, Washer
- Laundry: Laundry Room, Cabinets, Inside Room
Features
- Flooring: Luxury Vinyl Plank
- Has fireplace: No
Interior area
- Total structure area: 0
- Total interior livable area: 1,673 sqft
Video & virtual tour
Property
Parking
- Total spaces: 2
- Parking features: Attached, Restrictions, Garage Door Opener, Garage Faces Front, Level Driveway/Sidewalks
- Attached garage spaces: 2
Accessibility
- Accessibility features: Grab Bars
Features
- Has private pool: Yes
- Pool features: In Ground, Community
- Fencing: Back Yard,Metal,Fenced,Masonry
- Waterfront features: Pond
Lot
- Size: 5,876 Square Feet
- Features: Auto Sprinkler F&R, Grass Artificial, Landscape Back, Landscape Front
- Topography: Level,Level
Details
- Parcel number: 07113400050000
- Zoning: RMPD
- Special conditions: Trust
Construction
Type & style
- Home type: SingleFamily
- Property subtype: Single Family Residence
Materials
- Stucco, Frame, Wood
- Foundation: Concrete, Slab
- Roof: Tile
Condition
- Year built: 1998
Utilities & green energy
- Electric: 220 Volts
- Sewer: Public Sewer
- Water: Public
- Utilities for property: Cable Available, Public, Sewer In & Connected, Internet Available, Underground Utilities, Natural Gas Connected
Community & HOA
Community
- Features: Gated
- Senior community: Yes
- Subdivision: Diamond Glen
HOA
- Has HOA: Yes
- Amenities included: Pool, Clubhouse, Recreation Facilities, Fitness Center, Spa/Hot Tub
- Services included: Common Areas, Pool, Recreation Facility, Roof, Insurance on Structure
- HOA fee: $333 monthly
Location
- Region: Folsom
Financial & listing details
- Price per square foot: $368/sqft
- Tax assessed value: $292,350
- Annual tax amount: $3,112
- Price range: $615K - $615K
- Date on market: 7/8/2026
- Road surface type: Paved
Estimated market value
$608,400
$578,000 - $639,000
$2,936/mo
Price history
| Date | Event | Price |
|---|---|---|
| 7/8/2026 | Listed for sale | $615,000+98.4%$368/sqft |
Source: MetroList Services of CA #226085211 Report a problem | ||
| 9/17/2010 | Sold | $310,000+77.7%$185/sqft |
Source: Public Record Report a problem | ||
| 10/15/1998 | Sold | $174,500$104/sqft |
Source: Public Record Report a problem | ||
Public tax history
| Year | Property taxes | Tax assessment |
|---|---|---|
| 2025 | $3,112 +2.2% | $292,350 +2% |
| 2024 | $3,047 +1.9% | $286,619 +2% |
| 2023 | $2,991 +1.5% | $281,000 +2% |
| 2022 | $2,946 +1.4% | $275,492 +2% |
| 2021 | $2,906 +1.3% | $270,091 +1% |
| 2020 | $2,869 +1.7% | $267,323 +2% |
| 2019 | $2,820 +2.6% | $262,082 +2% |
| 2018 | $2,748 +7.3% | $256,944 +2% |
| 2017 | $2,561 -4.2% | $251,907 +2% |
| 2016 | $2,675 +9.1% | $246,969 +1.5% |
| 2015 | $2,451 | $243,260 +2% |
| 2014 | $2,451 | $238,496 +0.5% |
| 2013 | -- | $237,419 +2% |
| 2012 | -- | $232,765 +2% |
| 2011 | -- | $228,202 +7.9% |
| 2010 | -- | $211,494 +1.8% |
| 2008 | -- | $207,842 +2% |
| 2007 | -- | $203,767 +2% |
| 2006 | -- | $199,772 +2% |
| 2005 | -- | $195,856 +2% |
| 2004 | -- | $192,017 +1.9% |
| 2003 | -- | $188,499 +2% |
| 2002 | -- | $184,804 +2% |
| 2001 | -- | $181,181 +2% |
| 2000 | -- | $177,629 |
Find assessor info on the county website
Monthly payment
Est. payment
Payment breakdown
Explore the cost of this home by adjusting the details. Changes won't be saved.Climate risks
Neighborhood: Central District
Nearby schools
GreatSchools rating
- 9/10Theodore Judah Elementary SchoolGrades: K-5Distance: 1.1 mi
- 8/10Sutter Middle SchoolGrades: 6-8Distance: 0.6 mi
- 10/10Folsom High SchoolGrades: 9-12Distance: 1.5 mi
- $579,1002 bd2 ba1.4k sqft754 Diamond Glen Cir, Folsom, CA 95630Off Market

- $597,9003 bd2 ba1.4k sqft750 Diamond Glen Cir, Folsom, CA 95630Off Market

- $616,7003 bd3 ba1.6k sqft742 Diamond Glen Cir, Folsom, CA 95630Off Market
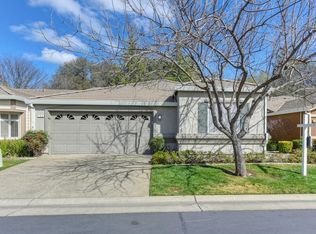
- $535,8002 bd2 ba1.2k sqft756 Diamond Glen Cir, Folsom, CA 95630Off Market

- $608,4003 bd2 ba1.6k sqft758 Diamond Glen Cir, Folsom, CA 95630Off Market
- $580,5002 bd2 ba1.4k sqft740 Diamond Glen Cir, Folsom, CA 95630Off Market
- $508,8002 bd2 ba1.2k sqft751 Diamond Glen Cir, Folsom, CA 95630Off Market
- $663,7002 bd2 ba3.8k sqft753 Diamond Glen Cir, Folsom, CA 95630Off Market
A local agent can set up tours, give advice and negotiate with sellers.
Similar homes
- $650,0003 bd2 ba1.4k sqft111 Larkin Cir, Folsom, CA 95630For Sale
 MLS ID #226085284, Jeff Trexler. MetroList Services of CA
 - $635,0003 bd2 ba1.3k sqft1338 School St, Folsom, CA 95630For Sale
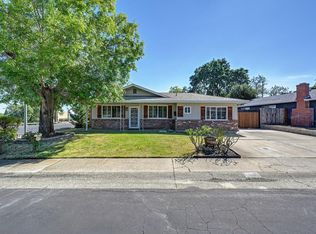 MLS ID #226080823, Cassandra Niklewski. MetroList Services of CA
 - $594,9003 bd3 ba1.4k sqft756 Rodmartin Ct, Folsom, CA 95630For Sale
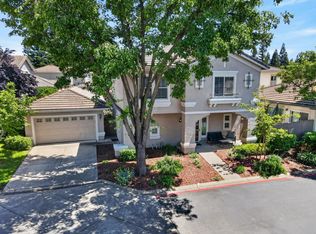 MLS ID #226062079, Alison Warren. MetroList Services of CA
 - $649,5003 bd2 ba1.5k sqft1160 Cobblefields Ct, Folsom, CA 95630For Sale
 MLS ID #226051134, Owen Taylor. MetroList Services of CA
 - $825,0004 bd3 ba2.2k sqft109 Crossing Way, Folsom, CA 95630For SaleMLS ID #226064322, Trish Heinzer. MetroList Services of CA
- $615,0003 bd2 ba1.8k sqft502 Bedford Ct, Roseville, CA 95661For SaleMLS ID #226084762, Brooke Cardenas. MetroList Services of CA
- $625,0003 bd2 ba1.5k sqft7209 Harbor Way, Granite Bay, CA 95746For SaleMLS ID #226066432, Marjorie Blumenfeld. MetroList Services of CA
- $549,9003 bd2 ba1.8k sqft8358 Foxfire Dr, Orangevale, CA 95662For SaleMLS ID #226086767, Kyle Wells. MetroList Services of CA
- $619,4994 bd3 ba1.9k sqft1080 Rudgwick Dr, Roseville, CA 95747For SaleMLS ID #226093774, Travis Garabedian. MetroList Services of CA
- $625,0003 bd2 ba1.4k sqft8193 Ryland Dr, El Dorado Hills, CA 95762For SaleMLS ID #226078639, Alison Warren. MetroList Services of CA
- $675,0004 bd3 ba2.4k sqft5508 Coronawood Ln, Carmichael, CA 95608For SaleMLS ID #226092688, Britt Wiseman. MetroList Services of CA
- $585,0003 bd2 ba1.8k sqft9554 Harvest Gold Ct, Sacramento, CA 95827For SaleMLS ID #226091973, Carmen Bailey. MetroList Services of CA
- $579,0003 bd2 ba1.6k sqft4151 Cypress Grove Dr, Rancho Cordova, CA 95742For SaleMLS ID #226077812, Stacy Moffat. MetroList Services of CA
- $519,9993 bd3 ba1.7k sqft102 Cezanne Ln, Folsom, CA 95630For SaleMLS ID #226050832, Diane Johnson. MetroList Services of CA
- $599,0003 bd2 ba1.2k sqft5347 13th Ave, Sacramento, CA 95820For SaleMLS ID #226091832, Michelle DiChristopher. MetroList Services of CA
- $875,0004 bd3 ba2.4k sqft1321 Muirkirk Ct, Folsom, CA 95630For SaleMLS ID #226063234, Yvonne Yu. MetroList Services of CA
- $595,0002 bd2 ba1.5k sqft2010 Ranch Bluff Way, El Dorado Hills, CA 95762For SaleMLS ID #226053817, Jack Placido. MetroList Services of CA
- $649,5004 bd2 ba1.8k sqft3900 Green Forest Ln, Sacramento, CA 95821For SaleMLS ID #226081648, Paris Eghterafi. MetroList Services of CA
- $585,0003 bd3 ba1.9k sqft6181 Lambert Ln, El Dorado, CA 95623For SaleMLS ID #226047926, Theresa DuVall. MetroList Services of CA
- $590,0004 bd2 ba2.2k sqft11744 Mani Cir, Rancho Cordova, CA 95742For SaleMLS ID #226085241, Julie Hubner. MetroList Services of CA
Local buyer's agents are ready to help
