Stunning 4-bedroom, 3-bath home in the highly sought-after Blackstone community featuring 26-panel owned solar and virtually no electric bills! Built in 2016 and impeccably maintained, this home feels nearly brand new, especially with fresh exterior paint, and is located within one of the area's premier gated neighborhoods. Step inside to a bright, welcoming interior filled with natural light from numerous windows and enhanced by stylish, contemporary design choices throughout. The heart of the home is the beautifully appointed entertainer's kitchen, showcasing striking multi-color granite countertops, an abundance of crisp white cabinetry, a large pantry closet, and an expansive center island with a farmhouse sinkperfect for gathering, cooking, and entertaining. The open-concept layout flows seamlessly from the kitchen into the spacious living and dining areas, creating an inviting space for everyday living and hosting guests. A downstairs bedroom and full bathroom provide excellent flexibility for guests, multi-generational living, or a private home office. Upstairs, you'll find a versatile loft area that can easily function as a 5th bedroom, media room, playroom, or office, along with two generously sized guest bedrooms and a full bath. The grand primary suite offers a peaceful retreat with peekaboo valley views from both the bedroom and the spacious primary bathroom. Ideally located less than a mile from a highly ranked K-8 school, this home also includes access to the incredible Blackstone HOA amenities, located just across the roadfeaturing a resort-style pool, clubhouse, fitness center, recreation facilities, community events, and more. This is a rare opportunity to own a beautifully maintained, energy-efficient home in one of the area's most desirable communities.
Closed
$685,000
8181 Ryland Dr, El Dorado Hills, CA 95762
4beds
2,336sqft
Single Family Residence
Built in 2016
3,049 Square Feet Lot
$681,900 Zestimate®
$293/sqft
$3,504 Estimated rent
Home value
$681,900
$621,000 - $750,000
$3,504/mo
Zestimate® history
Owner options
List your home for rent
$3,504/mo
Rent Zestimate®
Find your next renter with Zillow Rental Manager. Plus, with online applications, you can quickly screen prospective tenants – for free.
$3,504/mo
Rent Zestimate®
Refinance and save
$4,515/mo
Est. payment
Refinancing to a lower rate could help reduce your monthly payments and save thousands over the life of the loan.
$4,515/mo
Est. payment
Explore your selling options
Work with a Zillow partner agent
Leverage their expertise and Zillow's premium Showcase listings to get your home seen by more buyers.
Get startedList with your own agent
Get your home in front of millions of buyers by listing it on Zillow.
Learn how to do itSell it yourself
Take full control of how buyers see your home on Zillow by listing For Sale by Owner (FSBO).
List your homeWhat's special
Versatile loft areaOpen-concept layoutGrand primary suiteStylish contemporary design choicesResort-style poolStriking multi-color granite countertopsFresh exterior paint
Zillow last checked:
Listing updated:
Listed by:
Gabe Mannie DRE #01840320 916-505-2272,
Redfin Corporation
Bought with:
Paris Eghterafi, DRE #01896514
Direct Realty and Mortgage
Source: MetroList Services of CA,MLS#: 226039571Originating MLS: MetroList Services, Inc.
Facts & features
Interior
Bedrooms & bathrooms
- Bedrooms: 4
- Bathrooms: 3
- Full bathrooms: 3
Rooms
- Room types: Loft, Master Bathroom, Bathroom, Master Bedroom, Great Room, Kitchen, Laundry, Living Room
Primary bathroom
- Features: Shower Stall(s), Double Vanity, Granite Counters, Tub, Walk-In Closet(s)
Dining room
- Features: Space in Kitchen, Formal Area
Kitchen
- Features: Pantry Closet, Granite Counters, Island w/Sink, Kitchen/Family Combo
Heating
- Central, Zoned
Cooling
- Central Air, Zoned
Appliances
- Included: Free-Standing Gas Range, Dishwasher, Disposal, Microwave, Double Oven, Free-Standing Gas Oven
- Laundry: Laundry Room, Cabinets, Upper Level
Features
- Flooring: Carpet, Laminate, Vinyl
- Has fireplace: No
Interior area
- Total interior livable area: 2,336 sqft
Property
Parking
- Total spaces: 2
- Parking features: Attached, Garage Door Opener, Garage Faces Front
- Attached garage spaces: 2
Features
- Has private pool: Yes
- Pool features: In Ground, Community, Gunite, Sport, Lap, See Remarks
- Fencing: Back Yard,Wood
Lot
- Size: 3,049 Square Feet
- Features: Close to Clubhouse, Street Lights, Low Maintenance
Details
- Parcel number: 118720033000
- Zoning description: Res
- Special conditions: Standard
Construction
Type & style
- Home type: SingleFamily
- Architectural style: Contemporary
- Property subtype: Single Family Residence
Materials
- Stucco, Frame, Wood
- Foundation: Slab
- Roof: Tile
Condition
- Year built: 2016
Details
- Builder name: Lennar
Utilities & green energy
- Sewer: Public Sewer
- Water: Public
- Utilities for property: Public, Sewer In & Connected, Solar
Green energy
- Energy generation: Solar
Community & HOA
Community
- Features: Gated
HOA
- Has HOA: Yes
- Amenities included: Barbecue, Pool, Clubhouse, Recreation Room, Recreation Facilities, Spa/Hot Tub, Trail(s), Gym
- Services included: Common Areas, Pool, Recreation Facility, Road, Management
- HOA fee: $165 monthly
Location
- Region: El Dorado Hills
Financial & listing details
- Price per square foot: $293/sqft
- Tax assessed value: $563,332
- Price range: $685K - $685K
- Date on market: 4/2/2026
Price history
| Date | Event | Price |
|---|---|---|
| 5/22/2026 | Sold | $685,000-1.3%$293/sqft |
Source: MetroList Services of CA #226039571 Report a problem | ||
| 4/19/2026 | Pending sale | $694,000$297/sqft |
Source: MetroList Services of CA #226039571 Report a problem | ||
| 4/2/2026 | Listed for sale | $694,000-1.6%$297/sqft |
Source: MetroList Services of CA #226039571 Report a problem | ||
| 4/1/2026 | Listing removed | $705,000$302/sqft |
Source: MetroList Services of CA #226027727 Report a problem | ||
| 3/12/2026 | Listed for sale | $705,000-4.1%$302/sqft |
Source: MetroList Services of CA #226027727 Report a problem | ||
| 5/20/2025 | Listing removed | $3,095$1/sqft |
Source: Zillow Rentals Report a problem | ||
| 5/15/2025 | Listed for rent | $3,095$1/sqft |
Source: Zillow Rentals Report a problem | ||
| 5/8/2025 | Listing removed | $735,000$315/sqft |
Source: MetroList Services of CA #225043025 Report a problem | ||
| 4/10/2025 | Listed for sale | $735,000+47%$315/sqft |
Source: MetroList Services of CA #225043025 Report a problem | ||
| 2/15/2024 | Listing removed | -- |
Source: Zillow Rentals Report a problem | ||
| 2/9/2024 | Listed for rent | $3,095$1/sqft |
Source: Zillow Rentals Report a problem | ||
| 2/7/2020 | Listing removed | $499,900$214/sqft |
Source: Samuel Weiner Real Estate Team - RE/MAX Gold #19082387 Report a problem | ||
| 2/7/2020 | Listed for sale | $499,900-1%$214/sqft |
Source: RE/MAX Gold Samuel Weiner Team #19082387 Report a problem | ||
| 2/6/2020 | Sold | $505,000+1%$216/sqft |
Source: MetroList Services of CA #19082387 Report a problem | ||
| 1/21/2020 | Pending sale | $499,900$214/sqft |
Source: RE/MAX Gold Samuel Weiner Team #19082387 Report a problem | ||
| 1/7/2020 | Price change | $499,900-2.9%$214/sqft |
Source: RE/MAX Gold Samuel Weiner Team #19082387 Report a problem | ||
| 12/5/2019 | Listed for sale | $514,900+11.7%$220/sqft |
Source: RE/MAX Gold Report a problem | ||
| 11/13/2019 | Sold | $461,000+0.4%$197/sqft |
Source: Public Record Report a problem | ||
| 3/2/2016 | Sold | $459,000$196/sqft |
Source: MetroList Services of CA #16000464 Report a problem | ||
Public tax history
| Year | Property taxes | Tax assessment |
|---|---|---|
| 2026 | -- | $563,332 +2% |
| 2025 | $8,997 +0.5% | $552,287 +2% |
| 2024 | $8,949 +2.7% | $541,459 +2% |
| 2023 | $8,713 +1.2% | $530,843 +2% |
| 2022 | $8,611 -0.7% | $520,435 +2% |
| 2021 | $8,670 -0.1% | $510,231 -2.8% |
| 2020 | $8,678 +3.1% | $525,000 +11% |
| 2019 | $8,419 +1.7% | $473,009 +2% |
| 2018 | $8,275 +2.4% | $463,735 +2% |
| 2017 | $8,083 +43.9% | $454,643 +105.3% |
| 2016 | $5,617 | $221,501 |
Find assessor info on the county website
Neighborhood: 95762
Nearby homes
- $682,8004 bd3 ba2.3k sqft8169 Ryland Dr, El Dorado Hills, CA 95762Off Market
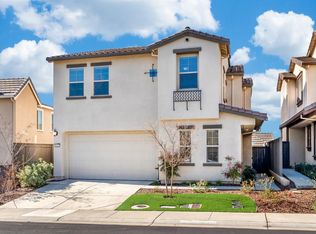
- $599,9003 bd2 ba1.4k sqft8193 Ryland Dr, El Dorado Hills, CA 95762For Sale

- $645,0003 bd2 ba1.4k sqft6020 Terra Ln, El Dorado Hills, CA 95762Sold
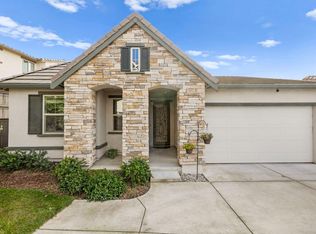
- $660,0004 bd3 ba2.1k sqft6028 Terra Ln, El Dorado Hills, CA 95762Sold

- $733,2005 bd3 ba2.3k sqft8063 Ryland Dr., El dorado hills, CA 95762Off Market
- $666,7004 bd3 ba2.1k sqft8145 Ryland Dr, El Dorado Hills, CA 95762Off Market
- $575,8003 bd2 ba1.4k sqft8176 Ryland Dr, El Dorado Hills, CA 95762Off Market
- $685,0004 bd4 ba2.4k sqft8188 Ryland Dr, El Dorado Hills, CA 95762For Sale
Nearby schools
GreatSchools rating
- 8/10William Brooks Elementary SchoolGrades: K-5Distance: 2.4 mi
- 8/10Camerado Springs Middle SchoolGrades: 6-8Distance: 3.5 mi
- 9/10Ponderosa High SchoolGrades: 9-12Distance: 7 mi
Get a cash offer in 3 minutes
Find out how much your home could sell for in as little as 3 minutes with a no-obligation cash offer.
Estimated market value
$681,900
Get a cash offer in 3 minutes
Find out how much your home could sell for in as little as 3 minutes with a no-obligation cash offer.
Estimated market value
$681,900
- California
- El Dorado County
- El Dorado Hills
- 95762
- 8181 Ryland Dr
