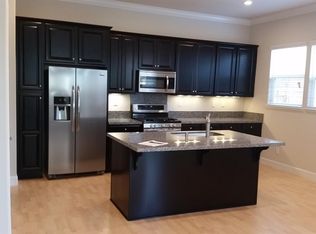
Welcome to Blackstone! This beautifully designed 3-bedroom, 2.5-bath home offers a functional open-concept layout with stylish finishes throughout. The main level features a flexible space ideal for a home office or formal sitting area, a spacious living room with soaring ceilings, and a convenient half bath for guests. The kitchen is well-appointed with granite countertops, stainless steel appliances, double ovens, a large island, and pantry closet, flowing seamlessly into the dining and living areas for easy everyday living and entertaining. Upstairs, you'll find all bedrooms and remaining baths, including a spacious primary suite with a large walk-in closet, dual sinks, and a luxurious shower. Enjoy a low-maintenance backyard complete with a pergola for outdoor entertaining. Additional highlights include OWNED SOLAR. Residents of Blackstone enjoy resort-style amenities including a clubhouse, heated pools, spa, fitness center, social lounges, parks, and more!
Active
Price cut: $14K (7/23)
$635,000
8647 Mahonia Dr, El Dorado Hills, CA 95762
3beds
1,994sqft
Single Family Residence
Built in 2016
3,484 Square Feet Lot
$622,400 Zestimate®
$318/sqft
$200/mo HOA
What's special
Low-maintenance backyardLarge islandStylish finishes throughoutSpacious primary suiteFunctional open-concept layoutLarge walk-in closetLuxurious shower
- 101 days
- 558
- 18
Zillow last checked:
Listing updated:
Listed by:
Brandon Mecier DRE #02098929 916-225-0130,
BERKSHIRE HATHAWAY Home Services NorCal Real Estate,
Hannah Howard DRE #02173176 916-220-7446,
BERKSHIRE HATHAWAY Home Services NorCal Real Estate
Source: MetroList Services of CA,MLS#: 226032680Originating MLS: MetroList Services, Inc.
Facts & features
Interior
Bedrooms & bathrooms
- Bedrooms: 3
- Bathrooms: 3
- Full bathrooms: 2
- Partial bathrooms: 1
Rooms
- Room types: Bathroom, Kitchen, Laundry, Living Room
Primary bathroom
- Features: Double Vanity, Walk-In Closet(s), Window
Dining room
- Features: Dining/Living Combo
Kitchen
- Features: Pantry Closet, Granite Counters, Kitchen Island
Heating
- Central
Cooling
- Ceiling Fan(s), Central Air
Appliances
- Included: Free-Standing Refrigerator, Built-In Gas Range, Dishwasher, Disposal, Microwave
- Laundry: Laundry Room, Upper Level, Inside Room
Features
- Flooring: Carpet, Tile
- Has fireplace: No
Interior area
- Total structure area: 0
- Total interior livable area: 1,994 sqft
Property
Parking
- Total spaces: 4
- Parking features: Attached, Garage Door Opener, Garage Faces Front, Driveway
- Attached garage spaces: 2
- Uncovered spaces: 2
Features
- Levels: Two
- Stories: 2
- Fencing: Back Yard
Lot
- Size: 3,484 Square Feet
- Features: Sprinklers In Rear, Close to Clubhouse, Low Maintenance
- Topography: Level,Level
Details
- Additional structures: Pergola
- Parcel number: 118710034000
- Zoning: R1
- Special conditions: Standard
Construction
Type & style
- Home type: SingleFamily
- Property subtype: Single Family Residence
Materials
- Stucco, Wood
- Foundation: Slab
- Roof: Tile
Condition
- Year built: 2016
Utilities & green energy
- Electric: 220 Volts, 220 Volts in Laundry
- Sewer: Public Sewer
- Water: Public
- Utilities for property: Cable Available, Public, Sewer In & Connected, Internet Available, Solar
Green energy
- Energy generation: Solar
Community & HOA
Community
- Features: Gated
- Subdivision: Blackstone
HOA
- Has HOA: Yes
- Amenities included: Pool, Clubhouse, Recreation Facilities, Fitness Center, Spa/Hot Tub, Park
- Services included: Common Areas, Pool, Management
- HOA fee: $200 monthly
Location
- Region: El Dorado Hills
Financial & listing details
- Price per square foot: $318/sqft
- Tax assessed value: $574,488
- Price range: $635K - $635K
- Date on market: 5/21/2026
- Road surface type: Paved, Paved Sidewalk
Estimated market value
$622,400
$591,000 - $654,000
$3,155/mo
Price history
| Date | Event | Price |
|---|---|---|
| 7/23/2026 | Price change | $635,000-2.2%$318/sqft |
Source: MetroList Services of CA #226032680 Report a problem | ||
| 6/22/2026 | Price change | $649,000-2.4%$325/sqft |
Source: MetroList Services of CA #226032680 Report a problem | ||
| 5/21/2026 | Listed for sale | $665,000+29.1%$334/sqft |
Source: MetroList Services of CA #226032680 Report a problem | ||
| 5/29/2020 | Sold | $515,000-0.5%$258/sqft |
Source: MetroList Services of CA #20012941 Report a problem | ||
| 5/1/2020 | Pending sale | $517,500$260/sqft |
Source: Keller Williams Realty #20012941 Report a problem | ||
| 3/23/2020 | Price change | $517,500-1.4%$260/sqft |
Source: Keller Williams Realty #20012941 Report a problem | ||
| 3/18/2020 | Price change | $525,000-0.9%$263/sqft |
Source: Keller Williams Realty #20012941 Report a problem | ||
| 3/5/2020 | Listed for sale | $529,900+18.1%$266/sqft |
Source: Keller Williams Realty - Sacramento Metro #20012941 Report a problem | ||
| 2/17/2016 | Sold | $448,500$225/sqft |
Source: Public Record Report a problem | ||
Public tax history
| Year | Property taxes | Tax assessment |
|---|---|---|
| 2026 | -- | $574,488 +2% |
| 2025 | $8,165 +0.5% | $563,224 +2% |
| 2024 | $8,123 +3% | $552,181 +2% |
| 2023 | $7,884 +1.3% | $541,355 +2% |
| 2022 | $7,783 -0.9% | $530,741 +2% |
| 2021 | $7,851 +8.9% | $520,335 +8.5% |
| 2020 | $7,207 -13% | $479,382 +2% |
| 2019 | $8,288 +1.7% | $469,984 +2% |
| 2018 | $8,146 +2.4% | $460,770 +2% |
| 2017 | $7,957 +12.8% | $451,736 +23.3% |
| 2016 | $7,053 | $366,518 |
Find assessor info on the county website
Monthly payment
Est. payment
Payment breakdown
Explore the cost of this home by adjusting the details. Changes won't be saved.Climate risks
Neighborhood: 95762
- $677,7004 bd3 ba2.4k sqft8653 Mahonia Dr, El Dorado Hills, CA 95762Off Market
- $631,0003 bd2 ba1.9k sqft8639 Mahonia Dr, El Dorado Hills, CA 95762Off Market
- $665,2004 bd3 ba2.1k sqft8659 Mahonia Dr, El Dorado Hills, CA 95762Off Market
- $683,5003 bd3 ba2k sqft8633 Mahonia Dr, El Dorado Hills, CA 95762Sold

Similar homes
- $599,9003 bd2 ba1.4k sqft8193 Ryland Dr, El Dorado Hills, CA 95762For Sale
 MLS ID #226078639, Alison Warren. MetroList Services of CA
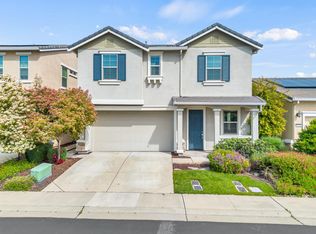
 - $685,0004 bd4 ba2.4k sqft8188 Ryland Dr, El Dorado Hills, CA 95762For Sale
 MLS ID #226085640, Alex Blake. MetroList Services of CA
 - $809,9003 bd3 ba2.5k sqft3243 Haskell Way, El Dorado Hills, CA 95762For Sale
 MLS ID #226108678, Tiffany Costanzo. MetroList Services of CA
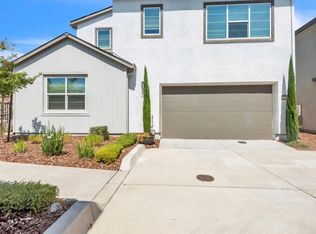
 - $670,0004 bd3 ba2.1k sqft3201 Sunny Gate Ln, Folsom, CA 95630For Sale
 MLS ID #226107586, Avinash Peechari. MetroList Services of CA
Local buyer's agents are ready to help
