Discover a life of comfort and ease at 2926 Aquamarine Cir, Rescue, CA. This residential property, presented in great condition. The heart of this home is an open-plan kitchen, thoughtfully designed with both an island and a peninsula, creating an inviting space perfect for culinary pursuits and entertaining. Flowing effortlessly from the kitchen, the formal dining room and living room. The family/great room is centered around a cozy fireplace with tall vaulted ceilings conveniently open to the kitchen and dining area. The large master bedroom has a vaulted ceiling and an oversized walk-in closet. The attached bathroom offers double vanity sinks, with ample space, complemented by a large walk-in shower with beautiful tile upgrades for a refreshing experience. 3 additional bedrooms and a full and 1/2 bath. Additional features include a dedicated laundry room for practical living. An attached 3 car finished garage with an epoxy floor. Garage is divided for use as a workshop. The backyard patio perfect for al fresco dining or simply unwinding. The property has low/no maintenance Astro turf for the beautiful evergreen lawn. This property offers a harmonious blend of style and functionality, ready to welcome its next residents.
Active
Price cut: $39K (8/29)
$599,000
2926 Aquamarine Cir, Rescue, CA 95672
4beds
2,175sqft
Single Family Residence
Built in 1997
7,840 Square Feet Lot
$596,500 Zestimate®
$275/sqft
$-- HOA
What's special
- 36 days
- 1,420
- 85
Likely to sell faster than
Zillow last checked:
Listing updated:
Listed by:
Laurie Lowrey DRE #01051353 530-409-5270,
Nick Sadek Sotheby's International Realty
Source: MetroList Services of CA,MLS#: 226105778Originating MLS: MetroList Services, Inc.
Facts & features
Interior
Bedrooms & bathrooms
- Bedrooms: 4
- Bathrooms: 3
- Full bathrooms: 2
- Partial bathrooms: 1
Rooms
- Room types: Dining Room, Possible Guest, Family Room, Great Room, Kitchen, Laundry, Workshop, Living Room
Primary bedroom
- Features: Walk-In Closet
Primary bathroom
- Features: Shower Stall(s), Double Vanity, Sitting Area, Tile
Dining room
- Features: Breakfast Nook, Dining/Family Combo, Space in Kitchen
Kitchen
- Features: Breakfast Area, Kitchen Island, Kitchen/Family Combo, Laminate Counters
Heating
- Central, Fireplace(s)
Cooling
- Central Air
Appliances
- Included: Disposal, Plumbed For Ice Maker, Free-Standing Electric Range
- Laundry: Laundry Room, Cabinets, Electric Dryer Hookup, Inside Room
Features
- Flooring: Laminate
- Number of fireplaces: 1
- Fireplace features: Family Room
Interior area
- Total structure area: 0
- Total interior livable area: 2,175 sqft
Video & virtual tour
Property
Parking
- Total spaces: 3
- Parking features: Attached, Garage Door Opener, Garage Faces Front, Level Driveway/Sidewalks
- Attached garage spaces: 3
Features
- Levels: One
- Stories: 1
- Fencing: Back Yard
Lot
- Size: 7,840 Square Feet
- Features: Grass Artificial, Landscape Back, Landscape Front, Low Maintenance
- Topography: Level,Level
Details
- Parcel number: 102501006000
- Zoning: res
- Special conditions: Trust
Construction
Type & style
- Home type: SingleFamily
- Architectural style: Contemporary
- Property subtype: Single Family Residence
Materials
- Stucco, Wood
- Foundation: Slab
- Roof: Tile
Condition
- Year built: 1997
Utilities & green energy
- Electric: 220 Volts
- Sewer: Public Sewer
- Water: Public, Meter on Site
- Utilities for property: Cable Available, Sewer Connected, Electric, Solar
Green energy
- Energy generation: Solar
Community & HOA
Community
- Subdivision: Emerald Meadows
Location
- Region: Rescue
Financial & listing details
- Price per square foot: $275/sqft
- Tax assessed value: $505,681
- Price range: $599K - $599K
- Date on market: 8/21/2026
- Road surface type: Paved
Estimated market value
$596,500
$567,000 - $626,000
$3,214/mo
Price history
| Date | Event | Price |
|---|---|---|
| 8/29/2026 | Price change | $599,000-6.1%$275/sqft |
Source: MetroList Services of CA #226105778 Report a problem | ||
| 8/21/2026 | Listed for sale | $638,000+52.3%$293/sqft |
Source: MetroList Services of CA #226105778 Report a problem | ||
| 5/17/2016 | Sold | $419,000-1.4%$193/sqft |
Source: Public Record Report a problem | ||
| 12/28/2015 | Pending sale | $425,000$195/sqft |
Source: REALATIVITY Real Estate Services Report a problem | ||
| 12/21/2015 | Listed for sale | $425,000-12.3%$195/sqft |
Source: REALATIVITY Real Estate Services Report a problem | ||
| 1/17/2006 | Sold | $484,500+168.4%$223/sqft |
Source: MetroList Services of CA #50083562 Report a problem | ||
| 6/9/1997 | Sold | $180,500$83/sqft |
Source: Public Record Report a problem | ||
Public tax history
| Year | Property taxes | Tax assessment |
|---|---|---|
| 2026 | -- | $505,681 +2% |
| 2025 | $5,838 +4.9% | $495,767 +2% |
| 2024 | $5,565 +1.8% | $486,047 +2% |
| 2023 | $5,465 +1.3% | $476,517 +2% |
| 2022 | $5,393 +1.2% | $467,175 +2% |
| 2021 | $5,328 +1.3% | $458,016 +1% |
| 2020 | $5,259 +1.6% | $453,320 +2% |
| 2019 | $5,178 +3% | $444,432 +2% |
| 2018 | $5,027 +1.5% | $435,719 +2% |
| 2017 | $4,953 +0.1% | $427,176 +0.7% |
| 2016 | $4,947 +13.6% | $424,000 +14.7% |
| 2015 | $4,356 -0.1% | $369,500 |
| 2014 | $4,362 | $369,500 +17.3% |
| 2013 | -- | $315,000 |
| 2012 | -- | $315,000 |
| 2011 | -- | $315,000 -8.8% |
| 2010 | -- | $345,500 -7.1% |
| 2009 | -- | $372,000 -12.2% |
| 2008 | -- | $423,500 -14.3% |
| 2007 | -- | $494,190 +129.8% |
| 2006 | -- | $215,022 +2% |
| 2005 | -- | $210,807 +2% |
| 2004 | -- | $206,674 +1.9% |
| 2003 | -- | $202,888 +2% |
| 2002 | -- | $198,911 +2% |
| 2001 | -- | $195,012 +2% |
| 2000 | -- | $191,189 |
Find assessor info on the county website
Monthly payment
Est. payment
Payment breakdown
Explore the cost of this home by adjusting the details. Changes won't be saved.Climate risks
Neighborhood: 95672
Similar homes

- $650,0004 bd3 ba2.2k sqft2805 Aquamarine Cir, Rescue, CA 95672For Sale
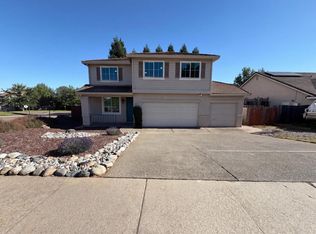 MLS ID #226063967, Lisa Soltesz. MetroList Services of CA
 - $619,0004 bd3 ba2.1k sqft3234 Cambridge Rd, Cameron Park, CA 95682For Sale
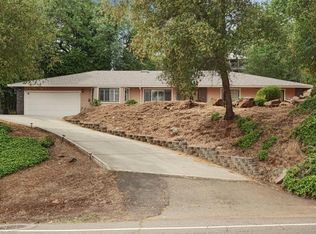 MLS ID #226040826, Jamie Conti. MetroList Services of CA
 - $659,0003 bd2 ba1.7k sqft2117 Carrillo Ct, Cameron Park, CA 95682For Sale
 MLS ID #226104654, Callie Mirsky. MetroList Services of CA
 - $600,0004 bd2 ba1.7k sqft6232 Wittenham Way, Orangevale, CA 95662For Sale
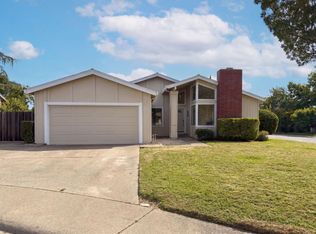 MLS ID #226116101, Lisa Soltesz. MetroList Services of CA
