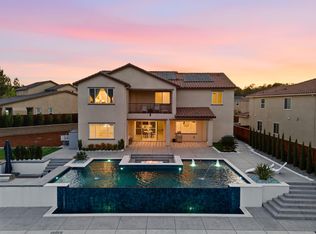
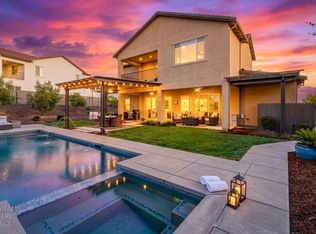
Nestled in the scenic foothills of El Dorado Hills, this exceptional 4-bedroom residence with owned solar offers a perfect blend of luxury, privacy, and breathtaking views of the Sierra Nevada mountains. Step inside to a thoughtfully designed layout featuring rich flooring throughout and a bright, inviting living room with large windows that fill the space with natural light, anchored by a cozy fireplace. The stunning kitchen showcases crisp white cabinetry, granite countertops, stainless steel appliances, a spacious pantry, and a large center island ideal for entertaining and everyday living. A sliding glass door opens to the covered patio with an outdoor fireplace, creating the perfect space for relaxing evenings or hosting guests year-round. The spacious primary suite offers peaceful backyard views and a spa-inspired ensuite complete with dual vanities, a glass-enclosed shower, soaking tub, and generous walk-in closet. Two additional bedrooms share a convenient Jack-and-Jill bath. Step outside your private beautifully landscaped backyard oasis, with mature oak trees, fruit trees, walking paths, and stunning views, create a serene, private retreat. The expansive patio with a gas fireplace is perfect for outdoor dining, entertaining, or simply enjoying the surrounding beauty. An attached 3-car garage provides ample parking and storage. All this just minutes from shopping, dining, Safeway, and easy access to Highway 50. Welcome home!
Active
Price cut: $89K (8/6)
$1,390,000
7017 Benevento Dr, El Dorado Hills, CA 95762
4beds
2,888sqft
Single Family Residence
Built in 2021
0.4 Acres Lot
$1,364,100 Zestimate®
$481/sqft
$187/mo HOA
What's special
Fruit treesCozy fireplaceMature oak treesPeaceful backyard viewsWalking pathsStunning kitchenSpacious primary suite
- 92 days |
- 1,511 |
- 49 |
Zillow last checked:
Listing updated:
Listed by:
Kelli Griggs DRE #01902861 916-343-6789,
Navigate Realty
Source: MetroList Services of CA,MLS#: 226063089Originating MLS: MetroList Services, Inc.
Facts & features
Interior
Bedrooms & bathrooms
- Bedrooms: 4
- Bathrooms: 4
- Full bathrooms: 3
- Partial bathrooms: 1
Dining room
- Features: Formal Area
Kitchen
- Features: Breakfast Area, Pantry Closet, Granite Counters, Island w/Sink
Heating
- Central
Cooling
- Central Air
Appliances
- Included: Free-Standing Gas Range, Free-Standing Refrigerator, Range Hood, Dishwasher, Disposal
- Laundry: Cabinets, Sink, Inside Room
Features
- Flooring: Tile, Wood
- Number of fireplaces: 2
- Fireplace features: Living Room, Outside, Gas Log
Interior area
- Total structure area: 0
- Total interior livable area: 2,888 sqft
Video & virtual tour
Property
Parking
- Total spaces: 3
- Parking features: Attached, Tandem, Garage Faces Front
- Attached garage spaces: 3
Lot
- Size: 0.4 Acres
- Features: Landscape Back, Landscape Front, Low Maintenance
Details
- Parcel number: 119400045000
- Zoning: R
- Special conditions: Standard
Construction
Type & style
- Home type: SingleFamily
- Property subtype: Single Family Residence
Materials
- Stucco, Frame, Wood
- Foundation: Slab
- Roof: Tile
Condition
- Year built: 2021
Utilities & green energy
- Electric: 220 Volts
- Sewer: Public Sewer
- Water: Public
- Utilities for property: Public, Electric, Internet Available
Community & HOA
HOA
- Has HOA: Yes
- Amenities included: None
- Services included: Common Areas, Road, Management
- HOA fee: $187 monthly
Location
- Region: El Dorado Hills
Financial & listing details
- Price per square foot: $481/sqft
- Tax assessed value: $1,434,251
- Price range: $1.4M - $1.4M
- Date on market: 5/21/2026
Estimated market value
$1,364,100
$1.30M - $1.43M
$4,380/mo
Price history
| Date | Event | Price |
|---|---|---|
| 8/6/2026 | Price change | $1,390,000-6%$481/sqft |
Source: MetroList Services of CA #226063089 Report a problem | ||
| 7/23/2026 | Price change | $1,479,000-3%$512/sqft |
Source: MetroList Services of CA #226063089 Report a problem | ||
| 5/21/2026 | Listed for sale | $1,525,000+15.1%$528/sqft |
Source: MetroList Services of CA #226063089 Report a problem | ||
| 4/13/2022 | Sold | $1,325,500$459/sqft |
Source: Public Record Report a problem | ||
Public tax history
| Year | Property taxes | Tax assessment |
|---|---|---|
| 2026 | -- | $1,434,251 +2% |
| 2025 | $18,386 +2.5% | $1,406,130 +2% |
| 2024 | $17,945 +0.3% | $1,378,560 +2% |
| 2023 | $17,887 +129.1% | $1,351,530 +256.1% |
| 2022 | $7,808 +86.2% | $379,518 +789.5% |
| 2021 | $4,192 +3.8% | $42,665 +21.4% |
| 2020 | $4,039 | $35,155 |
Find assessor info on the county website
Monthly payment
Est. payment
Payment breakdown
Explore the cost of this home by adjusting the details. Changes won't be saved.Climate risks
Neighborhood: Cameron Park
Nearby schools
GreatSchools rating
- 8/10Blue Oak Elementary SchoolGrades: K-5Distance: 0.8 mi
- 8/10Camerado Springs Middle SchoolGrades: 6-8Distance: 0.9 mi
- 9/10Ponderosa High SchoolGrades: 9-12Distance: 4.3 mi
- $1,621,2005 bd5 ba3.7k sqft7005 Benevento Dr, El Dorado Hills, CA 95762Off Market
- $1,228,9004 bd4 ba2.5k sqft7025 Benevento Dr, El Dorado Hills, CA 95762Off Market
- $1,377,0004 bd3 ba2.5k sqft6997 Benevento Dr, El Dorado Hills, CA 95762Off Market
- $1,481,0004 bd4 ba3.2k sqft7037 Benevento Dr, El Dorado Hills, CA 95762Off Market
- $1,395,0004 bd4 ba2.5k sqft7010 Benevento Dr, El Dorado Hills, CA 95762Sold
- $1,354,3004 bd4 ba3.2k sqft7020 Benevento Dr, El Dorado Hills, CA 95762Off Market
- $1,651,6005 bd5 ba3.7k sqft7045 Benevento Dr, El Dorado Hills, CA 95762Off Market
- $1,450,4004 bd3 ba3.2k sqft6985 Benevento Dr, El Dorado Hills, CA 95762Off Market
A local agent can set up tours, give advice and negotiate with sellers.
Similar homes
- $1,500,0005 bd5 ba4k sqft947 Greeley Ct, Cameron Park, CA 95682For Sale
 MLS ID #226098722, Christopher Wolfe. MetroList Services of CA
 - $1,275,0004 bd3 ba3.4k sqft125 Keystone Ct, El Dorado Hills, CA 95762For Sale
 MLS ID #226089473, Alison Williams. MetroList Services of CA
 - $1,495,0004 bd3 ba3.1k sqft2020 Swingle Rd, Folsom, CA 95630For Sale
 MLS ID #226104701, Azi Hayatdavoudi. MetroList Services of CA
 - $1,649,0005 bd5 ba4k sqft5085 Glacier Peak Dr, El Dorado Hills, CA 95762For Sale
 MLS ID #226092209, Mark Morris. MetroList Services of CA
 - $1,266,0004 bd3 ba3.3k sqft4778 Village Green Dr, El Dorado Hills, CA 95762For SaleMLS ID #226039937, Shaun Alston. MetroList Services of CA
- $1,488,0003 bd3 ba3.3k sqft4609 Greenview Dr, El Dorado Hills, CA 95762For SaleMLS ID #226073050, Sheila Spring. MetroList Services of CA
- $1,699,0004 bd4 ba3.6k sqft2773 Via Fiori, El Dorado Hills, CA 95762For SaleMLS ID #226096950, Michael McMurtrey. MetroList Services of CA
- $1,299,0004 bd3 ba2.5k sqft3053 Boeing Rd, Cameron Park, CA 95682For SaleMLS ID #226028533, Katie Johnston. MetroList Services of CA
- $934,0005 bd5 ba3.4k sqft3033 Sherman Way, El Dorado Hills, CA 95762For SaleMLS ID #226063697, Kelli Griggs. MetroList Services of CA
- $999,0004 bd4 ba2.9k sqft4182 Torrazzo Way, El Dorado Hills, CA 95762For SaleMLS ID #226061505, Stephani Menser. MetroList Services of CA
- $959,8005 bd3 ba3.4k sqft7068 Hearst Dr, El Dorado Hills, CA 95762For SaleMLS ID #226064440, John Acord. MetroList Services of CA
- $1,649,9994 bd4 ba3k sqft3197 Warren Ln, El Dorado Hills, CA 95762For SaleMLS ID #226099011, Mark Vronskyy. MetroList Services of CA
- $1,580,0004 bd4 ba3.4k sqft1721 Olive Heights Ct, Folsom, CA 95630For SaleMLS ID #226095287, Maryam Tamasaby. MetroList Services of CA
- $1,695,0004 bd5 ba3.3k sqft3254 Beatty Dr, El Dorado Hills, CA 95762For SaleMLS ID #226073928, Michael Rosales. MetroList Services of CA
- $899,0004 bd2 ba2.1k sqft3284 Oxford Rd, Cameron Park, CA 95682New ConstructionMLS ID #226096530, Mirta Zavalza. MetroList Services of CA
- $1,699,0004 bd3 ba3.4k sqft950 Belfiore Ct, El Dorado Hills, CA 95762For SaleMLS ID #226051765, Tatyana Makovey. MetroList Services of CA
- $929,0004 bd3 ba3.2k sqft4107 Milano Ct, El Dorado Hills, CA 95762For SaleMLS ID #226095081, Emily Orloff. MetroList Services of CA
- $999,8003 bd3 ba2.7k sqft3335 Calypso Cir, El Dorado Hills, CA 95762For SaleMLS ID #226072720, John Jackson. MetroList Services of CA
- $1,899,0005 bd4 ba3.8k sqft1194 Shetland Way, El Dorado Hills, CA 95762For SaleMLS ID #226075384, Kendra Tate. MetroList Services of CA
- $860,0004 bd3 ba2.6k sqft3067 Beatty Dr, El Dorado Hills, CA 95762For SaleMLS ID #226098658, Joseph Gonzales. MetroList Services of CA
Local buyer's agents are ready to help
