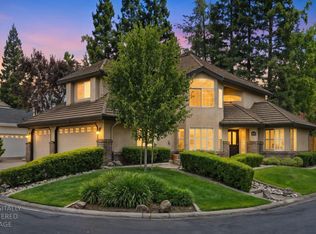
Stunning fully remodeled five bedroom, four bathroom home in desirable East Roseville with a sparking pool. The lower level offers a luxurious primary suite and an additional en-suite bedroom for ultimate convenience. Dramatic vaulted wood ceilings, an upstairs loft, and spacious bedrooms create an inviting atmosphere, while the chef's kitchen is perfectly designed for entertaining. Step outside to relax or host gatherings by the pool in this move in ready home. Located in an award winning school district and just minutes from shopping, hospitals, schools and freeway access, this property offers the perfect blend of comfort, style, and convenience.
Active
$1,100,000
1217 San Simeon Dr, Roseville, CA 95661
5beds
3,250sqft
Single Family Residence
Built in 1986
9,073 Square Feet Lot
$1,056,700 Zestimate®
$338/sqft
$-- HOA
What's special
Additional en-suite bedroomLuxurious primary suiteUpstairs loftSpacious bedroomsSparking poolDramatic vaulted wood ceilings
- 17 days
- 1,923
- 129
Likely to sell faster than
Zillow last checked:
Listing updated:
Listed by:
Jaclyn Little DRE #01516485 916-412-1623,
GUIDE Real Estate
Source: MetroList Services of CA,MLS#: 226101297Originating MLS: MetroList Services, Inc.
Facts & features
Interior
Bedrooms & bathrooms
- Bedrooms: 5
- Bathrooms: 4
- Full bathrooms: 4
Rooms
- Room types: Loft
Primary bedroom
- Features: Ground Floor, Walk-In Closet(s)
Primary bathroom
- Features: Shower Stall(s), Double Vanity, Window
Dining room
- Features: Breakfast Nook, Formal Room, Bar
Kitchen
- Features: Pantry Closet, Quartz Counter
Heating
- Central
Cooling
- Ceiling Fan(s), Central Air
Appliances
- Included: Range Hood, Dishwasher, Disposal, Free-Standing Electric Range
- Laundry: Ground Floor, Inside
Features
- Flooring: Carpet, Tile, Luxury Vinyl Plank
- Number of fireplaces: 1
- Fireplace features: Living Room
Interior area
- Total structure area: 0
- Total interior livable area: 3,250 sqft
Video & virtual tour
Property
Parking
- Total spaces: 3
- Parking features: Attached, Driveway
- Attached garage spaces: 3
- Has uncovered spaces: Yes
Features
- Levels: Two
- Stories: 2
- Has private pool: Yes
- Pool features: In Ground
- Fencing: Back Yard
Lot
- Size: 9,073 Square Feet
- Features: Corner Lot, Low Maintenance
Details
- Parcel number: 471160006000
- Zoning: RES
- Special conditions: Standard
Construction
Type & style
- Home type: SingleFamily
- Property subtype: Single Family Residence
Materials
- Brick, Frame, Wood
- Foundation: Raised
- Roof: Tile
Condition
- Year built: 1986
Utilities & green energy
- Electric: 220 Volts
- Sewer: Public Sewer
- Water: Public
- Utilities for property: Public
Community & HOA
Location
- Region: Roseville
Financial & listing details
- Price per square foot: $338/sqft
- Tax assessed value: $720,000
- Price range: $1.1M - $1.1M
- Date on market: 8/13/2026
- Road surface type: Paved
Estimated market value
$1,056,700
$1.00M - $1.11M
$3,932/mo
Price history
| Date | Event | Price |
|---|---|---|
| 8/13/2026 | Listed for sale | $1,100,000+52.8%$338/sqft |
Source: MetroList Services of CA #226101297 Report a problem | ||
| 4/3/2026 | Sold | $720,000+20%$222/sqft |
Source: MetroList Services of CA #226028693 Report a problem | ||
| 3/20/2026 | Pending sale | $600,000$185/sqft |
Source: MetroList Services of CA #226028693 Report a problem | ||
| 3/11/2026 | Listed for sale | $600,000+48.1%$185/sqft |
Source: MetroList Services of CA #226028693 Report a problem | ||
| 2/9/2009 | Sold | $405,000-27.7%$125/sqft |
Source: Public Record Report a problem | ||
| 9/23/2008 | Listing removed | $559,900$172/sqft |
Source: Point2 #80054437 Report a problem | ||
| 6/26/2008 | Listed for sale | $559,900+25.2%$172/sqft |
Source: Point2 #80054437 Report a problem | ||
| 5/27/2008 | Sold | $447,200-39.2%$138/sqft |
Source: Public Record Report a problem | ||
| 5/15/2006 | Sold | $735,000+122.7%$226/sqft |
Source: Public Record Report a problem | ||
| 5/24/1999 | Sold | $330,000$102/sqft |
Source: MetroList Services of CA #159906005 Report a problem | ||
| 4/11/1996 | Sold | $330,000$102/sqft |
Source: Public Record Report a problem | ||
Public tax history
| Year | Property taxes | Tax assessment |
|---|---|---|
| 2026 | -- | $720,000 +38.1% |
| 2025 | $5,335 +1.4% | $521,530 +2% |
| 2024 | $5,264 +2% | $511,305 +2% |
| 2023 | $5,161 -0.3% | $501,281 +2% |
| 2022 | $5,179 +2.4% | $491,453 +2% |
| 2021 | $5,058 +0.3% | $481,817 +1% |
| 2020 | $5,043 | $476,878 +2% |
| 2019 | $5,043 +5.4% | $467,529 +2% |
| 2018 | $4,786 +1.1% | $458,362 +2% |
| 2017 | $4,733 -0.7% | $449,375 +2% |
| 2016 | $4,769 +2% | $440,564 +1.5% |
| 2015 | $4,675 +1.5% | $433,947 +2% |
| 2014 | $4,605 | $425,448 +0.5% |
| 2013 | -- | $423,526 +2% |
| 2012 | -- | $415,222 +2% |
| 2011 | -- | $407,081 +0.8% |
| 2010 | -- | $404,039 -14.9% |
| 2009 | -- | $474,999 -22.7% |
| 2008 | -- | $614,249 -4.7% |
| 2007 | -- | $644,478 +70.2% |
| 2006 | -- | $378,566 +2% |
| 2005 | -- | $371,144 +2% |
| 2004 | -- | $363,867 +1.9% |
| 2003 | -- | $357,199 +2% |
| 2002 | -- | $350,196 +2% |
| 2001 | -- | $343,331 +2% |
| 2000 | -- | $336,600 |
Find assessor info on the county website
Monthly payment
Est. payment
Payment breakdown
Explore the cost of this home by adjusting the details. Changes won't be saved.Climate risks
Neighborhood: Cirby Side
Similar homes
- $925,0005 bd3 ba2.4k sqft1299 Miners Way, Roseville, CA 95661For Sale
 MLS ID #226099761, Michael Mahlberg, Century 21 Epic. BAREIS
 - $924,9904 bd3 ba2.8k sqft2608 Prestwick Dr, Roseville, CA 95661For Sale
 MLS ID #226096788, David Goodwin. MetroList Services of CA
 - $1,050,0005 bd3 ba3.2k sqft5400 Spencer Ln, Granite Bay, CA 95746For Sale
 MLS ID #226105257, Karie Dunahay. MetroList Services of CA
 - $1,199,9995 bd3 ba3.5k sqft109 River Ridge Way, Folsom, CA 95630For Sale
 MLS ID #226107072, Ridhi Sahni. MetroList Services of CA
Local buyer's agents are ready to help
