Welcome to your private backyard oasis in prime East Roseville! Situated on a quiet street, this gorgeous 5-bedroom, 3-bathroom residence blends space, function and resort-style living. Step inside to light-filled, open living spaces, which features gorgeous flooring and custom designer finishes throughout. The chef's kitchen is complete with beautiful cabinetry, sleek countertops, modern tile back-splashing, pendant lighting over a large island with bar seating and stainless steel appliances. The functional floor plan offers ideal versatility, including a main-level bedroom and full bathroom perfect for guests, multi-generational living or a dedicated home office setup. Head upstairs to find the spacious primary suite featuring a walk-in closet and fully renovated ensuite bath with dual sinks, premium finishes and a custom tile walk-in shower. Out back, step into an entertainer's dream! Unwind under the expansive covered patio equipped with ceiling fans and outdoor TV wiring or dive into the resort-style sparkling built-in swimming pool surrounded by rock accents, lush palm trees, a chicken coop and privacy fencing. Additional highlights include a full-size indoor laundry room, newer HVAC, a 3-car garage and close proximity to schools, parks, shopping and dining.
Active
$935,000
1299 Miners Way, Roseville, CA 95661
5beds
2,482sqft
:
Get pre-qualified$6,103/mo
Single Family Residence
Built in 1987
7,862 Square Feet Lot
$903,800 Zestimate®
$377/sqft
$-- HOA
What's special
Private backyard oasisChicken coopCustom designer finishes throughoutPremium finishesSpacious primary suiteCustom tile walk-in showerLush palm trees
- 20 hours |
- 229 |
- 23 |
Zillow last checked:
Listing updated:
Listed by:
Michael Mahlberg DRE #02180874 916-956-5539,
Century 21 Epic 707-447-2200
Source: BAREIS,MLS#: 226099761 Originating MLS: Northern Solano
Originating MLS: Northern SolanoFacts & features
Interior
Bedrooms & bathrooms
- Bedrooms: 5
- Bathrooms: 3
- Full bathrooms: 3
Primary bedroom
- Level: Upper
Bedroom
- Level: Main,Upper
Primary bathroom
- Features: Walk-In Closet(s), Closet
Bathroom
- Features: Window, Tub, Tile, Double Vanity
- Level: Main,Upper
Dining room
- Features: Dining/Living Combo
- Level: Main
Family room
- Level: Main
Kitchen
- Features: Kitchen/Family Combo, Island w/Sink, Granite Counters, Pantry Cabinet
- Level: Main
Living room
- Features: Cathedral/Vaulted
- Level: Main
Heating
- Fireplace(s), Central
Cooling
- Whole House Fan, Central Air, Ceiling Fan(s)
Appliances
- Included: Wine Refrigerator, Electric Cooktop, Microwave, Disposal, Dishwasher, Free-Standing Refrigerator, Built-In Electric Oven
- Laundry: Inside Room, Upper Level, Cabinets
Features
- Flooring: Tile, Laminate, Carpet
- Windows: Dual Pane Full
- Has basement: No
- Number of fireplaces: 1
- Fireplace features: Electric, Living Room
Interior area
- Total structure area: 2,482
- Total interior livable area: 2,482 sqft
Property
Parking
- Total spaces: 3
- Parking features: Garage Faces Front, Attached, Gentle Up
- Attached garage spaces: 3
Features
- Levels: Two
- Stories: 2
- Pool features: Pool Sweep, In Ground
- Fencing: Back Yard
Lot
- Size: 7,862 Square Feet
- Features: Landscape Front, Landscaped, Shape Regular, Dead End, Auto Sprinkler F&R, Sidewalk/Curb/Gutter
Details
- Parcel number: 470270029000
- Zoning: Residential
- Special conditions: Standard
Construction
Type & style
- Home type: SingleFamily
- Architectural style: Farmhouse,Ranch,Modern/High Tech,Mid-Century
- Property subtype: Single Family Residence
Materials
- Wood Siding, Wood, Fiber Cement
- Foundation: Concrete
- Roof: Composition
Condition
- Year built: 1987
Utilities & green energy
- Electric: 220 Volts in Laundry, 220 Volts in Kitchen
- Sewer: Public Sewer
- Water: Public
- Utilities for property: Public
Community & HOA
Community
- Security: Smoke Detector(s), Security System Owned, Carbon Monoxide Detector(s)
HOA
- Has HOA: No
Location
- Region: Roseville
Financial & listing details
- Price per square foot: $377/sqft
- Tax assessed value: $864,000
- Annual tax amount: $8,862
- Date on market: 8/6/2026
Estimated market value
$903,800
$859,000 - $949,000
$3,527/mo
Price history
| Date | Event | Price |
|---|---|---|
| 8/7/2026 | Listed for sale | $935,000+10%$377/sqft |
Source:  BAREIS #226099761 Report a problem BAREIS #226099761 Report a problem | ||
| 3/20/2023 | Sold | $850,000+0%$342/sqft |
Source: MetroList Services of CA #223010017 Report a problem | ||
| 2/15/2023 | Pending sale | $849,900$342/sqft |
Source: MetroList Services of CA #223010017 Report a problem | ||
| 2/8/2023 | Listed for sale | $849,900+146.3%$342/sqft |
Source: MetroList Services of CA #223010017 Report a problem | ||
| 11/6/2012 | Sold | $345,000+42.6%$139/sqft |
Source: Public Record Report a problem | ||
| 8/1/2012 | Sold | $242,000+2.1%$98/sqft |
Source: MetroList Services of CA #11081157 Report a problem | ||
| 4/2/2012 | Listing removed | $237,000$95/sqft |
Source: Keller Williams Realty #11081157 Report a problem | ||
| 1/6/2012 | Price change | $237,000-3.3%$95/sqft |
Source: Keller Williams Realty #11081157 Report a problem | ||
| 11/18/2011 | Listed for sale | $245,000-52.4%$99/sqft |
Source: Keller Williams Realty #11081157 Report a problem | ||
| 5/3/2005 | Sold | $515,000+135.2%$207/sqft |
Source: MetroList Services of CA #50018533 Report a problem | ||
| 5/5/1994 | Sold | $219,000$88/sqft |
Source: Public Record Report a problem | ||
Public tax history
| Year | Property taxes | Tax assessment |
|---|---|---|
| 2025 | $8,862 +3.3% | $864,000 +4.9% |
| 2024 | $8,578 +85.3% | $824,000 +83.1% |
| 2023 | $4,631 -24.4% | $450,150 +2% |
| 2022 | $6,121 +1.8% | $441,325 +2% |
| 2021 | $6,013 +0.2% | $432,673 +1% |
| 2020 | $5,999 | $428,238 +2% |
| 2019 | $5,999 +12.3% | $419,843 +12.4% |
| 2018 | $5,340 +0.8% | $373,376 +2% |
| 2017 | $5,297 -0.5% | $366,056 +2% |
| 2016 | $5,326 +1.5% | $358,879 +1.5% |
| 2015 | $5,249 +1.1% | $353,489 +2% |
| 2014 | $5,191 | $346,565 +0.5% |
| 2013 | -- | $345,000 +34.8% |
| 2012 | -- | $256,000 -10.8% |
| 2011 | -- | $287,000 +3.7% |
| 2010 | -- | $276,759 -18.2% |
| 2009 | -- | $338,319 -10.9% |
| 2008 | -- | $379,619 -29.5% |
| 2007 | -- | $538,659 +2% |
| 2006 | -- | $528,098 +97.8% |
| 2005 | -- | $267,030 +2% |
| 2004 | -- | $261,795 +1.9% |
| 2003 | -- | $256,998 +2% |
| 2002 | -- | $251,960 +2% |
| 2001 | -- | $247,021 +4% |
| 2000 | -- | $237,600 |
Find assessor info on the county website
Monthly payment
Est. payment
Payment breakdown
Explore the cost of this home by adjusting the details. Changes won't be saved.Climate risks
Neighborhood: Cirby Ranch
Nearby schools
GreatSchools rating
- 5/10Crestmont Elementary SchoolGrades: K-5Distance: 0.6 mi
- 9/10Warren T. Eich Middle SchoolGrades: 6-8Distance: 1.3 mi
- 9/10Oakmont High SchoolGrades: 9-12Distance: 0.5 mi
Schools provided by the listing agent
- District: Roseville City
Source: BAREIS. This data may not be complete. We recommend contacting the local school district to confirm school assignments for this home.
- $700,8004 bd2 ba1.9k sqft1301 Miners Way, Roseville, CA 95661Off Market
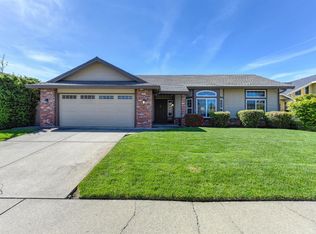
- $624,3003 bd1 ba1.8k sqft1297 Miners Way, Roseville, CA 95661Off Market
- $704,4004 bd3 ba2k sqft1295 Miners Way, Roseville, CA 95661Off Market
- $715,5004 bd4 ba2k sqft1303 Miners Way, Roseville, CA 95661Off Market
- $641,5003 bd2 ba1.8k sqft1300 Miners Way, Roseville, CA 95661Off Market
- $653,7004 bd2 ba1.9k sqft1305 Miners Way, Roseville, CA 95661Off Market
- $728,4004 bd2 ba2k sqft1293 Miners Way, Roseville, CA 95661Off Market
- $684,1004 bd3 ba2k sqft1298 Miners Way, Roseville, CA 95661Off Market
A local agent can set up tours, give advice and negotiate with sellers.
Similar homes
- $749,0005 bd3 ba2.4k sqft1110 Cottonwood Dr, Roseville, CA 95661For Sale
 MLS ID #226094625, Jeff Flores. MetroList Services of CA
 - $874,0005 bd3 ba2.4k sqft1314 Carnation Ct, Roseville, CA 95661For Sale
 MLS ID #226071453, Terri Martinez. MetroList Services of CA
 - $924,9904 bd3 ba2.8k sqft2608 Prestwick Dr, Roseville, CA 95661For Sale
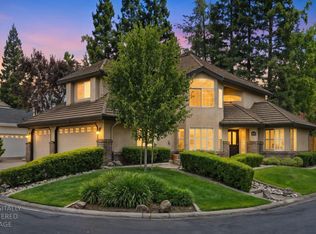 MLS ID #226096788, David Goodwin. MetroList Services of CA
 - $1,350,0005 bd3 ba3.2k sqft3980 Little Creek Ct, Roseville, CA 95661For Sale
 MLS ID #226098103, Nikki James. MetroList Services of CA
 - $740,0004 bd3 ba1.7k sqft8033 Sunrise Blvd, Citrus Heights, CA 95610For SaleMLS ID #226093055, Margor Payan Ruiz. MetroList Services of CA
- $915,0003 bd4 ba2.7k sqft100 Paizano Ct, Roseville, CA 95661For SaleMLS ID #226070084, David Uhte. MetroList Services of CA
- $530,0003 bd2 ba1.2k sqft1310 Sheridan Ave, Roseville, CA 95661For SaleMLS ID #226098878, Michael Austin. MetroList Services of CA
- $899,9004 bd4 ba2.2k sqft710 Hillcrest Ave, Roseville, CA 95678For SaleMLS ID #226093372, Tanya Bridges. MetroList Services of CA
- $625,0005 bd4 ba2.4k sqft8112 Ruthwood Way, Orangevale, CA 95662For SaleMLS ID #226084310, Lyle West. MetroList Services of CA
- $749,8884 bd3 ba2.6k sqft7806 Antelope Rd, Citrus Heights, CA 95610For SaleMLS ID #226094676, Mohammad Wafai. MetroList Services of CA
- $710,0004 bd3 ba2.4k sqft237 Sierra Blvd, Roseville, CA 95678For SaleMLS ID #226099662, Kristen Snedeker. MetroList Services of CA
- $734,9994 bd2 ba2.4k sqft2875 Barret Dr, Roseville, CA 95661For SaleMLS ID #226075549, Stacey Bussell. MetroList Services of CA
- $529,0004 bd3 ba2k sqft1204 Squire Ct, Roseville, CA 95661For SaleMLS ID #PW26122767, Ralph Santos, JohnHart Real Estate. CRMLS
- $629,9003 bd3 ba1.7k sqft1873 Nighthawk Cir, Roseville, CA 95661For SaleMLS ID #226096450, Robyn Copper. MetroList Services of CA
- $568,0005 bd4 ba1.4k sqft1422 Oakmont Dr, Roseville, CA 95661For SaleMLS ID #226088882, Lisa Soltesz. MetroList Services of CA
- $975,0004 bd3 ba2.7k sqft5880 Silkwood Way, Roseville, CA 95746For SaleMLS ID #226083399, Jeanne Knowles. MetroList Services of CA
- $658,0004 bd3 ba2k sqft8143 Highwood Way, Orangevale, CA 95662For SaleMLS ID #226098817, Kimberly Bohannon. MetroList Services of CA
- $689,0003 bd3 ba1.8k sqft1664 Ashford Dr, Roseville, CA 95661For SaleMLS ID #226095351, Kendra Bishop. MetroList Services of CA
- $--3 bd2 ba1.4k sqft8277 Rhodora Ct, Orangevale, CA 95662AuctionAuction.com 2
- $899,0005 bd4 ba2.4k sqft1020 Church St, Roseville, CA 95678For SaleMLS ID #226086215, Nico Almanza. MetroList Services of CA
Local buyer's agents are ready to help
