Your opportunity just got better. New price exceptional value. Welcome to this hidden gem with attached ADU that gives you potential rental income and many options! Featuring 5 bedrooms, 3 bathrooms, and an attached ADU with a private entrance, it's ideal for multi-generational living, aging parents, adult children, guests, a home office. (Photos of the ADU are located 7-8 and at the end.) Nestled in the Cirby Ranch neighborhood of Roseville, this rare 2,498 sq. ft. property offers the flexibility today's buyers are looking for. Designed for comfort and privacy, the ADU includes its own private entrance and patio, bedroom, full bathroom, walk-in closet, kitchenette with sink and stove, and internet wiring, providing an independent living space while remaining connected to the main home. The main residence offers 4 bedrooms and 2 baths including a spacious master suite, a bright formal living room, inviting family room wired for surround sound, dining area, and a well-appointed kitchen featuring double ovens, including a convection oven. Newer tile flooring, a whole-house fan, separate laundry room and fresh exterior paint add to the home's appeal. Step outside to your own backyard retreat. The oversized yard is designed for entertaining and relaxation, featuring a sparkling swimming pool with solar heating, UV sterilization, booster pump, and pool sweep to help maintain crystal-clear water while reducing chemical use. New side fence and retaining wall. A cocktail fruit tree, two storage sheds, and expansive outdoor space provide endless possibilities for gardening, recreation, or future enhancements. Conveniently located near parks, schools, shopping, dining, and with easy access to Interstate 80, this exceptional property combines location, versatility, and lifestyle. Whether you're looking for extra living space, private quarters for extended family, or an investment opportunity, this unique home is ready to adapt to your needs.
Pending
Price cut: $10K (7/23)
$874,000
1314 Carnation Ct, Roseville, CA 95661
5beds
2,498sqft
Single Family Residence
Built in 1982
0.28 Acres Lot
$853,900 Zestimate®
$350/sqft
$-- HOA
What's special
Backyard retreatNew side fenceCocktail fruit treeDining areaFresh exterior paintWhole-house fanNewer tile flooring
- 57 days |
- 2,347 |
- 68 |
Zillow last checked:
Listing updated:
Listed by:
Terri Martinez DRE #01782118 916-947-7002,
Dynamic Real Estate
Source: MetroList Services of CA,MLS#: 226071453Originating MLS: MetroList Services, Inc.
Facts & features
Interior
Bedrooms & bathrooms
- Bedrooms: 5
- Bathrooms: 3
- Full bathrooms: 3
Rooms
- Room types: Dining Room, Family Room, Game Room, Storage, Guest Quarters, In Law Apartment, Kitchen, Laundry, Living Room
Primary bedroom
- Features: Ground Floor, Outside Access
Primary bathroom
- Features: Shower Stall(s), Double Vanity, Walk-In Closet(s)
Dining room
- Features: Bar, Formal Area
Kitchen
- Features: Pantry Cabinet, Granite Counters
Heating
- Central, MultiUnits, See Remarks
Cooling
- Ceiling Fan(s), Central Air, Whole House Fan, Multi Units, See Remarks
Appliances
- Included: Built-In Electric Oven, Built-In Electric Range, Dishwasher, Disposal, Microwave, Double Oven
- Laundry: Laundry Room, Cabinets, Electric Dryer Hookup, Inside Room
Features
- Flooring: Tile
- Number of fireplaces: 1
- Fireplace features: Insert, Wood Burning
Interior area
- Total structure area: 0
- Total interior livable area: 2,498 sqft
Video & virtual tour
Property
Parking
- Total spaces: 2
- Parking features: Garage Door Opener, Garage Faces Front, Driveway, Level Driveway/Sidewalks
- Garage spaces: 2
- Has uncovered spaces: Yes
Accessibility
- Accessibility features: See Remarks
Features
- Levels: One
- Stories: 1
- Has private pool: Yes
- Pool features: In Ground, On Lot, Pool Sweep, Fenced, Gunite, Solar Heat
- Fencing: Full
Lot
- Size: 0.28 Acres
- Features: Auto Sprinkler F&R, Cul-De-Sac, Shape Regular, Street Lights, Landscape Back, Landscape Front
Details
- Additional structures: Shed(s), Kennel/Dog Run
- Parcel number: 470120017000
- Zoning: R-1
- Special conditions: Standard
Construction
Type & style
- Home type: SingleFamily
- Architectural style: Contemporary
- Property subtype: Single Family Residence
Materials
- Frame, Wood
- Foundation: Slab
- Roof: Composition
Condition
- Year built: 1982
Utilities & green energy
- Electric: 220 Volts, 220 Volts in Kitchen, 220 Volts in Laundry
- Sewer: Public Sewer
- Water: Public
- Utilities for property: Cable Available, Electric, Sewer In & Connected, Internet Available, Solar, Natural Gas Available
Green energy
- Energy generation: Solar
Community & HOA
Location
- Region: Roseville
Financial & listing details
- Price per square foot: $350/sqft
- Tax assessed value: $602,376
- Price range: $874K - $874K
- Date on market: 6/18/2026
- Road surface type: Paved Sidewalk
Estimated market value
$853,900
$811,000 - $897,000
$5,296/mo
Price history
| Date | Event | Price |
|---|---|---|
| 8/14/2026 | Pending sale | $874,000$350/sqft |
Source: MetroList Services of CA #226071453 Report a problem | ||
| 7/23/2026 | Price change | $874,000-1.1%$350/sqft |
Source: MetroList Services of CA #226071453 Report a problem | ||
| 7/13/2026 | Price change | $884,000-1.7%$354/sqft |
Source: MetroList Services of CA #226071453 Report a problem | ||
| 6/18/2026 | Listed for sale | $899,000+66.5%$360/sqft |
Source: MetroList Services of CA #226071453 Report a problem | ||
| 11/13/2019 | Sold | $540,000-4.4%$216/sqft |
Source: MetroList Services of CA #19061856 Report a problem | ||
| 9/28/2019 | Pending sale | $565,000$226/sqft |
Source: Coldwell Banker Residential Brokerage - Roseville-Granite Bay #19061856 Report a problem | ||
| 9/2/2019 | Listed for sale | $565,000+14.1%$226/sqft |
Source: Coldwell Banker Res. Brokerage #19061856 Report a problem | ||
| 12/14/2004 | Sold | $495,000+161.9%$198/sqft |
Source: Public Record Report a problem | ||
| 6/30/1995 | Sold | $189,000$76/sqft |
Source: Public Record Report a problem | ||
Public tax history
| Year | Property taxes | Tax assessment |
|---|---|---|
| 2026 | -- | $602,376 +2% |
| 2025 | $6,118 +1.3% | $590,565 +2% |
| 2024 | $6,038 +2% | $578,986 +2% |
| 2023 | $5,922 -0.4% | $567,634 +2% |
| 2022 | $5,944 +2.3% | $556,505 +2% |
| 2021 | $5,808 +0.3% | $545,594 +1% |
| 2020 | $5,791 | $540,000 +8.4% |
| 2019 | $5,791 +10.8% | $498,000 -0.4% |
| 2018 | $5,224 +3.9% | $500,000 +4.8% |
| 2017 | $5,027 -0.2% | $477,000 +2.6% |
| 2016 | $5,036 +5% | $465,000 +4.5% |
| 2015 | $4,796 +3.8% | $445,000 +4.2% |
| 2014 | $4,622 | $427,000 +22% |
| 2013 | -- | $350,000 +16.7% |
| 2012 | -- | $300,000 -11% |
| 2011 | -- | $337,000 +3.8% |
| 2010 | -- | $324,739 -18.8% |
| 2009 | -- | $399,679 -8.6% |
| 2008 | -- | $437,149 -15.1% |
| 2007 | -- | $514,998 +2% |
| 2006 | -- | $504,900 +2% |
| 2005 | -- | $495,000 +89.7% |
| 2004 | -- | $261,006 +1.9% |
| 2003 | -- | $256,224 +2% |
| 2002 | -- | $251,201 +19.2% |
| 2001 | -- | $210,676 +2% |
| 2000 | -- | $206,546 |
Find assessor info on the county website
Monthly payment
Est. payment
Payment breakdown
Explore the cost of this home by adjusting the details. Changes won't be saved.Climate risks
Neighborhood: Cirby Ranch
Nearby schools
GreatSchools rating
- 5/10Crestmont Elementary SchoolGrades: K-5Distance: 0.7 mi
- 9/10Warren T. Eich Middle SchoolGrades: 6-8Distance: 0.8 mi
- 9/10Oakmont High SchoolGrades: 9-12Distance: 0.2 mi
- $722,6004 bd2 ba1.9k sqft1316 Carnation Ct, Roseville, CA 95661Off Market
- $526,7003 bd1 ba1.5k sqft1312 Carnation Ct, Roseville, CA 95661Off Market
- $695,0004 bd2 ba1.8k sqft1328 Stonebridge Way, Roseville, CA 95661Off Market

- $740,3004 bd2 ba2.2k sqft1326 Stonebridge Way, Roseville, CA 95661Off Market
- $730,9004 bd3 ba2.7k sqft1302 Kinghurst Dr, Roseville, CA 95661Off Market
- $650,0003 bd2 ba1.5k sqft1310 Carnation Ct, Roseville, CA 95661Sold
- $570,1003 bd2 ba1.6k sqft1304 Kinghurst Dr, Roseville, CA 95661Off Market
- $698,9003 bd2 ba1.8k sqft1306 Kinghurst Dr, Roseville, CA 95661Off Market
A local agent can set up tours, give advice and negotiate with sellers.
Similar homes
- $930,0005 bd3 ba2.4k sqft1299 Miners Way, Roseville, CA 95661For Sale
 MLS ID #226099761, Michael Mahlberg, Century 21 Epic. BAREIS
 - $749,0005 bd3 ba2.4k sqft1110 Cottonwood Dr, Roseville, CA 95661For Sale
 MLS ID #226094625, Jeff Flores. MetroList Services of CA
 - $1,100,0005 bd4 ba3.2k sqft1217 San Simeon Dr, Roseville, CA 95661For Sale
 MLS ID #226101297, Jaclyn Little. MetroList Services of CA
 - $924,9904 bd3 ba2.8k sqft2608 Prestwick Dr, Roseville, CA 95661For Sale
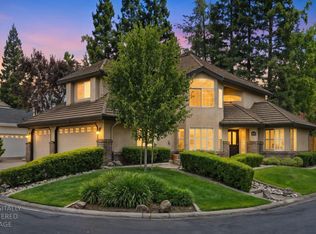 MLS ID #226096788, David Goodwin. MetroList Services of CA
 - $849,9004 bd4 ba2.2k sqft710 Hillcrest Ave, Roseville, CA 95678For SaleMLS ID #226102584, Tanya Bridges. MetroList Services of CA
- $1,100,0005 bd4 ba3.7k sqft409 Misty Haven Ct, Roseville, CA 95661For SaleMLS ID #226100298, Fred Miller. MetroList Services of CA
- $529,0004 bd3 ba2k sqft1204 Squire Ct, Roseville, CA 95661For SaleMLS ID #PW26122767, Ralph Santos, JohnHart Real Estate. CRMLS
- $960,0005 bd4 ba3k sqft1401 Grey Owl Cir, Roseville, CA 95661For SaleMLS ID #226063961, Lisa Soltesz. MetroList Services of CA
- $915,0003 bd4 ba2.7k sqft100 Paizano Ct, Roseville, CA 95661For SaleMLS ID #226070084, David Uhte. MetroList Services of CA
- $875,0006 bd3 ba2.4k sqft800 Main St, Roseville, CA 95678For SaleMLS ID #226095781, Kevin McDonald. MetroList Services of CA
- $749,8884 bd3 ba2.6k sqft7806 Antelope Rd, Citrus Heights, CA 95610For SaleMLS ID #226094676, Mohammad Wafai. MetroList Services of CA
- $568,0005 bd4 ba1.4k sqft1422 Oakmont Dr, Roseville, CA 95661For SaleMLS ID #226088882, Lisa Soltesz. MetroList Services of CA
- $--4 bd2 ba1.5k sqft7729 Muirwood Way, Citrus Heights, CA 95610AuctionXome
- $629,9003 bd3 ba1.7k sqft1873 Nighthawk Cir, Roseville, CA 95661For SaleMLS ID #226096450, Robyn Copper. MetroList Services of CA
- $--3 bd2 ba1.4k sqft8277 Rhodora Ct, Orangevale, CA 95662AuctionAuction.com 2
- $740,0004 bd3 ba1.7k sqft8033 Sunrise Blvd, Citrus Heights, CA 95610For SaleMLS ID #226093055, Margor Payan Ruiz. MetroList Services of CA
- $689,0003 bd3 ba1.8k sqft1664 Ashford Dr, Roseville, CA 95661For SaleMLS ID #226095351, Kendra Bishop. MetroList Services of CA
- $717,0333 bd3 ba1.8k sqft3520 Emerson Dr, Roseville, CA 95661For SaleMLS ID #ML82040285, Juliana Hill. MLSListings Inc
- $530,0003 bd2 ba1.2k sqft1310 Sheridan Ave, Roseville, CA 95661For SaleMLS ID #226098878, Michael Austin. MetroList Services of CA
- $775,0003 bd2 ba2.2k sqft8120 Ella Ct, Citrus Heights, CA 95610For SaleMLS ID #226037438, Pauline Sheppard. MetroList Services of CA
Local buyer's agents are ready to help
