***SELLER IS SELLING HOUSE AS-IS. ACCORDING TO PROBATE RULES, NOTICE OF SALE OF REAL PROPERTY IS BEING PUBLISHED IN A LOCAL PLACER COUNTY NEWSPAPER FOR AT LEAST 10 DAYS, AND THEN WE CAN ACCEPT A FINAL OFFER. THAT DEADLINE TO SUBMIT OFFERS IS 08/21/2026 BY 7 PM PST. THEN A COURT CONFIRMATION HEARING DATE WILL BE 45 DAYS OUT AFTER ACCEPTANCE OF OFFER***
Spacious Cul-de-Sac Home on an Oversized Lot in Roseville!
Located on a quiet cul-de-sac, this 4-bedroom, 2-bath residence offers approximately 2,017 square feet of living space on a generous 10,425 square foot lot. The home features vaulted ceilings, expansive living and dining areas, a cozy fireplace, and a wet bar, creating a versatile layout with plenty of room to make it your own. The kitchen offers abundant cabinetry and workspace, while large windows throughout provide natural light and views of the surrounding greenery.
Outside, the spacious backyard presents endless possibilities for outdoor living, entertaining, gardening, or future improvements. Additional highlights include a 3-car attached garage, ample driveway parking, mature landscaping, and a covered patio area.
Conveniently located near parks, schools, shopping, dining, and major commuter routes. A wonderful opportunity to own a home with space, character, and exceptional potential in an established Roseville neighborhood.
For sale
Listed by: JohnHart Real Estate • Ralph Santos • Contact: 562-298-8879
Price cut: $46K (8/6)
$529,000
1204 Squire Ct, Roseville, CA 95661
4beds
2,017sqft
Single Family Residence
Built in 1979
10,425 Square Feet Lot
$526,800 Zestimate®
$262/sqft
$-- HOA
What's special
- 69 days |
- 2,412 |
- 120 |
Zillow last checked:
Listing updated:
Listed by:
Ralph Santos DRE #02204653 562-298-8879,
JohnHart Real Estate
Source: CRMLS,MLS#: PW26122767 Originating MLS: California Regional MLS
Originating MLS: California Regional MLSFacts & features
Interior
Bedrooms & bathrooms
- Bedrooms: 4
- Bathrooms: 3
- Full bathrooms: 2
- 1/2 bathrooms: 1
- Main level bathrooms: 1
- Main level bedrooms: 1
Rooms
- Room types: Kitchen, Laundry, Living Room, Primary Bathroom, Primary Bedroom
Bathroom
- Features: Dual Sinks
Kitchen
- Features: Tile Counters
Cooling
- Central Air
Appliances
- Included: Double Oven, Dishwasher, Electric Cooktop, Electric Oven
- Laundry: Laundry Room
Features
- Wet Bar, Eat-in Kitchen, High Ceilings, Open Floorplan
- Flooring: Carpet, Tile
- Has fireplace: Yes
- Fireplace features: Living Room
- Common walls with other units/homes: No Common Walls
Interior area
- Total interior livable area: 2,017 sqft
Property
Parking
- Total spaces: 3
- Parking features: Garage
- Attached garage spaces: 3
Features
- Levels: Two
- Stories: 2
- Entry location: Front Door
- Patio & porch: Covered
- Pool features: None
- Has view: Yes
- View description: Neighborhood
Lot
- Size: 10,425 Square Feet
- Features: 0-1 Unit/Acre, Back Yard, Cul-De-Sac, Front Yard
Details
- Parcel number: 470130015000
- Special conditions: Third Party Approval,Probate Listing
Construction
Type & style
- Home type: SingleFamily
- Architectural style: Traditional
- Property subtype: Single Family Residence
Condition
- New construction: No
- Year built: 1979
Utilities & green energy
- Sewer: Public Sewer
- Water: Public
- Utilities for property: Electricity Connected, Natural Gas Connected, Sewer Connected, Water Connected
Community & HOA
Community
- Features: Curbs, Sidewalks
- Subdivision: Point Loma
Location
- Region: Roseville
Financial & listing details
- Price per square foot: $262/sqft
- Tax assessed value: $234,462
- Date on market: 6/8/2026
- Cumulative days on market: 69 days
- Listing terms: Cash,Cash to New Loan,Conventional,FHA,VA Loan
Estimated market value
$526,800
$500,000 - $553,000
$3,378/mo
Price history
| Date | Event | Price |
|---|---|---|
| 8/6/2026 | Price change | $529,000-8%$262/sqft |
Source: JohnHart Real Estate #PW26122767 Report a problem | ||
| 7/1/2026 | Price change | $575,000-8%$285/sqft |
Source:  CRMLS #PW26122767 Report a problem CRMLS #PW26122767 Report a problem | ||
| 6/8/2026 | Listed for sale | $625,000$310/sqft |
Source: JohnHart Real Estate #PW26122767 Report a problem | ||
Public tax history
| Year | Property taxes | Tax assessment |
|---|---|---|
| 2026 | -- | $234,462 +2% |
| 2025 | $2,331 +1.4% | $229,865 +2% |
| 2024 | $2,299 +2% | $225,359 +2% |
| 2023 | $2,253 -0.3% | $220,941 +2% |
| 2022 | $2,259 +2.4% | $216,610 +2% |
| 2021 | $2,206 +0.3% | $212,364 +1% |
| 2020 | $2,198 | $210,187 +2% |
| 2019 | $2,198 +5.5% | $206,067 +2% |
| 2018 | $2,084 +1.2% | $202,028 +2% |
| 2017 | $2,061 -0.7% | $198,068 +2% |
| 2016 | $2,075 +2% | $194,186 +1.5% |
| 2015 | $2,033 +1.6% | $191,270 +2% |
| 2014 | $2,001 | $187,525 +0.5% |
| 2013 | -- | $186,679 +2% |
| 2012 | -- | $183,019 +2% |
| 2011 | -- | $179,431 +0.8% |
| 2010 | -- | $178,091 -0.2% |
| 2009 | -- | $178,515 +2% |
| 2008 | -- | $175,016 +2% |
| 2007 | -- | $171,585 +2% |
| 2006 | -- | $168,222 +2% |
| 2005 | -- | $164,924 +2% |
| 2004 | -- | $161,691 +1.9% |
| 2003 | -- | $158,728 +2% |
| 2002 | -- | $155,617 +2% |
| 2001 | -- | $152,567 +2% |
| 2000 | -- | $149,577 |
Find assessor info on the county website
Monthly payment
Est. payment
Payment breakdown
Explore the cost of this home by adjusting the details. Changes won't be saved.Climate risks
Neighborhood: Cirby Ranch
Nearby schools
GreatSchools rating
- 5/10Crestmont Elementary SchoolGrades: K-5Distance: 1 mi
- 9/10Warren T. Eich Middle SchoolGrades: 6-8Distance: 0.8 mi
- 9/10Oakmont High SchoolGrades: 9-12Distance: 0.5 mi
- $693,7004 bd2 ba2.2k sqft1202 Squire Ct, Roseville, CA 95661Off Market
- $714,3004 bd2 ba2.1k sqft1203 Squire Ct, Roseville, CA 95661Off Market
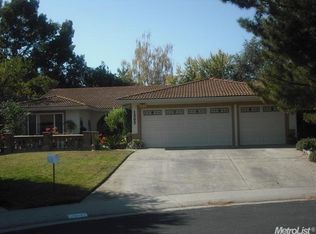
- $561,1003 bd2 ba1.5k sqft1200 Squire Ct, Roseville, CA 95661Off Market
- $625,5004 bd2 ba1.8k sqft1201 Squire Ct, Roseville, CA 95661Off Market
- $637,5004 bd3 ba2.2k sqft1294 Burwell Way, Roseville, CA 95661Off Market
- $668,2004 bd3 ba2k sqft1292 Burwell Way, Roseville, CA 95661Off Market
- $673,1004 bd3 ba2.2k sqft1296 Burwell Way, Roseville, CA 95661Off Market
- $798,3007 bd3 ba2.9k sqft1203 Hampshire Ct, Roseville, CA 95661Off Market
A local agent can set up tours, give advice and negotiate with sellers.
Similar homes
- $425,0003 bd1 ba1k sqft1504 Cardinal Way, Roseville, CA 95661For Sale
 MLS ID #226097499, Leslie Arnott. MetroList Services of CA
 - $524,9003 bd3 ba2k sqft6024 Broken Bow Dr, Citrus Heights, CA 95621For Sale
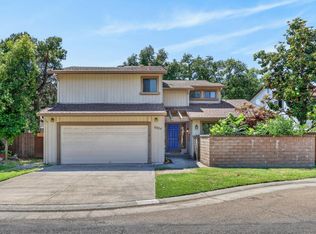 MLS ID #226099802, Kyle Wells. MetroList Services of CA
 - $465,0003 bd2 ba1.5k sqft8461 Day Lillies Ln, Citrus Heights, CA 95610For Sale
 MLS ID #226101391, Cristina MacWilliam. MetroList Services of CA
 - $525,0004 bd2 ba1.6k sqft6553 Willowleaf Dr, Citrus Heights, CA 95621For Sale
 MLS ID #226078691, Ron Greenwood. MetroList Services of CA
 - $560,0004 bd2 ba1.9k sqft5525 Sienna Hills Way, Antelope, CA 95843For SaleMLS ID #226096803, Terri Chapman. MetroList Services of CA
- $515,0003 bd2 ba1.7k sqft7359 Candlelight Way, Citrus Heights, CA 95621For SaleMLS ID #226096000, Lori Nelson. MetroList Services of CA
- $475,0003 bd2 ba1k sqft6983 Brayton Ave, Citrus Heights, CA 95621For SaleMLS ID #226101128, Gina DeLucchi. MetroList Services of CA
- $500,0004 bd2 ba1.8k sqft6751 Will Rogers Dr, Fair Oaks, CA 95628For SaleMLS ID #226092991, Michelle Lehman. MetroList Services of CA
- $475,0003 bd2 ba1.3k sqft7424 Pimienta Dr, Citrus Heights, CA 95621For SaleMLS ID #226098630, Jay Friedman. MetroList Services of CA
- $500,0003 bd3 ba1.9k sqft7423 Silver Birch Pl, Citrus Heights, CA 95610For SaleMLS ID #MC26007475, Sukhwinder Sanghera, Exit Realty Consultants. CRMLS
- $524,0004 bd2 ba1.9k sqft6447 Rexford Way, Carmichael, CA 95608For SaleMLS ID #226079749, Becky Edd. MetroList Services of CA
- $599,9993 bd2 ba1.6k sqft641 Grider Dr, Roseville, CA 95678For SaleMLS ID #OR26113705, Alex Kircher, Table Mountain Realty, Inc.. CRMLS
- $535,0003 bd2 ba1.4k sqft6841 Shalimar Way, Citrus Heights, CA 95621For SaleMLS ID #226078625, Hattie Coleman. MetroList Services of CA
- $509,9953 bd2 ba1.3k sqft3728 Deer Walk Way, Antelope, CA 95843For SaleMLS ID #SR26149485, Alexis Thomas, Prime Real Estate. CRMLS
- $550,0003 bd2 ba1.2k sqft5824 Hesper Way, Carmichael, CA 95608For SaleMLS ID #226099827, John Leles. MetroList Services of CA
- $479,0003 bd2 ba1k sqft7367 Single Way, Citrus Heights, CA 95610For SaleMLS ID #41143294, Sylvia Ponce. Bay East AOR
- $480,0004 bd3 ba1.5k sqft7423 Woodville Ln, Sacramento, CA 95842For SaleMLS ID #226092478, Andy Solis. MetroList Services of CA
- $530,0004 bd2 ba1.7k sqft11721 Azalea Garden Way, Rancho Cordova, CA 95742For SaleMLS ID #226098161, Reed Block. MetroList Services of CA
- $595,0003 bd3 ba2k sqft5601 Grand View Ct, Rocklin, CA 95765For SaleMLS ID #SN26161399, Brady Ware, Re/Max Home and Investment. CRMLS
- $565,0005 bd3 ba1.8k sqft6701 Hillglen Way, Fair Oaks, CA 95628For SaleMLS ID #226089670, Patrick O'Hare. MetroList Services of CA
Local buyer's agents are ready to help
