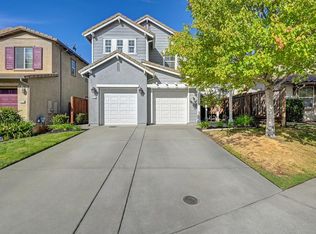
Welcome home to the gated community of Stanford Village. Curb appeal and HOA maintained front landscapes, lines the streets of this tucked away community. Entering the remodeled 2039 square feet of living space you are greeted with a complimentary color scheme, and an abundance of natural light. The main living space benefits from 10' ceilings, formal dining space, living room, and breakfast nook. The natural gas fireplace combined with the rich tone of the laminate floor creates a cozy environment to gather with family and friends. Just beyond the main living space the stunning kitchen offers granite countertops, white cabinetry, and high end stainless steel appliances. Before heading upstairs be sure to look at the indoor Laundry, 2 car garage and FULL downstairs guest bath. Custom tile work and Moen plumbing fixtures can be found throughout every bathroom in the home! Retreat upstairs to a true master en suite. Jacuzzi tub, tile shower, dual vanities, dual closets and large seating area create a relaxing space you will not want to leave. Beyond this beautifully renovated home there are many perks to living in the Stanford Village. Community clubhouse, in-ground pool, and spa are all available for residents to enjoy. In the past 12 months full WDO report available and the home has been cleared for section 1.
For sale
Listed by: Re/Max Home and Investment • Brady Ware • Contact: 5305189950
Price cut: $4K (9/21)
$585,000
5601 Grand View Ct, Rocklin, CA 95765
3beds
2,039sqft
Single Family Residence
Built in 1990
3,813 Square Feet Lot
$583,900 Zestimate®
$287/sqft
$234/mo HOA
What's special
- 81 days
- 503
- 36
Zillow last checked:
Listing updated:
Listed by:
Brady Ware DRE #02101968 5305189950,
Re/Max Home and Investment
Source: CRMLS,MLS#: SN26161399 Originating MLS: California Regional MLS
Originating MLS: California Regional MLSFacts & features
Interior
Bedrooms & bathrooms
- Bedrooms: 3
- Bathrooms: 3
- Full bathrooms: 3
- Main level bathrooms: 1
Rooms
- Room types: Bedroom, Foyer, Kitchen, Laundry, Living Room, Primary Bathroom, Primary Bedroom
Primary bedroom
- Features: Primary Suite
Bedroom
- Features: All Bedrooms Up
Bathroom
- Features: Bathtub, Low Flow Plumbing Fixtures, Stone Counters, Separate Shower, Tub Shower, Upgraded, Vanity
Heating
- Central
Cooling
- Central Air
Appliances
- Included: Built-In Range, Convection Oven, Dishwasher, Electric Oven, Gas Range, Gas Water Heater, Range Hood
- Laundry: Inside, Laundry Room
Features
- Built-in Features, High Ceilings, Open Floorplan, Two Story Ceilings, All Bedrooms Up, Entrance Foyer, Primary Suite
- Has fireplace: Yes
- Fireplace features: Gas
- Common walls with other units/homes: No Common Walls
Interior area
- Total interior livable area: 2,039 sqft
Property
Parking
- Total spaces: 2
- Parking features: Garage - Attached
- Attached garage spaces: 2
Features
- Levels: Two
- Stories: 2
- Entry location: Front
- Pool features: Community, Association
- Has spa: Yes
- Spa features: Association
- Has view: Yes
- View description: Neighborhood, Trees/Woods
Lot
- Size: 3,813 Square Feet
- Features: 0-1 Unit/Acre
Details
- Parcel number: 369100001000
- Special conditions: Standard
Construction
Type & style
- Home type: SingleFamily
- Property subtype: Single Family Residence
Condition
- New construction: No
- Year built: 1990
Utilities & green energy
- Sewer: Public Sewer
- Water: Public
Community & HOA
Community
- Features: Biking, Curbs, Dog Park, Golf, Hiking, Park, Suburban, Sidewalks, Urban, Pool
HOA
- Has HOA: Yes
- Amenities included: Clubhouse, Pool, Pet Restrictions, Spa/Hot Tub
- HOA fee: $234 monthly
- HOA name: Stanford Village HOA
- HOA phone: 913-985-3633
Location
- Region: Rocklin
Financial & listing details
- Price per square foot: $287/sqft
- Tax assessed value: $469,960
- Date on market: 7/23/2026
- Cumulative days on market: 81 days
- Listing terms: Cash to New Loan,FHA,VA Loan
- Exclusions: Security system
Estimated market value
$583,900
$555,000 - $613,000
$3,122/mo
Price history
| Date | Event | Price |
|---|---|---|
| 9/21/2026 | Price change | $585,000-0.7%$287/sqft |
Source:  CRMLS #SN26161399 Report a problem CRMLS #SN26161399 Report a problem | ||
| 8/17/2026 | Price change | $589,000-1%$289/sqft |
Source: CRMLS #SN26161399 Report a problem | ||
| 7/24/2026 | Listed for sale | $595,000+2.6%$292/sqft |
Source: CRMLS #SN26161399 Report a problem | ||
| 12/1/2025 | Listing removed | $580,000$284/sqft |
Source: MetroList Services of CA #225074537 Report a problem | ||
| 11/13/2025 | Price change | $580,000-0.9%$284/sqft |
Source: MetroList Services of CA #225074537 Report a problem | ||
| 9/14/2025 | Price change | $585,000-2.3%$287/sqft |
Source: MetroList Services of CA #225074537 Report a problem | ||
| 7/9/2025 | Price change | $599,000-3.2%$294/sqft |
Source: MetroList Services of CA #225074537 Report a problem | ||
| 6/9/2025 | Listed for sale | $619,000+55.9%$304/sqft |
Source: MetroList Services of CA #225074537 Report a problem | ||
| 9/6/2016 | Sold | $397,000+22.2%$195/sqft |
Source: MetroList Services of CA #16043966 Report a problem | ||
| 6/8/2016 | Sold | $325,000-12.2%$159/sqft |
Source: MetroList Services of CA #16010004 Report a problem | ||
| 5/12/2016 | Pending sale | $370,000$181/sqft |
Source: CENTURY 21 Select Real Estate, Inc. #16010004 Report a problem | ||
| 4/20/2016 | Price change | $370,000-2.6%$181/sqft |
Source: CENTURY 21 Select Real Estate, Inc. #16010004 Report a problem | ||
| 3/25/2016 | Price change | $380,000-3.6%$186/sqft |
Source: CENTURY 21 Select Real Estate, Inc. #16010004 Report a problem | ||
| 3/12/2016 | Price change | $394,000-1.3%$193/sqft |
Source: CENTURY 21 Select Real Estate, Inc. #16010004 Report a problem | ||
| 2/23/2016 | Listed for sale | $399,000+5.3%$196/sqft |
Source: CENTURY 21 Select Real Estate, Inc. #16010004 Report a problem | ||
| 2/8/2005 | Sold | $379,000+99.5%$186/sqft |
Source: Public Record Report a problem | ||
| 3/17/2000 | Sold | $190,000+62.8%$93/sqft |
Source: Public Record Report a problem | ||
| 1/21/1993 | Sold | $116,700$57/sqft |
Source: Agent Provided Report a problem | ||
Public tax history
| Year | Property taxes | Tax assessment |
|---|---|---|
| 2026 | -- | $469,960 +2% |
| 2025 | $5,160 +1.6% | $460,746 +2% |
| 2024 | $5,078 +0.8% | $451,712 +2% |
| 2023 | $5,039 +2.5% | $442,855 +2% |
| 2022 | $4,916 -1.5% | $434,173 +2% |
| 2021 | $4,989 +2.8% | $425,661 +1% |
| 2020 | $4,855 | $421,297 +2% |
| 2019 | $4,855 +4% | $413,038 +2% |
| 2018 | $4,668 -1.3% | $404,940 +2% |
| 2017 | $4,727 +2.4% | $397,000 +2.1% |
| 2016 | $4,618 +6% | $389,000 +0.5% |
| 2015 | $4,357 +9.2% | $387,000 +16.6% |
| 2014 | $3,989 | $332,000 +12.9% |
| 2013 | -- | $294,000 +20% |
| 2012 | -- | $245,000 -3.9% |
| 2011 | -- | $255,000 -14.3% |
| 2010 | -- | $297,693 +22.7% |
| 2009 | -- | $242,640 -20.7% |
| 2008 | -- | $305,849 -8.7% |
| 2007 | -- | $335,163 -13.3% |
| 2006 | -- | $386,580 +84.5% |
| 2005 | -- | $209,498 +2% |
| 2004 | -- | $205,391 +1.9% |
| 2003 | -- | $201,628 +2% |
| 2002 | -- | $197,675 +2% |
| 2001 | -- | $193,800 +3% |
| 2000 | -- | $188,086 |
Find assessor info on the county website
Monthly payment
Est. payment
Payment breakdown
Explore the cost of this home by adjusting the details. Changes won't be saved.Climate risks
Neighborhood: 95765
Similar homes
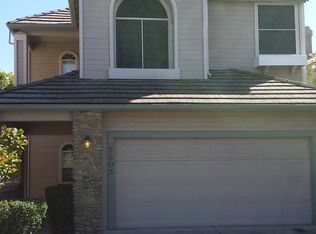
- $645,0004 bd3 ba2.3k sqft5524 Tripp Way, Rocklin, CA 95765For Sale
 MLS ID #226124328, Trudy Van Dyk. MetroList Services of CA
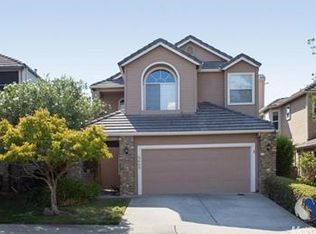
 - $629,0003 bd3 ba1.9k sqft5636 Darby Rd, Rocklin, CA 95765For Sale
 MLS ID #226113061, Luis Rivas. MetroList Services of CA
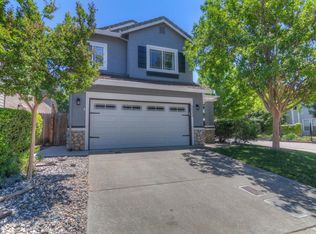
 - $669,0004 bd2 ba1.9k sqft6221 Summer Cloud Dr, Rocklin, CA 95765For Sale
 MLS ID #226123136, Sara Magee. MetroList Services of CA
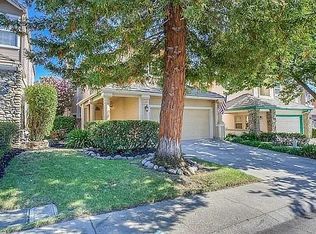
 - $649,0004 bd4 ba2.3k sqft915 Campfire Cir, Rocklin, CA 95765For Sale
 MLS ID #226124194, Megan Laherrere. MetroList Services of CA
