Tucked away at the end of a quiet cul-de-sac, this spacious Citrus Heights retreat offers the perfect blend of privacy, character, and opportunity. Large windows and an open split-level layout create a bright, airy feel throughout the home, while the dramatic stone fireplace anchors the oversized living room. The functional floor plan offers multiple gathering spaces including formal living and dining areas, a spacious kitchen with island cooktop, built-in oven and microwave, casual dining space, and generous storage throughout. Upstairs, the expansive primary suite features a private balcony overlooking the backyard and mature tree-lined backdrop, dual sinks, a walk-in shower, and a large walk-in closet. Secondary bedrooms are generously sized, offering flexibility for guests, family, or home office needs. Step outside to your own private backyard oasis complete with a pool, spa, patio space, mature landscaping, fruit tree, and a peaceful wooded backdrop that provides added privacy and a serene setting. Additional highlights include solar heating for the pool, indoor laundry, a 2-car garage, and excellent curb appeal. Conveniently located near shopping, dining, parks, and commuter access while still feeling tucked away in an established neighborhood setting.
Active
Price cut: $19.9K (6/20)
$530,000
6024 Broken Bow Dr, Citrus Heights, CA 95621
3beds
2,044sqft
:
Get pre-qualified$3,483/mo
Single Family Residence
Built in 1980
9,391 Square Feet Lot
$525,900 Zestimate®
$259/sqft
$-- HOA
What's special
Fruit treeDramatic stone fireplaceMature landscapingPrivate backyard oasisPeaceful wooded backdropQuiet cul-de-sacMultiple gathering spaces
- 39 days |
- 1,528 |
- 147 |
Zillow last checked:
Listing updated:
Listed by:
Kyle Wells DRE #02145088 916-778-8659,
eXp Realty of California Inc.
Source: MetroList Services of CA,MLS#: 226078845Originating MLS: MetroList Services, Inc.
Facts & features
Interior
Bedrooms & bathrooms
- Bedrooms: 3
- Bathrooms: 3
- Full bathrooms: 2
- Partial bathrooms: 1
Primary bathroom
- Features: Shower Stall(s), Double Vanity, Walk-In Closet(s)
Dining room
- Features: Formal Area
Kitchen
- Features: Pantry Cabinet, Kitchen Island, Tile Counters
Heating
- Central, Fireplace(s)
Cooling
- Central Air
Appliances
- Included: Built-In Electric Oven, Gas Cooktop, Dishwasher, Microwave
- Laundry: Laundry Closet, Inside
Features
- Flooring: Carpet, Linoleum, Tile
- Number of fireplaces: 1
- Fireplace features: Living Room, Wood Burning
Interior area
- Total structure area: 0
- Total interior livable area: 2,044 sqft
Video & virtual tour
Property
Parking
- Total spaces: 2
- Parking features: Attached, Garage Faces Front, Driveway
- Attached garage spaces: 2
- Has uncovered spaces: Yes
Features
- Has private pool: Yes
- Pool features: In Ground, On Lot, Pool/Spa Combo, Solar Heat
- Fencing: Wood,Masonry
Lot
- Size: 9,391 Square Feet
- Features: Curb(s), Landscape Back, Landscape Front
Details
- Parcel number: 21107200210000
- Zoning: SPA - Special Planning Area
- Special conditions: Trust,Standard
Construction
Type & style
- Home type: SingleFamily
- Property subtype: Single Family Residence
Materials
- Wood, Wood Siding
- Foundation: Raised
- Roof: Shingle,Composition
Condition
- Year built: 1980
Utilities & green energy
- Electric: 220 Volts
- Sewer: Public Sewer
- Water: Public
- Utilities for property: Public, Sewer In & Connected
Community & HOA
Community
- Subdivision: Greenback Wood 01
Location
- Region: Citrus Heights
Financial & listing details
- Price per square foot: $259/sqft
- Tax assessed value: $335,824
- Annual tax amount: $4,017
- Price range: $530K - $530K
- Date on market: 6/20/2026
Estimated market value
$525,900
$500,000 - $552,000
$3,136/mo
Price history
| Date | Event | Price |
|---|---|---|
| 6/20/2026 | Price change | $530,000-3.6%$259/sqft |
Source: eXp Realty #226078845 Report a problem | ||
| 6/2/2026 | Pending sale | $549,900$269/sqft |
Source: MetroList Services of CA #226064230 Report a problem | ||
| 5/21/2026 | Listed for sale | $549,900$269/sqft |
Source: MetroList Services of CA #226064230 Report a problem | ||
Public tax history
| Year | Property taxes | Tax assessment |
|---|---|---|
| 2025 | $4,017 +0.9% | $335,824 +2% |
| 2024 | $3,979 +2.6% | $329,240 +2% |
| 2023 | $3,879 +0.5% | $322,785 +2% |
| 2022 | $3,858 +1.7% | $316,457 +2% |
| 2021 | $3,795 -56.6% | $310,253 +1% |
| 2020 | $8,739 +1% | $307,073 +2% |
| 2019 | $8,653 +0.5% | $301,053 +2% |
| 2018 | $8,611 +146.9% | $295,151 +2% |
| 2017 | $3,487 +7.1% | $289,364 +2% |
| 2016 | $3,257 +4% | $283,691 +1.5% |
| 2015 | $3,132 | $279,431 +2% |
| 2014 | $3,132 | $273,958 +16% |
| 2013 | -- | $236,197 +15% |
| 2012 | -- | $205,390 -6% |
| 2011 | -- | $218,500 -16% |
| 2010 | -- | $260,175 +1.8% |
| 2008 | -- | $255,681 +2% |
| 2007 | -- | $250,669 +2% |
| 2006 | -- | $245,755 +2% |
| 2005 | -- | $240,938 +2% |
| 2004 | -- | $236,215 +1.9% |
| 2003 | -- | $231,887 +2% |
| 2002 | -- | $227,341 +2% |
| 2001 | -- | $222,885 +2% |
| 2000 | -- | $218,516 |
Find assessor info on the county website
Monthly payment
Est. payment
Payment breakdown
Explore the cost of this home by adjusting the details. Changes won't be saved.Climate risks
Neighborhood: CHANT
Nearby schools
GreatSchools rating
- 4/10Arlington Heights Elementary SchoolGrades: K-5Distance: 0.5 mi
- 3/10Sylvan Middle SchoolGrades: 6-8Distance: 1.8 mi
- 3/10Mesa Verde High SchoolGrades: 9-12Distance: 1.9 mi
- $562,4003 bd2 ba2.2k sqft6441 Pretty Girl Ct, Citrus Heights, CA 95621Off Market
- $601,6003 bd2 ba1.9k sqft6020 Broken Bow Dr, Citrus Heights, CA 95621Off Market
- $607,0003 bd2 ba2k sqft6437 Pretty Girl Ct, Citrus Heights, CA 95621Off Market
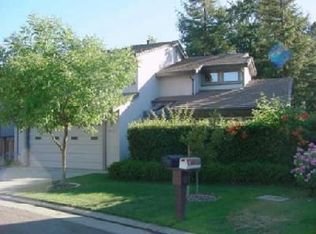
- $503,2003 bd2 ba2k sqft6010 Broken Bow Dr, Citrus Heights, CA 95621Off Market
- $663,3004 bd3 ba2.1k sqft6440 Pretty Girl Ct, Citrus Heights, CA 95621Off Market
- $730,9004 bd3 ba2.1k sqft6444 Pretty Girl Ct, Citrus Heights, CA 95621Off Market
- $522,0003 bd2 ba1.8k sqft6500 Sudden Wind Ct, Citrus Heights, CA 95621Off Market
- $586,6003 bd2 ba2.3k sqft6501 Sudden Wind Ct, Citrus Heights, CA 95621Off Market
A local agent can set up tours, give advice and negotiate with sellers.
Similar homes
- $535,0003 bd2 ba1.4k sqft6841 Shalimar Way, Citrus Heights, CA 95621For Sale
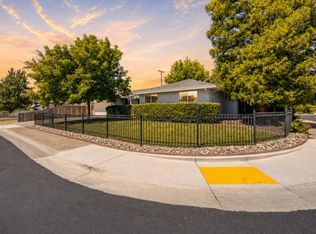 MLS ID #226078625, Hattie Coleman. MetroList Services of CA
 - $575,0004 bd3 ba1.9k sqft6516 Meadowcreek Way, Citrus Heights, CA 95621For Sale
 MLS ID #226079819, Angela Gitt. MetroList Services of CA
 - $499,0003 bd2 ba1.4k sqft8634 Imran Woods Cir, Citrus Heights, CA 95621For Sale
 MLS ID #226091372, Margie Richmond. MetroList Services of CA
 - $535,0003 bd2 ba1.4k sqft8004 Lichen Dr, Citrus Heights, CA 95621For Sale
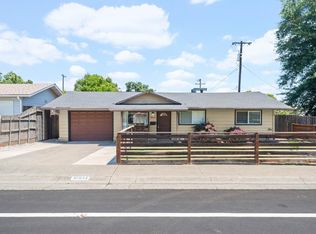 MLS ID #226083707, Alyssa Bush. MetroList Services of CA
 - $499,0004 bd3 ba1.6k sqft6457 Silk Wood Way, Citrus Heights, CA 95621For SaleMLS ID #226008974, Fernando Mota Joaquin. MetroList Services of CA
- $525,0003 bd2 ba1.5k sqft5445 Elsinore Way, Fair Oaks, CA 95628For SaleMLS ID #226074006, Deirdre Livingston. MetroList Services of CA
- $524,0004 bd2 ba1.9k sqft6447 Rexford Way, Carmichael, CA 95608For SaleMLS ID #226079749, Becky Edd. MetroList Services of CA
- $499,5004 bd2 ba1.3k sqft5986 Marlin Cir, Carmichael, CA 95608For SaleMLS ID #226087618, Rafi Kushan. MetroList Services of CA
- $489,9983 bd2 ba1.5k sqft7618 Wes Way, Citrus Heights, CA 95610For SaleMLS ID #226088284, Amy Fernandez. MetroList Services of CA
- $499,0003 bd2 ba1.4k sqft7601 Pratt Ave, Citrus Heights, CA 95610For SaleMLS ID #226077286, Giana Wheless. MetroList Services of CA
- $549,9003 bd2 ba1.8k sqft8358 Foxfire Dr, Orangevale, CA 95662For SaleMLS ID #226086767, Kyle Wells. MetroList Services of CA
- $559,0003 bd2 ba1.6k sqft6042 Landis Ave, Carmichael, CA 95608For SaleMLS ID #226047903, Craig Diez. MetroList Services of CA
- $539,0003 bd2 ba1.4k sqft3590 Park Rd, Sacramento, CA 95841For SaleMLS ID #41133713, Angelica Arrospide. Bay East AOR
- $499,0003 bd3 ba1.9k sqft2800 Black Coral Way, Sacramento, CA 95827For SaleMLS ID #226076077, John Lanting. MetroList Services of CA
- $369,0003 bd3 ba1.5k sqft7052 San Jacinto Ct, Citrus Heights, CA 95621For SaleMLS ID #226076559, Miyo Freeman. MetroList Services of CA
- $469,0004 bd3 ba1.5k sqft7423 Woodville Ln, Sacramento, CA 95842For SaleMLS ID #226092478, Andy Solis. MetroList Services of CA
- $499,5003 bd2 ba1.3k sqft8588 Stratus Dr, Orangevale, CA 95662For SaleMLS ID #226072831, Gigi Bartridge. MetroList Services of CA
- $369,0003 bd3 ba1.4k sqft7025 Rancho Mirage Ct, Citrus Heights, CA 95621For SaleMLS ID #226063410, Kathy Smith. MetroList Services of CA
- $370,0003 bd2 ba1.4k sqft7047 La Costa Ln, Citrus Heights, CA 95621For SaleMLS ID #226081507, Kristina Gold. MetroList Services of CA
- $534,9003 bd2 ba2k sqft2612 Stonehaven Dr, Sacramento, CA 95827For SaleMLS ID #226038199, Montell Johnson. MetroList Services of CA
Local buyer's agents are ready to help
