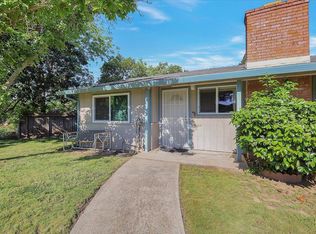
Freshly painted throughout the inside! Original owners loved this home and the location. It was so convenient that their kids could walk to elementary, junior high and high school. About 3/4 of garage was converted to family room years ago with permits. The other 1/4 is used for garage stuff. Great single story 4 bedroom, 2 bath home with living room/dining room combination, open kitchen to dining room and family room. The family room features a wood burning stove - perfect for cozy winter days. From the living room step outside to a wonderful covered patio with a fan. A refreshing built in pool is there for hot Fair Oaks days. Fresh paint on the exterior of the home and a newer driveway and walkway enhance the curb appeal. There is a good size patio area that isn't showing in front of the home. New owner can create their own front yard from curb to patio. Shopping, restaurants, churches, and parks are conveniently nearby.
Active
$500,000
6751 Will Rogers Dr, Fair Oaks, CA 95628
4beds
1,888sqft
:
Get pre-qualified$3,287/mo
Single Family Residence
Built in 1967
6,534 Square Feet Lot
$496,700 Zestimate®
$265/sqft
$-- HOA
What's special
Good size patio areaRefreshing built in pool
- 15 days |
- 3,144 |
- 148 |
Likely to sell faster than
Zillow last checked:
Listing updated:
Listed by:
Michelle Lehman DRE #00779645 916-390-7966,
Century 21 Select Real Estate
Source: MetroList Services of CA,MLS#: 226092991Originating MLS: MetroList Services, Inc.
Facts & features
Interior
Bedrooms & bathrooms
- Bedrooms: 4
- Bathrooms: 2
- Full bathrooms: 2
Rooms
- Room types: Dining Room, Family Room, Kitchen, Living Room
Primary bedroom
- Features: Closet, Ground Floor
Primary bathroom
- Features: Shower Stall(s), Tile, Window
Dining room
- Features: Breakfast Nook, Space in Kitchen, Dining/Living Combo
Kitchen
- Features: Breakfast Area, Granite Counters
Heating
- Central, Wood Stove
Cooling
- Ceiling Fan(s), Central Air
Appliances
- Included: Dishwasher, Disposal, Microwave, Plumbed For Ice Maker, Electric Cooktop, Free-Standing Electric Oven
- Laundry: Cabinets, Laundry Closet, Electric Dryer Hookup, Ground Floor
Features
- Flooring: Carpet, Linoleum
- Number of fireplaces: 1
- Fireplace features: Brick, Family Room, Free Standing, Wood Burning Stove
Interior area
- Total structure area: 0
- Total interior livable area: 1,888 sqft
Property
Parking
- Parking features: Converted Garage, Garage Faces Front, Level Driveway/Sidewalks
- Has garage: Yes
Features
- Levels: One
- Stories: 1
- Has private pool: Yes
- Pool features: In Ground, Gunite
- Fencing: Back Yard,Wood
Lot
- Size: 6,534 Square Feet
- Features: Curb(s)/Gutter(s), Shape Regular, Landscape Back, Landscape Front
- Topography: Lot Grade Varies,Trees Few,Lot Grade Varies,Trees Few
Details
- Parcel number: 23902450230000
- Zoning: RD-5
- Special conditions: Trust
Construction
Type & style
- Home type: SingleFamily
- Architectural style: Ranch
- Property subtype: Single Family Residence
Materials
- Wood, Wood Siding
- Foundation: Slab
- Roof: Composition
Condition
- Year built: 1967
Details
- Builder name: Larchmont
Utilities & green energy
- Electric: 220 Volts
- Sewer: Public Sewer
- Water: Water District
- Utilities for property: Cable Available, Sewer In & Connected
Community & HOA
Community
- Subdivision: Larchmont Hills 02
Location
- Region: Fair Oaks
Financial & listing details
- Price per square foot: $265/sqft
- Tax assessed value: $93,741
- Annual tax amount: $1,076
- Price range: $500K - $500K
- Date on market: 7/29/2026
- Road surface type: Paved
Estimated market value
$496,700
$472,000 - $522,000
$2,959/mo
Price history
| Date | Event | Price |
|---|---|---|
| 7/29/2026 | Listed for sale | $500,000$265/sqft |
Source: MetroList Services of CA #226092991 Report a problem | ||
Public tax history
| Year | Property taxes | Tax assessment |
|---|---|---|
| 2025 | $1,076 +2.3% | $93,741 +2% |
| 2024 | $1,052 +1.7% | $91,904 +2% |
| 2023 | $1,034 +2.2% | $90,102 +2% |
| 2022 | $1,012 +1.8% | $88,336 +2% |
| 2021 | $994 +1.9% | $86,604 +1% |
| 2020 | $975 +2.2% | $85,717 +2% |
| 2019 | $954 +1.3% | $84,037 +2% |
| 2018 | $942 +1.1% | $82,391 +2% |
| 2017 | $932 +7.1% | $80,777 +2% |
| 2016 | $870 -1.2% | $79,195 +1.5% |
| 2015 | $880 | $78,006 +2% |
| 2014 | $880 | $76,483 +0.5% |
| 2013 | -- | $76,138 +2% |
| 2012 | -- | $74,646 +2% |
| 2011 | -- | $73,183 +0.8% |
| 2010 | -- | $72,637 +1.8% |
| 2008 | -- | $71,384 +2% |
| 2007 | -- | $69,985 +2% |
| 2006 | -- | $68,614 +2% |
| 2005 | -- | $67,270 +2% |
| 2004 | -- | $65,952 +1.9% |
| 2003 | -- | $64,744 +2% |
| 2002 | -- | $63,476 +2% |
| 2001 | -- | $62,233 +2% |
| 2000 | -- | $61,013 |
Find assessor info on the county website
Monthly payment
Est. payment
Payment breakdown
Explore the cost of this home by adjusting the details. Changes won't be saved.Climate risks
Neighborhood: 95628
Nearby schools
GreatSchools rating
- 4/10Charles Peck Elementary SchoolGrades: K-5Distance: 0.8 mi
- 4/10Will Rogers Middle SchoolGrades: 6-8Distance: 0.1 mi
- 5/10Del Campo High SchoolGrades: 9-12Distance: 0.3 mi
- $597,1004 bd3 ba1.9k sqft6755 Will Rogers Dr, Fair Oaks, CA 95628Off Market

- $509,9004 bd2 ba1.4k sqft6747 Will Rogers Dr, Fair Oaks, CA 95628Off Market

- $560,2005 bd3 ba1.8k sqft6732 Oaklawn Way, Fair Oaks, CA 95628Off Market
- $481,0004 bd2 ba1.7k sqft6759 Will Rogers Dr, Fair Oaks, CA 95628Off Market

- $480,0004 bd2 ba1.4k sqft6743 Will Rogers Dr, Fair Oaks, CA 95628Sold
- $507,6004 bd2 ba1.4k sqft6736 Oaklawn Way, Fair Oaks, CA 95628Off Market
- $521,6004 bd2 ba1.7k sqft6728 Oaklawn Way, Fair Oaks, CA 95628Off Market
- $538,2005 bd3 ba1.8k sqft6752 Will Rogers Dr, Fair Oaks, CA 95628Off Market
A local agent can set up tours, give advice and negotiate with sellers.
Similar homes
- $565,0005 bd3 ba1.8k sqft6701 Hillglen Way, Fair Oaks, CA 95628For Sale
 MLS ID #226089670, Patrick O'Hare. MetroList Services of CA
 - $599,0004 bd2 ba1.9k sqft5390-5388 Elsinore Way, Fair Oaks, CA 95628For Sale
 MLS ID #226100336, Jenny Tiner. MetroList Services of CA
 - $459,9993 bd1 ba1k sqft6801 Anchor Cir, Fair Oaks, CA 95628For Sale
 MLS ID #226090887, Elizabeth Ames. MetroList Services of CA
 - $479,0003 bd1 ba1.4k sqft6809 Kermit Ln, Fair Oaks, CA 95628For Sale
 MLS ID #226042068, Jeff Bogaczyk. MetroList Services of CA
 - $499,0003 bd2 ba1.3k sqft5105 Martin Way, Carmichael, CA 95608For SaleMLS ID #226098961, Annette Wise-Frangione. MetroList Services of CA
- $524,9003 bd3 ba2k sqft6024 Broken Bow Dr, Citrus Heights, CA 95621For SaleMLS ID #226099802, Kyle Wells. MetroList Services of CA
- $715,0004 bd3 ba2.4k sqft6900 Palm Ave, Fair Oaks, CA 95628For SaleMLS ID #226079904, Kristen Snedeker. MetroList Services of CA
- $499,9004 bd2 ba1.8k sqft7436 Kanai Ave, Citrus Heights, CA 95621For SaleMLS ID #226060469, Brenda Pieper. MetroList Services of CA
- $515,0003 bd2 ba1.6k sqft113 Duncan Way, Roseville, CA 95678For SaleMLS ID #226102094, Toussaint White. MetroList Services of CA
- $499,9503 bd2 ba1.9k sqft5204 Glide Ct, Sacramento, CA 95841For SaleMLS ID #226086325, Jessica Nieto. MetroList Services of CA
- $489,5004 bd2 ba1.3k sqft5986 Marlin Cir, Carmichael, CA 95608For SaleMLS ID #226087618, Rafi Kushan. MetroList Services of CA
- $625,0003 bd2 ba1.7k sqft8505 Hayden Way, Fair Oaks, CA 95628For SaleMLS ID #226098130, Samuel Golovey. MetroList Services of CA
- $549,0004 bd2 ba1.6k sqft3931 Aberdeen Way, Sacramento, CA 95821For SaleMLS ID #226097792, Brady Bisgaard. MetroList Services of CA
- $475,0004 bd2 ba1.4k sqft4917 Boyd Dr, Carmichael, CA 95608For SaleMLS ID #226090645, Rob Galakhov. MetroList Services of CA
- $525,0003 bd2 ba1.7k sqft5609 White Fir Way, Sacramento, CA 95841For SaleMLS ID #226092476, Margot Uhde. MetroList Services of CA
- $549,9004 bd2 ba1.5k sqft8208 War Horse Ct, Orangevale, CA 95662For SaleMLS ID #226092358, Trent Andra. MetroList Services of CA
- $489,9983 bd2 ba1.5k sqft7618 Wes Way, Citrus Heights, CA 95610For SaleMLS ID #226088284, Amy Fernandez. MetroList Services of CA
- $485,9004 bd2 ba1.4k sqft9345 Snowbird Way, Sacramento, CA 95826For SaleMLS ID #226096149, Preet Kaur Hundal. MetroList Services of CA
- $615,0004 bd3 ba1.4k sqft8491 Wade Ct, Orangevale, CA 95662For SaleMLS ID #226097891, Ron Murphy. MetroList Services of CA
- $720,0004 bd2 ba2.1k sqft5136 Vista Del Oro Way, Fair Oaks, CA 95628For SaleMLS ID #226054959, Terri Briggs. MetroList Services of CA
Local buyer's agents are ready to help
