Welcome to this beautifully appointed three-bedroom, two-bathroom home located in the highly desirable Diamond Oaks neighborhood. Thoughtfully designed for both comfort and functionality, this residence features a spacious bonus room and an office, perfect for remote work, hobbies, or additional living space. The living areas flow seamlessly, offering warm natural light and an inviting atmosphere. The kitchen and common spaces connect effortlessly to the backyard, where you’ll find a sparkling pool and a charming gazebo—an ideal setup for outdoor dining, entertaining, or simply relaxing in your own private retreat.A two-car garage provides ample parking and storage, while the quiet, well-kept surroundings of Diamond Oaks add to the home’s appeal. This property blends lifestyle, location, and livability in one exceptional package.
For sale
Listed by: Table Mountain Realty, Inc. • Alex Kircher • Contact: 530-990-9687
$599,999
641 Grider Dr, Roseville, CA 95678
3beds
1,600sqft
:
Get pre-qualified$3,916/mo
Single Family Residence
Built in 1988
7,180 Square Feet Lot
$586,000 Zestimate®
$375/sqft
$-- HOA
What's special
Sparkling poolThree-bedroom two-bathroom homeWarm natural lightCharming gazeboInviting atmosphereSpacious bonus room
- 73 days |
- 1,178 |
- 25 |
Likely to sell faster than
Zillow last checked:
Listing updated:
Listed by:
Alex Kircher DRE #02178965 530-990-9687,
Table Mountain Realty, Inc.
Source: CRMLS,MLS#: OR26113705 Originating MLS: California Regional MLS
Originating MLS: California Regional MLSFacts & features
Interior
Bedrooms & bathrooms
- Bedrooms: 3
- Bathrooms: 2
- Full bathrooms: 2
- Main level bathrooms: 2
- Main level bedrooms: 3
Rooms
- Room types: Bathroom, Bedroom, Family Room, Office, Other, Dining Room
Bedroom
- Features: All Bedrooms Down
Bathroom
- Features: Jack and Jill Bath
Bathroom
- Features: Dual Sinks, Separate Shower, Tub Shower
Kitchen
- Features: Tile Counters
Other
- Features: Walk-In Closet(s)
Heating
- Central
Cooling
- Central Air
Appliances
- Included: Dishwasher, Electric Oven, Electric Range, Disposal, Microwave
- Laundry: In Garage
Features
- Ceiling Fan(s), Separate/Formal Dining Room, High Ceilings, Tile Counters, All Bedrooms Down, Jack and Jill Bath, Walk-In Closet(s)
- Flooring: Carpet, Vinyl
- Doors: Sliding Doors
- Windows: Double Pane Windows
- Has fireplace: Yes
- Fireplace features: Family Room
- Common walls with other units/homes: No Common Walls
Interior area
- Total interior livable area: 1,600 sqft
Property
Parking
- Total spaces: 4
- Parking features: Driveway, Garage
- Attached garage spaces: 2
- Uncovered spaces: 2
Accessibility
- Accessibility features: Parking
Features
- Levels: One
- Stories: 1
- Entry location: Front
- Patio & porch: Covered, Deck
- Exterior features: Awning(s), Rain Gutters
- Has private pool: Yes
- Pool features: Private
- Spa features: None
- Fencing: Wood
- Has view: Yes
- View description: None
Lot
- Size: 7,180 Square Feet
- Features: 0-1 Unit/Acre, Drip Irrigation/Bubblers, Lawn, Landscaped, Sprinkler System
Details
- Additional structures: Shed(s), Cabana
- Parcel number: 015400029000
- Zoning: R1
- Special conditions: Standard
- Other equipment: Satellite Dish
Construction
Type & style
- Home type: SingleFamily
- Architectural style: Modern
- Property subtype: Single Family Residence
Materials
- Drywall
- Foundation: Permanent
- Roof: Shingle
Condition
- Turnkey
- New construction: No
- Year built: 1988
Utilities & green energy
- Electric: 220 Volts in Laundry
- Sewer: Public Sewer
- Water: Public
- Utilities for property: Cable Connected, Electricity Connected, Natural Gas Connected, Phone Connected, Sewer Connected, Water Connected
Community & HOA
Community
- Features: Dog Park, Park, Sidewalks
- Security: Smoke Detector(s)
Location
- Region: Roseville
Financial & listing details
- Price per square foot: $375/sqft
- Tax assessed value: $514,152
- Annual tax amount: $5,259
- Date on market: 5/27/2026
- Cumulative days on market: 73 days
- Listing terms: Cash,Conventional,Cal Vet Loan,FHA,Submit,VA Loan
- Exclusions: Washer, Dryer, Refrigerator
- Road surface type: Paved
Estimated market value
$586,000
$557,000 - $615,000
$2,743/mo
Price history
| Date | Event | Price |
|---|---|---|
| 5/27/2026 | Listed for sale | $599,999+26.3%$375/sqft |
Source:  CRMLS #OR26113705 Report a problem CRMLS #OR26113705 Report a problem | ||
| 11/30/2020 | Sold | $475,000+4.4%$297/sqft |
Source: MetroList Services of CA #20044779 Report a problem | ||
| 10/22/2020 | Pending sale | $455,000$284/sqft |
Source: Keller Williams Realty #20044779 Report a problem | ||
| 10/12/2020 | Listed for sale | $455,000$284/sqft |
Source: Keller Williams Realty #20044779 Report a problem | ||
| 9/30/2020 | Pending sale | $455,000$284/sqft |
Source: Keller Williams Realty #20044779 Report a problem | ||
| 9/12/2020 | Listed for sale | $455,000$284/sqft |
Source: Keller Williams Realty #20044779 Report a problem | ||
Public tax history
| Year | Property taxes | Tax assessment |
|---|---|---|
| 2025 | $5,259 +1.4% | $514,152 +2% |
| 2024 | $5,189 +2% | $504,072 +2% |
| 2023 | $5,087 -0.3% | $494,190 +2% |
| 2022 | $5,105 +2.4% | $484,500 +2% |
| 2021 | $4,986 +148.7% | $475,000 +147.4% |
| 2020 | $2,004 | $192,020 +2% |
| 2019 | $2,004 +5.5% | $188,255 +2% |
| 2018 | $1,900 +1.2% | $184,564 +2% |
| 2017 | $1,878 -0.7% | $180,946 +2% |
| 2016 | $1,891 +2.1% | $177,399 +1.5% |
| 2015 | $1,853 +1.6% | $174,735 +2% |
| 2014 | $1,824 | $171,314 +0.5% |
| 2013 | -- | $170,540 +2% |
| 2012 | -- | $167,197 +2% |
| 2011 | -- | $163,920 +0.8% |
| 2010 | -- | $162,695 -0.2% |
| 2009 | -- | $163,083 +2% |
| 2008 | -- | $159,886 +2% |
| 2007 | -- | $156,752 +2% |
| 2006 | -- | $153,680 +2% |
| 2005 | -- | $150,667 +2% |
| 2004 | -- | $147,713 +1.9% |
| 2003 | -- | $145,007 +2% |
| 2002 | -- | $142,165 +2% |
| 2001 | -- | $139,379 +2% |
| 2000 | -- | $136,647 |
Find assessor info on the county website
Monthly payment
Est. payment
Payment breakdown
Explore the cost of this home by adjusting the details. Changes won't be saved.Climate risks
Neighborhood: Diamond Oaks
Nearby schools
GreatSchools rating
- 8/10Ferris Spanger Elementary SchoolGrades: K-5Distance: 0.6 mi
- 5/10George A. Buljan Middle SchoolGrades: 6-8Distance: 1.7 mi
- 7/10Roseville High SchoolGrades: 9-12Distance: 0.6 mi
- $556,9003 bd2 ba1.4k sqft643 Grider Dr, Roseville, CA 95678Off Market
- $614,0004 bd3 ba1.8k sqft639 Grider Dr, Roseville, CA 95678Off Market

- $652,6004 bd3 ba1.7k sqft637 Grider Dr, Roseville, CA 95678Off Market
- $626,1004 bd3 ba1.6k sqft640 Grider Dr, Roseville, CA 95678Off Market
- $578,7003 bd2 ba1.6k sqft647 Grider Dr, Roseville, CA 95678Off Market
- $586,8004 bd2 ba1.6k sqft642 Grider Dr, Roseville, CA 95678Off Market
- $577,8003 bd2 ba1.6k sqft638 Grider Dr, Roseville, CA 95678Off Market
- $615,0003 bd2 ba1.6k sqft400 Dennis Ct, Roseville, CA 95678Off Market
A local agent can set up tours, give advice and negotiate with sellers.
Similar homes
- $579,0003 bd2 ba1.7k sqft316 James Dr, Roseville, CA 95678For Sale
 MLS ID #226097144, Cris Wade. MetroList Services of CA
 - $645,0003 bd2 ba1.8k sqft6284 Arctic Loon Way, Rocklin, CA 95765For Sale
 MLS ID #226097928, Diane Sindt. MetroList Services of CA
 - $615,0004 bd3 ba1.4k sqft8491 Wade Ct, Orangevale, CA 95662For Sale
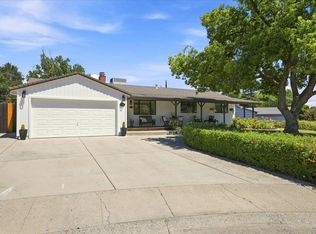 MLS ID #226097891, Ron Murphy. MetroList Services of CA
 - $599,0004 bd3 ba2.3k sqft2208 Newcastle Gap Dr, Gold River, CA 95670For Sale
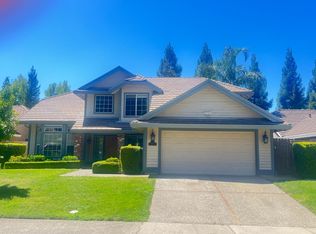 MLS ID #226098369, Amrit Saini. MetroList Services of CA
 - $695,0003 bd3 ba2.2k sqft3450 Meadow Way, Rocklin, CA 95677For SaleMLS ID #226098150, Richard Donnell. MetroList Services of CA
- $425,0003 bd1 ba1k sqft1504 Cardinal Way, Roseville, CA 95661For SaleMLS ID #226097499, Leslie Arnott. MetroList Services of CA
- $575,0003 bd2 ba1.7k sqft8601 Central Ave, Orangevale, CA 95662For SaleMLS ID #226040173, Michelle Nosal. MetroList Services of CA
- $639,0004 bd3 ba1.9k sqft2212 Thurton Dr, Roseville, CA 95747For SaleMLS ID #ML82040029, Doug Rennert. MLSListings Inc
- $533,5003 bd2 ba1.4k sqft5321 Angelrock Loop, Roseville, CA 95747For SaleMLS ID #226075092, David W Thomas, Century 21 Epic. BAREIS
- $735,0003 bd2 ba1.8k sqft9005 Kirsten Ct, Orangevale, CA 95662For SaleMLS ID #226094794, Julie Jalone. MetroList Services of CA
- $549,0003 bd2 ba1.4k sqft7333 Bonita Way, Citrus Heights, CA 95610For SaleMLS ID #226075809, Michael Brown. MetroList Services of CA
- $627,5004 bd2 ba2.2k sqft2109 Letterkenny Ln, Lincoln, CA 95648For SaleMLS ID #226082827, Bill Dickman. MetroList Services of CA
- $615,0003 bd2 ba1.6k sqft210 Wyatt Ct, Lincoln, CA 95648For SaleMLS ID #226071725, Olga Rodriguez. MetroList Services of CA
- $490,0003 bd2 ba1.3k sqft8391 Cranford Way, Citrus Heights, CA 95610For SaleMLS ID #226086339, Max Foroudi. MetroList Services of CA
- $524,9503 bd2 ba1.3k sqft5949 Rich Hill Dr, Orangevale, CA 95662For SaleMLS ID #226095503, Brad Springman. MetroList Services of CA
- $569,9003 bd2 ba1.6k sqft420 Palo Verde Way, Lincoln, CA 95648For SaleMLS ID #226094701, Greg Wyatt. MetroList Services of CA
- $499,0003 bd2 ba1.3k sqft5105 Martin Way, Carmichael, CA 95608For SaleMLS ID #226098961, Annette Wise-Frangione. MetroList Services of CA
- $529,9003 bd2 ba1.4k sqft6765 Judistine Dr, Fair Oaks, CA 95628For SaleMLS ID #226073139, Kelly Klein. MetroList Services of CA
- $559,5003 bd2 ba1k sqft7517 Natomas Rd, Elverta, CA 95626For SaleMLS ID #226052356, Araceli Madueno. MetroList Services of CA
- $527,5003 bd2 ba1.6k sqft6546 Greencreek Way, Citrus Heights, CA 95621For SaleMLS ID #226081284, Karen Henson. MetroList Services of CA
Local buyer's agents are ready to help
