HUGE PRICE REDUCTION!!!!UNLEASH THE POTENTIAL: Massive Sweat-Equity Opportunity in Prime Gold River! Sold AS-IS. Investors and visionary buyers, look no further! This spacious 4-bedroom, 3-bathroom two-story residence spans over 2,300 sq. ft. and offers incredible built-in equity for anyone ready to bring their design ideas and tools. Inside, a bright, expansive layout provides the perfect canvas for a modern transformation. Step into the backyard and find your own private oasis featuring a swimming pool and hot tubready to be restored into an entertainer's dream. Nestled in one of Gold River's most sought-after, family-friendly neighborhoods, the location is unbeatable. Enjoy world-class outdoor recreation just steps from your door, including the American River Parkway, Nimbus Dam, local parks, and scenic biking/walking trails. Plus, with quick freeway access, commuting is a breeze. Properties with this much upside in this location are rare. Bring your imagination, unlock the value, and claim your stake in Gold River today!
Active
Price cut: $49.1K (8/15)
$549,900
2208 Newcastle Gap Dr, Gold River, CA 95670
4beds
2,308sqft
Single Family Residence
Built in 1988
7,784 Square Feet Lot
$546,100 Zestimate®
$238/sqft
$233/mo HOA
What's special
Bright expansive layout
- 12 days |
- 1,467 |
- 98 |
Likely to sell faster than
Zillow last checked:
Listing updated:
Listed by:
Amrit Saini DRE #01364474 916-543-6874,
Regal Real Estate
Source: MetroList Services of CA,MLS#: 226098369Originating MLS: MetroList Services, Inc.
Facts & features
Interior
Bedrooms & bathrooms
- Bedrooms: 4
- Bathrooms: 3
- Full bathrooms: 3
Primary bedroom
- Features: Walk-In Closet
Primary bathroom
- Features: Shower Stall(s), Double Vanity, Tub, Walk-In Closet(s)
Dining room
- Features: Dining/Family Combo
Kitchen
- Features: Pantry Closet, Kitchen Island, Tile Counters
Heating
- Central, Fireplace(s)
Cooling
- Ceiling Fan(s), Central Air, Whole House Fan
Appliances
- Included: Built-In Electric Oven, Built-In Electric Range, Free-Standing Refrigerator, Gas Water Heater, Dishwasher, Disposal, Microwave
- Laundry: Cabinets, Inside Room
Features
- Flooring: Carpet, Tile, Wood
- Number of fireplaces: 1
- Fireplace features: Pellet Stove, Family Room
Interior area
- Total structure area: 0
- Total interior livable area: 2,308 sqft
Property
Parking
- Total spaces: 2
- Parking features: Attached, Garage Door Opener, Garage Faces Front
- Attached garage spaces: 2
Features
- Has private pool: Yes
- Pool features: In Ground, On Lot, Gunite
- Fencing: Fenced
Lot
- Size: 7,784 Square Feet
- Features: Sprinklers In Front, Sprinklers In Rear, Shape Regular
Details
- Additional structures: Storage
- Parcel number: 06903000040000
- Zoning: R
- Special conditions: Standard
Construction
Type & style
- Home type: SingleFamily
- Property subtype: Single Family Residence
Materials
- Stucco, Wood Siding
- Foundation: Slab
- Roof: Tile
Condition
- Year built: 1988
Utilities & green energy
- Electric: 220 Volts in Laundry
- Sewer: Public Sewer
- Water: Water District
- Utilities for property: Cable Available, Public, Sewer In & Connected, Internet Available, Underground Utilities, Natural Gas Connected
Community & HOA
HOA
- Has HOA: Yes
- Amenities included: Greenbelt, Trail(s), Park
- Services included: Common Areas, Security
- HOA fee: $233 monthly
Location
- Region: Gold River
Financial & listing details
- Price per square foot: $238/sqft
- Tax assessed value: $360,549
- Annual tax amount: $4,410
- Price range: $549.9K - $549.9K
- Date on market: 8/5/2026
Estimated market value
$546,100
$519,000 - $573,000
$3,419/mo
Price history
| Date | Event | Price |
|---|---|---|
| 8/15/2026 | Price change | $549,900-8.2%$238/sqft |
Source: MetroList Services of CA #226098369 Report a problem | ||
| 8/5/2026 | Listed for sale | $599,000+160.4%$260/sqft |
Source: MetroList Services of CA #226098369 Report a problem | ||
| 7/31/1998 | Sold | $230,000$100/sqft |
Source: MetroList Services of CA #159805645 Report a problem | ||
Public tax history
| Year | Property taxes | Tax assessment |
|---|---|---|
| 2025 | $4,410 +1% | $360,549 +2% |
| 2024 | $4,366 +2.6% | $353,480 +2% |
| 2023 | $4,255 +0.6% | $346,550 +2% |
| 2022 | $4,229 +1.7% | $339,756 +2% |
| 2021 | $4,158 +1.9% | $333,095 +1% |
| 2020 | $4,080 +2.1% | $329,681 +2% |
| 2019 | $3,997 +1.2% | $323,217 +2% |
| 2018 | $3,950 +1% | $316,880 +2% |
| 2017 | $3,910 +8.4% | $310,668 +2% |
| 2016 | $3,607 +3.9% | $304,577 +1.5% |
| 2015 | $3,472 | $300,003 +2% |
| 2014 | $3,472 | $294,128 +0.5% |
| 2013 | -- | $292,800 +2% |
| 2012 | -- | $287,060 +2% |
| 2011 | -- | $281,432 +0.8% |
| 2010 | -- | $279,330 +1.8% |
| 2008 | -- | $274,506 +2% |
| 2007 | -- | $269,124 +2% |
| 2006 | -- | $263,848 +2% |
| 2005 | -- | $258,676 +2% |
| 2004 | -- | $253,605 +1.9% |
| 2003 | -- | $248,958 +2% |
| 2002 | -- | $244,077 +2% |
| 2001 | -- | $239,292 +2% |
| 2000 | -- | $234,600 |
Find assessor info on the county website
Monthly payment
Est. payment
Payment breakdown
Explore the cost of this home by adjusting the details. Changes won't be saved.Climate risks
Neighborhood: 95670
Nearby schools
GreatSchools rating
- 6/10Gold River Discovery Center K-8Grades: K-8Distance: 0.6 mi
- 8/10Rio Americano High SchoolGrades: 9-12Distance: 6.1 mi
- $579,0004 bd2 ba1.8k sqft2204 Newcastle Gap Dr, Gold River, CA 95670Off Market
- $787,6004 bd3 ba2.2k sqft2212 Newcastle Gap Dr, Gold River, CA 95670Off Market
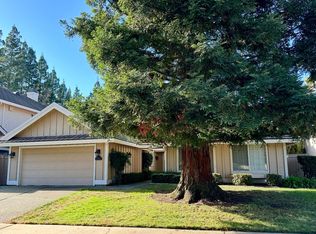
- $657,5004 bd3 ba2.2k sqft2216 Newcastle Gap Dr, Gold River, CA 95670Off Market
- $702,7004 bd3 ba1.9k sqft2207 Newcastle Gap Dr, Gold River, CA 95670Off Market
- $493,3003 bd3 ba2k sqft11394 Coloma Rd, Gold River, CA 95670Off Market
- $497,7002 bd2 ba1.5k sqft11396 Coloma Rd, Gold River, CA 95670Off Market
- $705,9004 bd3 ba1.9k sqft11400 Dutch Ravine Ct, Gold River, CA 95670Off Market
- $623,7003 bd2 ba1.9k sqft11405 Dutch Ravine Ct, Gold River, CA 95670Off Market
A local agent can set up tours, give advice and negotiate with sellers.
Similar homes
- $499,9994 bd2 ba1.3k sqft10613 Audubon Way, Rancho Cordova, CA 95670For Sale
 MLS ID #226093089, Kathryn Oldenburg. MetroList Services of CA
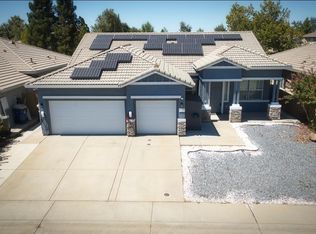
 - $679,0004 bd2 ba2.2k sqft10935 Viano Ct, Rancho Cordova, CA 95670For Sale
 MLS ID #226094986, Nancy Duong. MetroList Services of CA
 - $499,0003 bd2 ba1.5k sqft10806 Basie Way, Rancho Cordova, CA 95670For Sale
 MLS ID #226088157, Ryker Flint. MetroList Services of CA
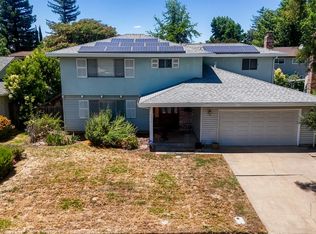
 - $475,0005 bd3 ba2k sqft2278 La Grama Dr, Rancho Cordova, CA 95670For Sale
 MLS ID #226072585, Thomas March. MetroList Services of CA
 - $449,5003 bd2 ba1.2k sqft10723 Campana Way, Rancho Cordova, CA 95670For SaleMLS ID #226079475, Julie Millard. MetroList Services of CA
- $499,9993 bd2 ba1.5k sqft7313 Fairytale St, Citrus Heights, CA 95621For SaleMLS ID #226100999, Vischa Savitri. MetroList Services of CA
- $549,0003 bd2 ba1.4k sqft7333 Bonita Way, Citrus Heights, CA 95610For SaleMLS ID #226075809, Michael Brown. MetroList Services of CA
- $820,0005 bd3 ba2.7k sqft11034 Tinta Fina Dr, Rancho Cordova, CA 95670For SaleMLS ID #226069453, Ling Li. MetroList Services of CA
- $450,0004 bd2 ba1.6k sqft6926 Sylvan Rd, Citrus Heights, CA 95610For SaleMLS ID #226100691, Renee Friedrich. MetroList Services of CA
- $549,9004 bd2 ba1.9k sqft8177 Oak Landing Ct, Sacramento, CA 95828For SaleMLS ID #226097217, Matthew Cabrera. MetroList Services of CA
- $529,9003 bd2 ba1.4k sqft6765 Judistine Dr, Fair Oaks, CA 95628For SaleMLS ID #226073139, Kelly Klein. MetroList Services of CA
- $510,0004 bd2 ba1.7k sqft7431 Garden Gate Dr, Citrus Heights, CA 95621For SaleMLS ID #226093787, Lisa Soltesz. MetroList Services of CA
- $545,0003 bd2 ba1.4k sqft9630 Beachwood Dr, Orangevale, CA 95662For SaleMLS ID #226094974, Lisa Soltesz. MetroList Services of CA
- $559,0003 bd3 ba1.8k sqft(Undisclosed Address), Roseville, CA 95747For SaleMLS ID #ML82057410, Jose Carlos Mamaril. MLSListings Inc
- $639,0004 bd3 ba2.8k sqft10969 Woolwich Way, Mather, CA 95655For SaleMLS ID #226091077, M Wardell Johnson. MetroList Services of CA
- $645,0004 bd3 ba1.6k sqft9169 Renee Ann St, Orangevale, CA 95662For SaleMLS ID #226094258, Monica Monney. MetroList Services of CA
- $519,0003 bd2 ba1.6k sqft6546 Greencreek Way, Citrus Heights, CA 95621For SaleMLS ID #226081284, Karen Henson. MetroList Services of CA
- $500,0004 bd2 ba1.5k sqft209 Bryan Ave, Roseville, CA 95661For SaleMLS ID #226087504, Lisa Soltesz. MetroList Services of CA
- $520,0004 bd2 ba1.4k sqft2605 Waterton Way, Sacramento, CA 95826For SaleMLS ID #226094657, Lisa Soltesz. MetroList Services of CA
- $515,0003 bd3 ba1.5k sqft2359 Bayless Way, Sacramento, CA 95835For SaleMLS ID #41144969, Mashal Nasiri. Bay East AOR
Local buyer's agents are ready to help
