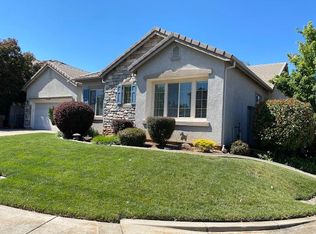
MOTIVATED SELLER -PRICE REDUCTION. PERFECTLY situated Single-level home on a desirable corner lot in sought after Twelve Bridges. Super clean & meticulously maintained 4-Bedroom home. NO HOA. Kitchen with upgraded Corian counters and island sink. Great-room with fireplace overlooks the beautifully landscaped level backyard. Spacious Primary Suite features double sinks, soaking tub, stall shower and Large walk-in closet. Attached 2-car garage includes built-in storage. Walk to elementary school and nature trails including Coyote Pond Park! Other features include: *Brand new gas hot water heater and garbage disposal, dishwasher replaced in 2024 *Energy-efficient Whole house fan *Large shady patio... New Pergola *Updated kitchen and floors (cabinets painted, new wallpaper, LVP floors) *Partial Sod replacement in 2025 *Beautiful, drought resistant landscaping all around house *Front porch enclosure added in 2024
Pending
Price cut: $12.5K (8/19)
$615,000
2109 Letterkenny Ln, Lincoln, CA 95648
4beds
2,218sqft
Single Family Residence
Built in 2005
8,781 Square Feet Lot
$614,100 Zestimate®
$277/sqft
$-- HOA
What's special
Great-room with fireplaceBeautifully landscaped level backyardFront porch enclosureSingle-level homeSpacious primary suiteNew pergolaLarge walk-in closet
- 70 days
- 642
- 26
Zillow last checked:
Listing updated:
Listed by:
Bill Dickman DRE #00983399 916-223-7355,
Dickman Real Estate
Source: MetroList Services of CA,MLS#: 226082827Originating MLS: MetroList Services, Inc.
Facts & features
Interior
Bedrooms & bathrooms
- Bedrooms: 4
- Bathrooms: 2
- Full bathrooms: 2
Primary bathroom
- Features: Shower Stall(s), Double Vanity, Soaking Tub, Walk-In Closet(s)
Dining room
- Features: Breakfast Nook, Bar, Dining/Living Combo
Kitchen
- Features: Breakfast Area, Pantry Closet, Island w/Sink, Synthetic Counter, Kitchen/Family Combo
Heating
- Central, Fireplace(s), Gas
Cooling
- Ceiling Fan(s), Central Air, Whole House Fan
Appliances
- Included: Gas Cooktop, Built-In Gas Oven, Range Hood, Dishwasher, Disposal, Microwave
- Laundry: Cabinets, Electric Dryer Hookup, Gas Dryer Hookup, Inside Room
Features
- Flooring: Carpet, Tile, Luxury Vinyl Plank
- Number of fireplaces: 1
- Fireplace features: Family Room, Gas
Interior area
- Total structure area: 0
- Total interior livable area: 2,218 sqft
Property
Parking
- Total spaces: 2
- Parking features: Attached, Garage Door Opener, Garage Faces Front, Driveway
- Attached garage spaces: 2
- Has uncovered spaces: Yes
Features
- Levels: One
- Stories: 1
Lot
- Size: 8,781 Square Feet
- Features: Auto Sprinkler F&R, Corner Lot, Curb(s)/Gutter(s), Shape Regular, Landscape Back, Landscape Front
- Topography: Level,Level
Details
- Additional structures: Pergola
- Parcel number: 335050005000
- Zoning: SFR
- Special conditions: Standard
Construction
Type & style
- Home type: SingleFamily
- Architectural style: Contemporary
- Property subtype: Single Family Residence
Materials
- Stone, Stucco, Frame, Wood
- Foundation: Slab
- Roof: Tile
Condition
- Year built: 2005
Utilities & green energy
- Electric: 220 Volts in Laundry
- Sewer: Public Sewer
- Water: Public
- Utilities for property: Public
Community & HOA
Community
- Subdivision: Twelve Bridges Village
Location
- Region: Lincoln
Financial & listing details
- Price per square foot: $277/sqft
- Tax assessed value: $437,621
- Price range: $615K - $615K
- Date on market: 6/30/2026
- Road surface type: Paved, Paved Sidewalk
Estimated market value
$614,100
$583,000 - $645,000
$3,048/mo
Price history
| Date | Event | Price |
|---|---|---|
| 8/26/2026 | Pending sale | $615,000$277/sqft |
Source: MetroList Services of CA #226082827 Report a problem | ||
| 8/19/2026 | Price change | $615,000-2%$277/sqft |
Source: MetroList Services of CA #226082827 Report a problem | ||
| 7/28/2026 | Price change | $627,500-2%$283/sqft |
Source: MetroList Services of CA #226082827 Report a problem | ||
| 7/24/2026 | Price change | $640,000-1.5%$289/sqft |
Source: MetroList Services of CA #226082827 Report a problem | ||
| 7/16/2026 | Price change | $650,000-2.1%$293/sqft |
Source: MetroList Services of CA #226082827 Report a problem | ||
| 7/7/2026 | Price change | $664,000-2.2%$299/sqft |
Source: MetroList Services of CA #226082827 Report a problem | ||
| 6/30/2026 | Listed for sale | $679,000+94%$306/sqft |
Source: MetroList Services of CA #226082827 Report a problem | ||
| 9/18/2013 | Sold | $350,000-2.8%$158/sqft |
Source: MetroList Services of CA #13042653 Report a problem | ||
| 8/10/2013 | Price change | $360,000-2.7%$162/sqft |
Source: SACM #13042653 Report a problem | ||
| 7/27/2013 | Listed for sale | $370,000+42%$167/sqft |
Source: SACM #13042653 Report a problem | ||
| 9/13/2012 | Sold | $260,500-47.4%$117/sqft |
Source: MetroList Services of CA #12039831 Report a problem | ||
| 10/5/2005 | Sold | $495,500$223/sqft |
Source: Public Record Report a problem | ||
Public tax history
| Year | Property taxes | Tax assessment |
|---|---|---|
| 2026 | -- | $437,621 +2% |
| 2025 | $6,067 +1.7% | $429,041 +2% |
| 2024 | $5,964 -4.2% | $420,630 +2% |
| 2023 | $6,225 +1.4% | $412,383 +2% |
| 2022 | $6,136 +1.8% | $404,298 +2% |
| 2021 | $6,029 +0.5% | $396,372 +1% |
| 2020 | $5,999 | $392,309 +2% |
| 2019 | $5,999 +4% | $384,617 +2% |
| 2018 | $5,766 +2.5% | $377,076 +2% |
| 2017 | $5,625 +1.9% | $369,683 +2% |
| 2016 | $5,519 +1.7% | $362,435 +1.5% |
| 2015 | $5,425 +4.6% | $356,992 +5.9% |
| 2014 | $5,187 | $337,000 +29.6% |
| 2013 | -- | $260,000 +10.6% |
| 2012 | -- | $235,000 -7.8% |
| 2011 | -- | $255,000 -7.3% |
| 2010 | -- | $275,031 -6.8% |
| 2009 | -- | $294,993 -11.3% |
| 2008 | -- | $332,699 -22.5% |
| 2007 | -- | $429,442 -13.3% |
| 2006 | -- | $495,320 |
Find assessor info on the county website
Monthly payment
Est. payment
Payment breakdown
Explore the cost of this home by adjusting the details. Changes won't be saved.Climate risks
Neighborhood: 95648
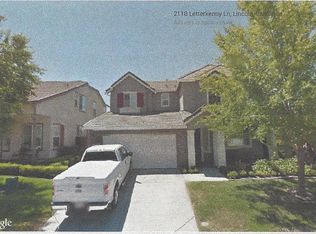
Similar homes
- $599,9994 bd2 ba1.9k sqft890 Heartwood St, Lincoln, CA 95648For Sale
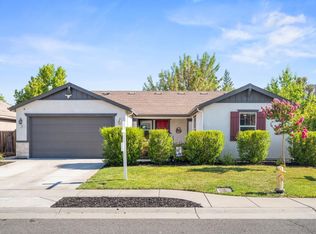 MLS ID #226096895, Shannon Lapeyrade. MetroList Services of CA
 - $628,8882 bd2 ba1.7k sqft836 Magnolia Ln, Lincoln, CA 95648For Sale
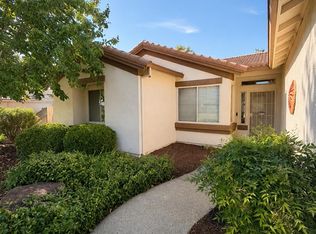 MLS ID #226102328, Oliver Kane. MetroList Services of CA
 - $735,0002 bd2 ba1.7k sqft1802 Monument Dr, Lincoln, CA 95648For Sale
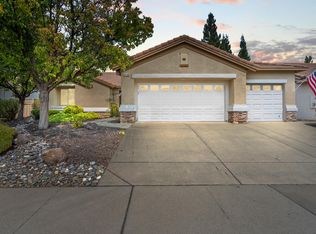 MLS ID #226106477, Linda Erwin. MetroList Services of CA
 - $659,9993 bd3 ba2.6k sqft2204 Maloney Dr, Lincoln, CA 95648For Sale
 MLS ID #226063447, Georgette Garren. MetroList Services of CA
Local buyer's agents are ready to help
