A perfect family home in the Woodcreek High School area. Three bedrooms two baths with a light filled open floorplan. New kitchen counter tops and back splash, new interior paint. Front Entry living room and then an open family room dinning great room that opens to the kitchen.
Active
$635,000
1748 Hiawatha Dr, Roseville, CA 95747
3beds
1,897sqft
Single Family Residence
Built in 2002
5,566 Square Feet Lot
$626,600 Zestimate®
$335/sqft
$-- HOA
What's special
New interior paintTwo bathsLight filled open floorplanThree bedroomsNew kitchen counter tops
- 25 days
- 1,087
- 23
Likely to sell faster than
Zillow last checked:
Listing updated:
Listed by:
Steven Vivaldi DRE #01005107 916-745-4920,
Vivaldi Real Estate
Source: MetroList Services of CA,MLS#: 226096275Originating MLS: MetroList Services, Inc.
Facts & features
Interior
Bedrooms & bathrooms
- Bedrooms: 3
- Bathrooms: 2
- Full bathrooms: 2
Rooms
- Room types: Family Room, Kitchen, Living Room
Primary bedroom
- Features: Walk-In Closet
Primary bathroom
- Features: Shower Stall(s), Sunken Tub, Tile, Walk-In Closet(s), Window
Dining room
- Features: Dining/Family Combo
Kitchen
- Features: Synthetic Counter
Heating
- Central, Gas, Natural Gas
Cooling
- Central Air
Appliances
- Included: Built-In Electric Oven, Gas Cooktop, Range Hood, Dishwasher, Disposal, Microwave
- Laundry: Cabinets, Electric Dryer Hookup, Gas Dryer Hookup, Hookups Only, Inside Room
Features
- Flooring: Carpet, Tile, Luxury Vinyl Plank
- Number of fireplaces: 1
- Fireplace features: Circulating, Living Room, Gas Log, Gas
Interior area
- Total structure area: 0
- Total interior livable area: 1,897 sqft
Property
Parking
- Total spaces: 2
- Parking features: Attached, Downslope Driveway/Sidewalks
- Attached garage spaces: 2
Accessibility
- Accessibility features: Accessible Kitchen
Features
- Fencing: Back Yard,Entry Gate,Wood
Lot
- Size: 5,566 Square Feet
- Features: Sprinklers In Front
- Topography: Upslope,Upslope
Details
- Parcel number: 483080021000
- Zoning: SFR
- Special conditions: Offer As Is
Construction
Type & style
- Home type: SingleFamily
- Architectural style: Contemporary
- Property subtype: Single Family Residence
Materials
- Stucco, Wood
- Foundation: Slab
- Roof: Shingle,Other
Condition
- Year built: 2002
Utilities & green energy
- Electric: 220 Volts in Kitchen, 220 Volts in Laundry
- Sewer: Sewer in Street, Public Sewer
- Water: Public, Water District
- Utilities for property: Cable Available, Public, Sewer Connected & Paid, Electric, Natural Gas Connected
Community & HOA
Community
- Subdivision: Woodcreek West Village
Location
- Region: Roseville
Financial & listing details
- Price per square foot: $335/sqft
- Tax assessed value: $379,813
- Price range: $635K - $635K
- Date on market: 8/4/2026
Estimated market value
$626,600
$595,000 - $658,000
$2,763/mo
Price history
| Date | Event | Price |
|---|---|---|
| 8/4/2026 | Listed for sale | $635,000+124%$335/sqft |
Source: MetroList Services of CA #226096275 Report a problem | ||
| 6/17/2008 | Sold | $283,500-18.9%$149/sqft |
Source: Public Record Report a problem | ||
| 1/18/2008 | Listed for sale | $349,500-9.2%$184/sqft |
Source: Number1Expert #70106578 Report a problem | ||
| 10/2/2007 | Sold | $385,000$203/sqft |
Source: Public Record Report a problem | ||
| 6/19/2007 | Listed for sale | $385,000-4.7%$203/sqft |
Source: Number1Expert #70106578 Report a problem | ||
| 3/7/2005 | Sold | $404,000+60%$213/sqft |
Source: Public Record Report a problem | ||
| 5/30/2002 | Sold | $252,500$133/sqft |
Source: MetroList Services of CA #142202169 Report a problem | ||
Public tax history
| Year | Property taxes | Tax assessment |
|---|---|---|
| 2026 | -- | $379,813 +2% |
| 2025 | $4,952 +1.9% | $372,366 +2% |
| 2024 | $4,858 +0.9% | $365,066 +2% |
| 2023 | $4,817 -0.2% | $357,909 +2% |
| 2022 | $4,825 +1.2% | $350,892 +2% |
| 2021 | $4,769 +0.8% | $344,012 +1% |
| 2020 | $4,733 | $340,486 +2% |
| 2019 | $4,733 +3.9% | $333,811 +2% |
| 2018 | $4,555 +1.1% | $327,267 +2% |
| 2017 | $4,504 +2.5% | $320,851 +2% |
| 2016 | $4,396 +0.5% | $314,560 +1.5% |
| 2015 | $4,376 -0.1% | $309,836 +2% |
| 2014 | $4,380 | $303,768 +10.5% |
| 2013 | -- | $275,000 +13.2% |
| 2012 | -- | $243,000 -1.6% |
| 2011 | -- | $247,000 -5.6% |
| 2010 | -- | $261,785 -9.5% |
| 2009 | -- | $289,170 -17.4% |
| 2008 | -- | $350,000 -3.1% |
| 2007 | -- | $361,251 -12.3% |
| 2006 | -- | $411,825 +54% |
| 2005 | -- | $267,348 +2% |
| 2004 | -- | $262,107 +1.9% |
| 2003 | -- | $257,304 +1130.5% |
| 2002 | -- | $20,910 |
Find assessor info on the county website
Monthly payment
Est. payment
Payment breakdown
Explore the cost of this home by adjusting the details. Changes won't be saved.Climate risks
Neighborhood: Junction West
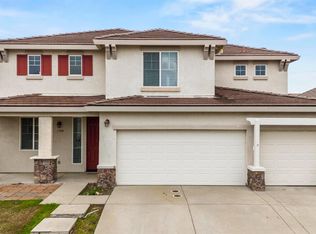


Similar homes
- $626,0003 bd2 ba1.8k sqft7617 School House Ln, Roseville, CA 95747For Sale
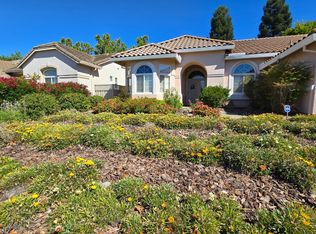 MLS ID #226083587, Debra Eto. MetroList Services of CA
 - $559,0003 bd3 ba1.8k sqft(Undisclosed Address), Roseville, CA 95747For Sale
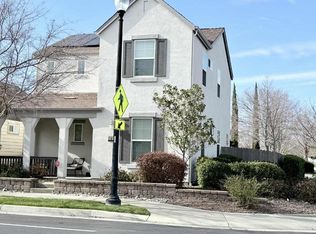 MLS ID #ML82057410, Jose Carlos Mamaril. MLSListings Inc
 - $615,0002 bd3 ba2k sqft4861 Peace Lily Ln, Roseville, CA 95747For Sale
 MLS ID #226106281, Lisa Soltesz. MetroList Services of CA
 - $533,0003 bd2 ba1.4k sqft3208 Ardley Dr, Roseville, CA 95747For Sale
 MLS ID #226094499, Paul Boudier. MetroList Services of CA
Local buyer's agents are ready to help
