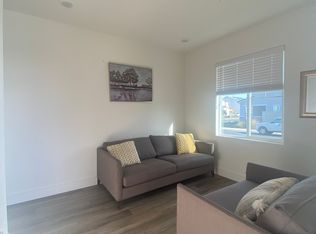
Welcome to 8121 Oxbow Landing Loop in the desirable Winding Creek community of Roseville! Built in 2021, this beautifully maintained home offers approximately 2,433 square feet of thoughtfully designed living space featuring 4 bedrooms and 2.5 bathrooms and an ADU/Casitas with its own kitchenette, living, bedroom and bathroom. The well-appointed kitchen features dark stone countertops, a large center island, stainless steel appliances, recessed lighting, and abundant cabinetry, creating a stylish and functional space for gathering with family and friends. Luxury vinyl plank flooring flows throughout the main living areas, adding both durability and modern appeal. The versatile layout offers comfortable living spaces, generously sized bedrooms, and plenty of room to accommodate a variety of lifestyles. Conveniently located near top-rated schools, shopping, dining, parks, and freeway access, this home provides the perfect combination of comfort and convenience. Don't miss the opportunity to own a move-in ready home in one of Roseville's most sought-after neighborhoods!
Active
$650,000
8121 Oxbow Landing Loop, Roseville, CA 95747
4beds
2,433sqft
Single Family Residence
Built in 2021
4,499 Square Feet Lot
$645,100 Zestimate®
$267/sqft
$-- HOA
What's special
Large center islandDark stone countertopsStainless steel appliancesRecessed lightingVersatile layoutComfortable living spacesLuxury vinyl plank flooring
- 35 days
- 872
- 60
Likely to sell faster than
Zillow last checked:
Listing updated:
Listed by:
Patrick Bill DRE #01201710 209-321-4215,
KW Central Valley
Source: MetroList Services of CA,MLS#: 226111679Originating MLS: MetroList Services, Inc.
Facts & features
Interior
Bedrooms & bathrooms
- Bedrooms: 4
- Bathrooms: 4
- Full bathrooms: 3
- Partial bathrooms: 1
Rooms
- Room types: Great Room, Kitchen
Primary bathroom
- Features: Shower Stall(s), Double Vanity
Dining room
- Features: Dining/Family Combo
Kitchen
- Features: Slab Counter, Kitchen Island, Kitchen/Family Combo
Heating
- Central, Zoned
Cooling
- Central Air
Appliances
- Included: Free-Standing Gas Range, Dishwasher, Microwave, Plumbed For Ice Maker
- Laundry: Sink, Electric Dryer Hookup, Upper Level, Inside Room
Features
- Flooring: Carpet, Luxury Vinyl Plank
- Has fireplace: No
Interior area
- Total interior livable area: 2,433 sqft
Property
Parking
- Total spaces: 2
- Parking features: Attached
- Attached garage spaces: 2
Features
- Levels: Two
- Stories: 2
- Fencing: Back Yard
Lot
- Size: 4,499 Square Feet
- Features: Curb(s)/Gutter(s), Landscape Back, Landscape Front
- Topography: Level,Level
Details
- Parcel number: 496510031000
- Zoning: R
- Special conditions: Offer As Is,Short Sale
Construction
Type & style
- Home type: SingleFamily
- Architectural style: Contemporary
- Property subtype: Single Family Residence
Materials
- Stucco, Frame
- Foundation: Slab
- Roof: Tile
Condition
- Year built: 2021
Utilities & green energy
- Electric: 220 Volts
- Sewer: Sewer in Street, Public Sewer
- Water: Public
- Utilities for property: Public, Solar, Natural Gas Connected
Green energy
- Energy generation: Solar
Community & HOA
Community
- Subdivision: Winding Creek
Location
- Region: Roseville
Financial & listing details
- Price per square foot: $267/sqft
- Tax assessed value: $693,000
- Price range: $650K - $650K
- Date on market: 9/4/2026
- Road surface type: Asphalt, Paved
Estimated market value
$645,100
$613,000 - $677,000
$3,286/mo
Price history
| Date | Event | Price |
|---|---|---|
| 9/4/2026 | Listed for sale | $650,000-6.3%$267/sqft |
Source: MetroList Services of CA #226111679 Report a problem | ||
| 9/3/2026 | Listing removed | $694,000$285/sqft |
Source: MetroList Services of CA #226072932 Report a problem | ||
| 6/12/2026 | Listed for sale | $694,000-4.1%$285/sqft |
Source: MetroList Services of CA #226072932 Report a problem | ||
| 11/22/2025 | Listing removed | $2,995$1/sqft |
Source: Zillow Rentals Report a problem | ||
| 11/14/2025 | Listed for rent | $2,995-0.1%$1/sqft |
Source: Zillow Rentals Report a problem | ||
| 11/2/2025 | Listing removed | $2,999$1/sqft |
Source: Zillow Rentals Report a problem | ||
| 10/24/2025 | Listed for rent | $2,9990%$1/sqft |
Source: Zillow Rentals Report a problem | ||
| 10/24/2025 | Listing removed | $3,000$1/sqft |
Source: Zillow Rentals Report a problem | ||
| 10/13/2025 | Listed for rent | $3,000-6.3%$1/sqft |
Source: Zillow Rentals Report a problem | ||
| 10/13/2025 | Listing removed | $3,200$1/sqft |
Source: Zillow Rentals Report a problem | ||
| 9/20/2025 | Listed for rent | $3,200-3%$1/sqft |
Source: Zillow Rentals Report a problem | ||
| 9/16/2025 | Listing removed | $3,300$1/sqft |
Source: Zillow Rentals Report a problem | ||
| 8/23/2025 | Price change | $3,300+3.1%$1/sqft |
Source: Zillow Rentals Report a problem | ||
| 8/19/2025 | Listed for rent | $3,200-3%$1/sqft |
Source: Zillow Rentals Report a problem | ||
| 8/12/2025 | Listing removed | $3,300$1/sqft |
Source: Zillow Rentals Report a problem | ||
| 7/12/2025 | Listed for rent | $3,300$1/sqft |
Source: Zillow Rentals Report a problem | ||
| 7/3/2025 | Listing removed | $3,300$1/sqft |
Source: Zillow Rentals Report a problem | ||
| 6/16/2025 | Listed for rent | $3,300$1/sqft |
Source: Zillow Rentals Report a problem | ||
| 6/3/2025 | Listing removed | $3,300$1/sqft |
Source: Zillow Rentals Report a problem | ||
| 5/23/2025 | Listed for rent | $3,300+127.6%$1/sqft |
Source: Zillow Rentals Report a problem | ||
| 3/20/2025 | Listing removed | $1,450$1/sqft |
Source: Zillow Rentals Report a problem | ||
| 2/16/2025 | Listed for rent | $1,450+16%$1/sqft |
Source: Zillow Rentals Report a problem | ||
| 5/25/2024 | Listing removed | -- |
Source: Zillow Rentals Report a problem | ||
| 5/17/2024 | Listed for rent | $1,250$1/sqft |
Source: Zillow Rentals Report a problem | ||
| 5/4/2024 | Listing removed | -- |
Source: Zillow Rentals Report a problem | ||
| 5/31/2022 | Sold | $724,000$298/sqft |
Source: Public Record Report a problem | ||
Public tax history
| Year | Property taxes | Tax assessment |
|---|---|---|
| 2026 | -- | $693,000 -4.1% |
| 2025 | $11,539 +6% | $723,000 +8.1% |
| 2024 | $10,881 -4.2% | $669,000 -5.9% |
| 2023 | $11,352 +191% | $711,000 +534.3% |
| 2022 | $3,901 -8.4% | $112,100 +0% |
| 2021 | $4,259 | $112,093 |
Find assessor info on the county website
Monthly payment
Est. payment
Payment breakdown
Explore the cost of this home by adjusting the details. Changes won't be saved.Climate risks
Neighborhood: 95747
Similar homes
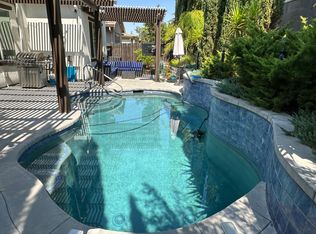
- $630,0004 bd4 ba2.4k sqft8032 Oxbow Landing Loop, Roseville, CA 95747For Sale
 MLS ID #226075877, Jane Holick. MetroList Services of CA
 - $599,9003 bd2 ba1.9k sqft2209 Coryton Ln, Roseville, CA 95747For Sale
 MLS ID #226116449, Darin Adams. MetroList Services of CA
 - $579,0003 bd2 ba1.9k sqft2241 Coryton Ln, Roseville, CA 95747For Sale
 MLS ID #226123683, Sherri Walker. MetroList Services of CA
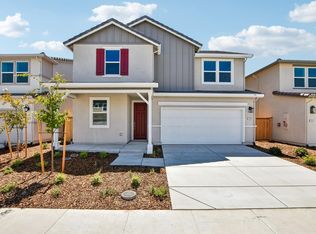
 - $619,0004 bd3 ba2.2k sqft5049 Rain Shadow Way, Roseville, CA 95747New Construction
 MetroList Services of CA
