Welcome to this 3bd, 2ba, 1869 sq. ft. beautifully maintained single story home in Del Webb's Sun City, an active adult (age 55 +) community in Roseville. This comfortable, well taken care of home features many extras, including a whole house fan, a whole house water filter as well as a low maintenance front and backyard. The open floor plan and natural lighting are perfect for entertaining or spending a quiet evening in. Close to shopping, medical facilities, parks, not to mention all that Del Webb's Sun City Roseville offers - a golf course, swimming pool, recreation center, clubhouse and social activities. If you're looking for comfort, relaxation and convenience in an active adult living community, then this home is not to be missed.
Active
$626,000
7617 School House Ln, Roseville, CA 95747
3beds
1,869sqft
Single Family Residence
Built in 1998
6,255 Square Feet Lot
$617,700 Zestimate®
$335/sqft
$250/mo HOA
What's special
Open floor planWhole house fanWhole house water filterNatural lighting
- 51 days |
- 452 |
- 5 |
Likely to sell faster than
Zillow last checked:
Listing updated:
Listed by:
Debra Eto DRE #01960278 916-905-9516,
HomeSmart ICARE Realty
Source: MetroList Services of CA,MLS#: 226083587Originating MLS: MetroList Services, Inc.
Facts & features
Interior
Bedrooms & bathrooms
- Bedrooms: 3
- Bathrooms: 2
- Full bathrooms: 2
Rooms
- Room types: Great Room, Kitchen, Laundry, Living Room, Possible Guest
Primary bedroom
- Features: Closet, Ground Floor, Sitting Area
Primary bathroom
- Features: Closet, Shower Stall(s), Double Vanity, Walk-In Closet(s), Window
Dining room
- Features: Breakfast Nook, Dining/Living Combo
Kitchen
- Features: Breakfast Area, Tile Counters
Heating
- Central, Fireplace(s)
Cooling
- Ceiling Fan(s), Central Air, Whole House Fan
Appliances
- Included: Free-Standing Gas Range, Gas Water Heater, Dishwasher, Other, Free-Standing Gas Oven, Dryer, Washer
- Laundry: Laundry Room, Sink, Inside Room
Features
- Flooring: Carpet, Tile, Luxury Vinyl Plank
- Number of fireplaces: 1
- Fireplace features: Circulating, Living Room
Interior area
- Total structure area: 0
- Total interior livable area: 1,869 sqft
Property
Parking
- Total spaces: 2
- Parking features: Garage Door Opener, Garage Faces Front, Driveway
- Garage spaces: 2
- Has uncovered spaces: Yes
Accessibility
- Accessibility features: Shower(s), Grab Bars
Features
- Levels: One
- Stories: 1
- Fencing: Back Yard
Lot
- Size: 6,255 Square Feet
- Features: Auto Sprinkler F&R, Low Maintenance
Details
- Parcel number: 479330024000
- Zoning: LDR
- Special conditions: Trust
- Other equipment: Water Filter System
Construction
Type & style
- Home type: SingleFamily
- Architectural style: Contemporary
- Property subtype: Single Family Residence
Materials
- Frame, Wood
- Foundation: Raised
- Roof: Spanish Tile
Condition
- Year built: 1998
Utilities & green energy
- Electric: 220 Volts in Laundry
- Sewer: Public Sewer
- Water: Water District
- Utilities for property: Cable Available, Public, Electric, Sewer In & Connected, Internet Available, Natural Gas Connected
Community & HOA
Community
- Senior community: Yes
- Subdivision: Sun City Roseville
HOA
- Has HOA: Yes
- Amenities included: Pool, Clubhouse, Recreation Facilities, Fitness Center, Spa/Hot Tub, Golf Course, Tennis Court(s), Trail(s)
- Services included: Organized Activities, Common Areas, Pool, Recreation Facility
- HOA fee: $250 monthly
Location
- Region: Roseville
Financial & listing details
- Price per square foot: $335/sqft
- Tax assessed value: $179,544
- Price range: $626K - $626K
- Date on market: 7/2/2026
- Road surface type: Paved Sidewalk
Estimated market value
$617,700
$587,000 - $649,000
$2,975/mo
Price history
| Date | Event | Price |
|---|---|---|
| 7/2/2026 | Listed for sale | $626,000+64.7%$335/sqft |
Source: MetroList Services of CA #226083587 Report a problem | ||
| 8/29/2007 | Sold | $380,000+1.3%$203/sqft |
Source: Public Record Report a problem | ||
| 3/29/2007 | Sold | $375,000+68.2%$201/sqft |
Source: Public Record Report a problem | ||
| 1/8/1999 | Sold | $223,000$119/sqft |
Source: Public Record Report a problem | ||
Public tax history
| Year | Property taxes | Tax assessment |
|---|---|---|
| 2026 | -- | $179,544 +2% |
| 2025 | $1,777 +1.4% | $176,024 +2% |
| 2024 | $1,752 +2.1% | $172,574 +2% |
| 2023 | $1,716 -0.2% | $169,191 +2% |
| 2022 | $1,720 +2.4% | $165,875 +2% |
| 2021 | $1,679 +0.4% | $162,624 +1% |
| 2020 | $1,673 | $160,957 +2% |
| 2019 | $1,673 +5.5% | $157,802 +2% |
| 2018 | $1,586 +1.2% | $154,709 +2% |
| 2017 | $1,567 -0.6% | $151,676 +2% |
| 2016 | $1,577 +2.1% | $148,702 +1.5% |
| 2015 | $1,545 +1.6% | $146,470 +2% |
| 2014 | $1,521 | $143,602 +0.5% |
| 2013 | -- | $142,954 +2% |
| 2012 | -- | $140,152 +2% |
| 2011 | -- | $137,405 +0.8% |
| 2010 | -- | $136,379 -0.2% |
| 2009 | -- | $136,703 +2% |
| 2008 | -- | $134,024 -48.1% |
| 2007 | -- | $258,457 +2% |
| 2006 | -- | $253,390 +2% |
| 2005 | -- | $248,423 +2% |
| 2004 | -- | $243,553 +1.9% |
| 2003 | -- | $239,090 +2% |
| 2002 | -- | $234,403 +2% |
| 2001 | -- | $229,808 +2% |
| 2000 | -- | $225,302 |
Find assessor info on the county website
Monthly payment
Est. payment
Payment breakdown
Explore the cost of this home by adjusting the details. Changes won't be saved.Climate risks
Neighborhood: Sun City
Nearby schools
GreatSchools rating
- 9/10Blue Oaks Elementary SchoolGrades: K-5Distance: 0.8 mi
- 8/10Robert C. Cooley Middle SchoolGrades: 6-8Distance: 0.8 mi
- 9/10Woodcreek High SchoolGrades: 9-12Distance: 2.2 mi
- $584,8003 bd2 ba1.7k sqft301 School House Ct, Roseville, CA 95747Off Market

- $547,0002 bd2 ba1.5k sqft7609 School House Ln, Roseville, CA 95747Off Market
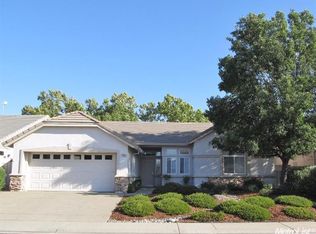
- $648,1003 bd2 ba1.8k sqft7601 School House Ln, Roseville, CA 95747Off Market
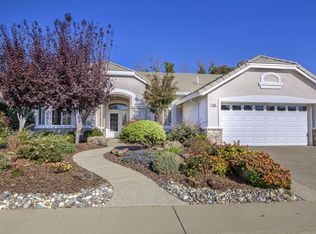
- $627,9003 bd2 ba1.8k sqft309 School House Ct, Roseville, CA 95747Off Market

- $640,7002 bd2 ba1.6k sqft7616 School House Ln, Roseville, CA 95747Off Market
- $649,5002 bd3 ba1.5k sqft300 School House Ct, Roseville, CA 95747Off Market
- $745,9002 bd2 ba2k sqft7608 School House Ln, Roseville, CA 95747Off Market
- $563,6002 bd2 ba1.5k sqft317 School House Ct, Roseville, CA 95747Off Market
A local agent can set up tours, give advice and negotiate with sellers.
Similar homes
- $635,0003 bd2 ba1.8k sqft1748 Hiawatha Dr, Roseville, CA 95747For Sale
 MLS ID #226096275, Steven Vivaldi. MetroList Services of CA
 - $615,0002 bd3 ba2k sqft4861 Peace Lily Ln, Roseville, CA 95747For Sale
 MLS ID #226106281, Lisa Soltesz. MetroList Services of CA
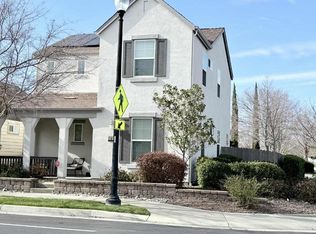
 - $559,0003 bd3 ba1.8k sqft(Undisclosed Address), Roseville, CA 95747For Sale
 MLS ID #ML82057410, Jose Carlos Mamaril. MLSListings Inc
 - $565,0002 bd2 ba1.4k sqft4160 Enchanted Cir, Roseville, CA 95747For Sale
 MLS ID #226087941, Sherri Walker. MetroList Services of CA
 - $533,5003 bd2 ba1.4k sqft5321 Angelrock Loop, Roseville, CA 95747For SaleMLS ID #226075092, David W Thomas, Century 21 Epic. BAREIS
- $533,0003 bd2 ba1.4k sqft3208 Ardley Dr, Roseville, CA 95747For SaleMLS ID #226094499, Paul Boudier. MetroList Services of CA
- $495,0003 bd3 ba1.4k sqft2125 Pleasant Grove Blvd, Roseville, CA 95747For SaleMLS ID #226097892, Hector Papa. MetroList Services of CA
- $645,0003 bd2 ba1.8k sqft6284 Arctic Loon Way, Rocklin, CA 95765For SaleMLS ID #226097928, Diane Sindt. MetroList Services of CA
- $694,0004 bd4 ba2.4k sqft8121 Oxbow Landing Loop, Roseville, CA 95747For SaleMLS ID #226072932, Patrick Bill. MetroList Services of CA
- $619,0003 bd2 ba1.9k sqft5344 Swindon Rd, Rocklin, CA 95765For SaleMLS ID #226099701, Lisa Soltesz. MetroList Services of CA
- $625,0003 bd2 ba1.5k sqft8725 Jonnie Way, Fair Oaks, CA 95628For SaleMLS ID #226105262, Luis Rivas. MetroList Services of CA
- $459,0002 bd2 ba1.1k sqft4034 Sylvan Glen Ln, Roseville, CA 95747For SaleMLS ID #226074265, Sherri Walker. MetroList Services of CA
- $628,8882 bd2 ba1.7k sqft836 Magnolia Ln, Lincoln, CA 95648For SaleMLS ID #226102328, Oliver Kane. MetroList Services of CA
- $525,0004 bd3 ba1.8k sqft8111 Aztec Way, Antelope, CA 95843For SaleMLS ID #226104781, Manraj Sangha. MetroList Services of CA
- $615,0004 bd2 ba2.2k sqft2109 Letterkenny Ln, Lincoln, CA 95648For SaleMLS ID #226082827, Bill Dickman. MetroList Services of CA
- $480,0003 bd2 ba1.6k sqft3651 Owens Way, North Highlands, CA 95660For SaleMLS ID #226106428, SHENG Yen. MetroList Services of CA
- $629,0004 bd3 ba1.6k sqft9169 Renee Ann St, Orangevale, CA 95662For SaleMLS ID #226094258, Monica Monney. MetroList Services of CA
- $675,0003 bd3 ba2.6k sqft2204 Maloney Dr, Lincoln, CA 95648For SaleMLS ID #226063447, Georgette Garren. MetroList Services of CA
- $656,9654 bd3 ba2.3k sqft10124 Keynote St, Roseville, CA 95747New ConstructionMetroList Services of CA
- $625,0004 bd2 ba1.7k sqft9258 Ultra Ct, Orangevale, CA 95662For SaleMLS ID #226067913, Steve Walker. MetroList Services of CA
Local buyer's agents are ready to help
