Welcome to one of Westpark's most desirable and hard-to-find opportunitiesa beautifully designed, highly sought-after single-story home that perfectly blends modern comfort, energy efficiency, and an exceptional lifestyle location. From the moment you arrive, there is an immediate sense that this home offers something special. Tucked away on a quiet street within a well-maintained and welcoming neighborhood, the property delivers a level of privacy and tranquility that is increasingly rare, while still being just moments from everything that makes Westpark one of the most desirable communities in the area. As you approach the home, the clean architectural lines, thoughtful layout, and inviting curb appeal set the tone for what awaits inside. Unlike many homes where the garage dominates the front elevation, this property features a rear-entry two-car garage accessed through a private alley, creating a more refined and visually appealing streetscape. This design not only enhances curb appeal but also contributes to a quieter, more pedestrian-friendly environmentsomething today's buyers are actively seeking. Step inside, and you are immediately welcomed into a light-filled, open-concept living space that has been thoughtfully designed for both everyday living and effortless entertaining. The seamless flow between the living room, dining area, and kitchen creates a sense of openness and connectivity that defines modern living. Natural light pours into the space, highlighting the home's clean finishes and enhancing the warm, inviting atmosphere.At the heart of the home is the kitchena space that is as functional as it is stylish. Featuring granite countertops, stainless steel appliances, rich cabinetry, and a spacious island with a breakfast bar, this kitchen is designed to serve as both a workspace and a gathering point. Whether you are preparing a quiet weeknight dinner or hosting friends and family, the layout allows you to stay connected to the surrounding living areas. The generous pantry provides ample storage, ensuring that everything has its place while maintaining a clean and uncluttered aesthetic. Flowing directly from the dining area is a covered patio that extends the living space outdoors, creating the perfect setting for morning coffee, weekend barbecues, or simply unwinding at the end of the day. This indoor-outdoor connection is one of the home's most appealing features, allowing you to fully enjoy California's year-round climate.
Active
$533,000
3208 Ardley Dr, Roseville, CA 95747
3beds
1,453sqft
:
Get pre-qualified$3,604/mo
Single Family Residence
Built in 2009
3,972 Square Feet Lot
$527,200 Zestimate®
$367/sqft
$91/mo HOA
What's special
Clean finishesClean architectural linesWarm inviting atmosphereRich cabinetryQuiet streetLight-filled open-concept living spaceStainless steel appliances
- 6 days |
- 639 |
- 16 |
Likely to sell faster than
Zillow last checked:
Listing updated:
Listed by:
Paul Boudier DRE #01179722 916-919-5775,
Keller Williams Realty
Source: MetroList Services of CA,MLS#: 226094499Originating MLS: MetroList Services, Inc.
Facts & features
Interior
Bedrooms & bathrooms
- Bedrooms: 3
- Bathrooms: 2
- Full bathrooms: 2
Rooms
- Room types: Bathroom, Game Room, Kitchen, Laundry
Primary bedroom
- Features: Ground Floor, Walk-In Closet
Primary bathroom
- Features: Shower Stall(s), Double Vanity, Tile, Window
Dining room
- Features: Bar, Dining/Living Combo
Kitchen
- Features: Pantry Closet, Granite Counters, Island w/Sink
Heating
- Central
Cooling
- Ceiling Fan(s), Central Air
Appliances
- Included: Free-Standing Gas Range, Dishwasher, Disposal, Microwave, Free-Standing Gas Oven
- Laundry: Laundry Room, Cabinets, Electric Dryer Hookup, Gas Dryer Hookup, Inside
Features
- Flooring: Carpet, Tile
- Has fireplace: No
Interior area
- Total structure area: 0
- Total interior livable area: 1,453 sqft
Property
Parking
- Total spaces: 4
- Parking features: Alley Access, Attached, Garage Door Opener, Garage Faces Rear, Guest
- Attached garage spaces: 2
- Uncovered spaces: 2
Features
- Fencing: Cross Fenced,Wood
Lot
- Size: 3,972 Square Feet
- Dimensions: 35 x 113
- Features: Manual Sprinkler F&R, Landscape Back, Landscape Front
- Topography: Level,Level
Details
- Parcel number: 490240026000
- Zoning: SFR
- Special conditions: Trust
Construction
Type & style
- Home type: SingleFamily
- Architectural style: Ranch
- Property subtype: Single Family Residence
Materials
- Stucco
- Foundation: Slab
- Roof: Composition
Condition
- Year built: 2009
Details
- Builder name: 2 car Garage Street access
Utilities & green energy
- Electric: 220 Volts
- Sewer: Public Sewer
- Water: Public
- Utilities for property: Public
Community & HOA
Community
- Subdivision: Westpark Village Center
HOA
- Has HOA: Yes
- Amenities included: See Remarks
- Services included: Maintenance Grounds
- HOA fee: $91 monthly
Location
- Region: Roseville
Financial & listing details
- Price per square foot: $367/sqft
- Tax assessed value: $530,000
- Annual tax amount: $8,219
- Price range: $533K - $533K
- Date on market: 7/27/2026
- Road surface type: Paved
Estimated market value
$527,200
$501,000 - $554,000
$2,746/mo
Price history
| Date | Event | Price |
|---|---|---|
| 7/27/2026 | Listed for sale | $533,000+126.8%$367/sqft |
Source: MetroList Services of CA #226094499 Report a problem | ||
| 6/7/2025 | Listing removed | $2,595$2/sqft |
Source: Zillow Rentals Report a problem | ||
| 5/27/2025 | Price change | $2,595-2.1%$2/sqft |
Source: Zillow Rentals Report a problem | ||
| 5/9/2025 | Price change | $2,650-1.7%$2/sqft |
Source: Zillow Rentals Report a problem | ||
| 4/20/2025 | Price change | $2,695-2%$2/sqft |
Source: Zillow Rentals Report a problem | ||
| 4/11/2025 | Price change | $2,750-1.6%$2/sqft |
Source: Zillow Rentals Report a problem | ||
| 3/25/2025 | Price change | $2,795-1.9%$2/sqft |
Source: Zillow Rentals Report a problem | ||
| 3/14/2025 | Listed for rent | $2,850+44.3%$2/sqft |
Source: Zillow Rentals Report a problem | ||
| 8/10/2017 | Listing removed | $1,975-1.3%$1/sqft |
Source: Placer Property Management Report a problem | ||
| 7/18/2017 | Listed for rent | $2,000+5.5%$1/sqft |
Source: Placer Property Management Report a problem | ||
| 6/23/2016 | Listing removed | $1,895+11.8%$1/sqft |
Source: Placer Property Management Report a problem | ||
| 4/25/2014 | Listing removed | $1,695$1/sqft |
Source: Murphy Report a problem | ||
| 4/19/2014 | Listed for rent | $1,695$1/sqft |
Source: Owner Report a problem | ||
| 9/30/2009 | Sold | $235,000$162/sqft |
Source: Public Record Report a problem | ||
Public tax history
| Year | Property taxes | Tax assessment |
|---|---|---|
| 2025 | $8,219 +45.8% | $530,000 +78.4% |
| 2024 | $5,637 +2.2% | $297,064 +2% |
| 2023 | $5,513 +0.7% | $291,240 +2% |
| 2022 | $5,475 +2.4% | $285,531 +2% |
| 2021 | $5,347 +3% | $279,933 +1% |
| 2020 | $5,191 | $277,064 +2% |
| 2019 | $5,191 +5.1% | $271,633 +2% |
| 2018 | $4,937 +1.9% | $266,308 +2% |
| 2017 | $4,846 +1.2% | $261,087 +2% |
| 2016 | $4,790 +1.3% | $255,969 +1.5% |
| 2015 | $4,727 +2.5% | $252,125 +2% |
| 2014 | $4,613 | $247,187 +8.9% |
| 2013 | -- | $227,000 +7.6% |
| 2012 | -- | $211,000 |
| 2011 | -- | $211,000 -10.1% |
| 2010 | -- | $234,750 +768.5% |
| 2009 | -- | $27,030 +2% |
| 2008 | -- | $26,500 |
Find assessor info on the county website
Monthly payment
Est. payment
Payment breakdown
Explore the cost of this home by adjusting the details. Changes won't be saved.Climate risks
Neighborhood: Westpark
Nearby schools
GreatSchools rating
- 9/10Junction Elementary SchoolGrades: K-5Distance: 0.2 mi
- 9/10Barbara Chilton Middle SchoolGrades: 6-8Distance: 0.2 mi
- 7/10West Park HighGrades: 9-12Distance: 0.7 mi
- $558,9004 bd3 ba1.8k sqft3200 Ardley Dr, Roseville, CA 95747Off Market
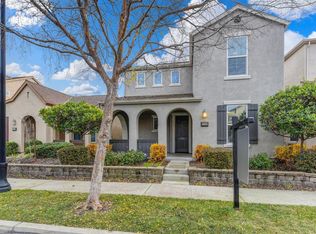
- $558,7003 bd3 ba1.8k sqft3216 Ardley Dr, Roseville, CA 95747Off Market
- $609,9005 bd3 ba2.2k sqft3192 Ardley Dr, Roseville, CA 95747Off Market
- $512,4003 bd2 ba1.4k sqft3224 Ardley Dr, Roseville, CA 95747Off Market
- $538,4003 bd2 ba1.4k sqft3184 Ardley Dr, Roseville, CA 95747Off Market
- $700,0004 bd2 ba3k sqft3249 Village Center Dr, Roseville, CA 95747Off Market
- $558,5003 bd3 ba1.8k sqft3257 Village Center Dr, Roseville, CA 95747Off Market
- $625,0005 bd3 ba2.5k sqft3241 Village Center Dr, Roseville, CA 95747Sold
A local agent can set up tours, give advice and negotiate with sellers.
Similar homes
- $510,0002 bd2 ba1.4k sqft6000 Buggy Whip Ln, Roseville, CA 95747For Sale
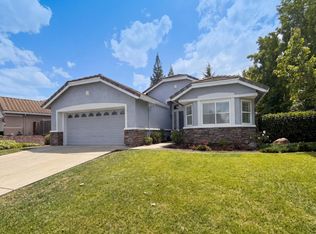 MLS ID #226054675, Lisa Soltesz. MetroList Services of CA
 - $510,0004 bd3 ba1.6k sqft8184 Whippersnapper Way, Roseville, CA 95747New Construction
 MLS ID #226050363, Amanda Estrada. MetroList Services of CA
 - $626,0003 bd2 ba1.8k sqft7617 School House Ln, Roseville, CA 95747For Sale
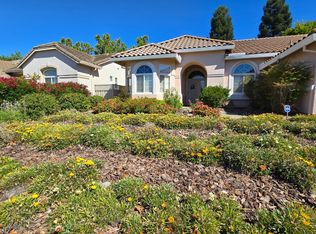 MLS ID #226083587, Debra Eto. MetroList Services of CA
 - $435,0003 bd2 ba1.2k sqft3912 Sitting Bull Way, Antelope, CA 95843For Sale
 MLS ID #226097325, Rosy Hristovski. MetroList Services of CA
 - $515,0004 bd2 ba1.5k sqft209 Bryan Ave, Roseville, CA 95661For SaleMLS ID #226087504, Lisa Soltesz. MetroList Services of CA
- $540,0003 bd2 ba1.6k sqft1570 Arcola Ave, Sacramento, CA 95835For SaleMLS ID #226094560, Lisa Soltesz. MetroList Services of CA
- $525,5003 bd2 ba1.1k sqft6435 Andressen Rd, Sheridan, CA 95681For SaleMLS ID #226094418, Steve Torok. MetroList Services of CA
- $520,0004 bd2 ba1.7k sqft7431 Garden Gate Dr, Citrus Heights, CA 95621For SaleMLS ID #226093787, Lisa Soltesz. MetroList Services of CA
- $485,0003 bd3 ba1.6k sqft660 Wapello Cir, Sacramento, CA 95835For SaleMLS ID #226094779, April Berches. MetroList Services of CA
- $639,0004 bd3 ba1.9k sqft2212 Thurton Dr, Roseville, CA 95747For SaleMLS ID #ML82040029, Doug Rennert. MLSListings Inc
- $520,0004 bd2 ba1.4k sqft2605 Waterton Way, Sacramento, CA 95826For SaleMLS ID #226094657, Lisa Soltesz. MetroList Services of CA
- $549,0003 bd2 ba1.4k sqft7333 Bonita Way, Citrus Heights, CA 95610For SaleMLS ID #226075809, Michael Brown. MetroList Services of CA
- $500,0003 bd2 ba1.3k sqft9196 Rose Parade Way, Sacramento, CA 95826For SaleMLS ID #226094091, Antonio Torres. MetroList Services of CA
- $468,0003 bd2 ba1k sqft1078 Herold Ave, Lincoln, CA 95648For SaleMLS ID #41143189, Jonathan Minerick. bridgeMLS/CCAR/Bay East AOR
- $519,0003 bd2 ba1.1k sqft3725 Ripley St, Sacramento, CA 95838For SaleMLS ID #226084002, Franco Garcia. MetroList Services of CA
- $479,0004 bd2 ba1.4k sqft413 Arlingdale Cir, Rio Linda, CA 95673For SaleMLS ID #41136688, Zachary Proto. CCAR
- $450,0003 bd2 ba1.2k sqft4277 Aubergine Way, Mather, CA 95655For SaleMLS ID #226097312, Saminder Chandhok. MetroList Services of CA
- $539,9993 bd2 ba1.6k sqft390 Greg Thatch Cir, Sacramento, CA 95835For SaleMLS ID #226064001, Rohit Rana. MetroList Services of CA
- $445,0003 bd2 ba1.1k sqft9800 Crimsonwood Way, Sacramento, CA 95827For SaleMLS ID #226096988, Hidi McKay. MetroList Services of CA
- $486,0003 bd2 ba1.4k sqft6909 Kittery Ave, Citrus Heights, CA 95621For SaleMLS ID #226042387, Lisa Soltesz. MetroList Services of CA
Local buyer's agents are ready to help
