Discover the epitome of comfortable living at 9800 Crimsonwood Way in Sacramento, CA. This residential property, presented in great condition, offers an attractive ranch-style exterior that welcomes you home. The heart of this home is undoubtedly its kitchen, designed for both culinary enthusiasts and everyday convenience. It features sleek stainless steel appliances, ready to assist in creating memorable meals, wood cabinets and new countertops. Adjoining this space, the living room provides a warm and inviting atmosphere, centered around a cozy fireplace - perfect for intimate evenings or lively gatherings. Relaxation is redefined in the well-appointed bathroom, which includes a luxurious walk-in shower, offering a spa-like experience within your own home. Parquet flooring with walnut stain adds elegance to this home. Beyond the interior, a private yard awaits, providing a serene escape. Enjoy al fresco dining on the dedicated outdoor dining area or simply unwind on the patio. Beautiful brick wood fire pizza oven in back yard adds a great family experience. Backyard is ready for your imagination and design. An attached garage adds convenience and security to this appealing residence. This corner lot provides the benefit of 2 RV access points and a large backyard. This property offers an exceptional opportunity to embrace a lifestyle of ease and sophistication. Don't miss out on this opportunity to own this home.
Pending
$445,000
9800 Crimsonwood Way, Sacramento, CA 95827
3beds
1,158sqft
Single Family Residence
Built in 1978
7,030 Square Feet Lot
$439,400 Zestimate®
$384/sqft
$-- HOA
What's special
Cozy fireplacePrivate yardLarge backyardNew countertopsWell-appointed bathroomRanch-style exteriorAttached garage
- 17 days |
- 278 |
- 28 |
Zillow last checked:
Listing updated:
Listed by:
Hidi McKay DRE #01447131 916-715-8353,
VGC Real Estate Group
Source: MetroList Services of CA,MLS#: 226096988Originating MLS: MetroList Services, Inc.
Facts & features
Interior
Bedrooms & bathrooms
- Bedrooms: 3
- Bathrooms: 2
- Full bathrooms: 2
Rooms
- Room types: Dining Room, Family Room, Kitchen
Primary bedroom
- Features: Closet
Primary bathroom
- Features: Shower Stall(s), Tile, Window
Dining room
- Features: Formal Room
Kitchen
- Features: Pantry Cabinet, Quartz Counter
Heating
- Central, Fireplace(s)
Cooling
- Ceiling Fan(s), Central Air
Appliances
- Included: Range Hood, Ice Maker, Dishwasher, Disposal, Solar Hot Water, Electric Water Heater, Free-Standing Electric Range
- Laundry: Electric Dryer Hookup, Hookups Only, In Garage
Features
- Flooring: Carpet, Tile, Parquet
- Number of fireplaces: 1
- Fireplace features: Brick, Living Room, Raised Hearth
Interior area
- Total structure area: 0
- Total interior livable area: 1,158 sqft
Property
Parking
- Total spaces: 2
- Parking features: Attached, RV Access/Parking, RV Possible, Garage Door Opener, Garage Faces Front, Driveway
- Attached garage spaces: 2
- Has uncovered spaces: Yes
Features
- Levels: One
- Stories: 1
- Fencing: Back Yard
Lot
- Size: 7,030 Square Feet
- Features: Sprinklers In Front, Corner Lot, Curb(s)/Gutter(s), Street Lights, Landscape Front
Details
- Additional structures: Pergola, Shed(s)
- Parcel number: 06804350010000
- Zoning: RD-5
- Special conditions: Standard
Construction
Type & style
- Home type: SingleFamily
- Property subtype: Single Family Residence
Materials
- Wood
- Foundation: Slab
- Roof: Shingle,Composition
Condition
- Year built: 1978
Utilities & green energy
- Electric: 220 Volts in Kitchen, 220 Volts in Laundry
- Sewer: Public Sewer
- Water: Public
- Utilities for property: Electric, Sewer In & Connected, Internet Available, Solar
Green energy
- Energy generation: Solar
Community & HOA
Location
- Region: Sacramento
Financial & listing details
- Price per square foot: $384/sqft
- Tax assessed value: $311,031
- Annual tax amount: $3,640
- Price range: $445K - $445K
- Date on market: 7/31/2026
- Road surface type: Paved
Estimated market value
$439,400
$417,000 - $461,000
$2,527/mo
Price history
| Date | Event | Price |
|---|---|---|
| 8/4/2026 | Pending sale | $445,000$384/sqft |
Source: MetroList Services of CA #226096988 Report a problem | ||
| 7/31/2026 | Listed for sale | $445,000+66%$384/sqft |
Source: MetroList Services of CA #226096988 Report a problem | ||
| 4/6/2017 | Sold | $268,000+62.4%$231/sqft |
Source: Public Record Report a problem | ||
| 7/22/2008 | Sold | $165,000-50%$142/sqft |
Source: Public Record Report a problem | ||
| 10/26/2005 | Sold | $330,000+139.1%$285/sqft |
Source: Public Record Report a problem | ||
| 6/29/2001 | Sold | $138,000+44.5%$119/sqft |
Source: Public Record Report a problem | ||
| 11/15/1994 | Sold | $95,500+10.9%$82/sqft |
Source: Public Record Report a problem | ||
| 2/18/1994 | Sold | $86,146$74/sqft |
Source: Public Record Report a problem | ||
Public tax history
| Year | Property taxes | Tax assessment |
|---|---|---|
| 2025 | $3,640 +2.4% | $311,031 +2% |
| 2024 | $3,556 +2.5% | $304,933 +2% |
| 2023 | $3,470 +1.8% | $298,955 +2% |
| 2022 | $3,409 +5% | $293,094 +2% |
| 2021 | $3,245 -0.8% | $287,348 +1% |
| 2020 | $3,273 -22.2% | $284,403 +2% |
| 2019 | $4,209 +12.2% | $278,827 +2% |
| 2018 | $3,751 +49.9% | $273,360 +29.5% |
| 2017 | $2,503 -58% | $211,020 +3.5% |
| 2016 | $5,952 +129.4% | $203,883 +1.5% |
| 2015 | $2,595 | $200,822 +2% |
| 2014 | $2,595 | $196,889 +0.5% |
| 2013 | -- | $196,000 -0.5% |
| 2012 | -- | $196,926 -4% |
| 2011 | -- | $205,133 -8% |
| 2010 | -- | $222,970 -6.2% |
| 2008 | -- | $237,600 -21.6% |
| 2007 | -- | $302,940 -8.2% |
| 2006 | -- | $330,000 +121.2% |
| 2005 | -- | $149,178 +2% |
| 2004 | -- | $146,254 +1.9% |
| 2003 | -- | $143,575 +2% |
| 2002 | -- | $140,760 +32.2% |
| 2001 | -- | $106,452 +5.4% |
| 2000 | -- | $101,040 |
Find assessor info on the county website
Monthly payment
Est. payment
Payment breakdown
Explore the cost of this home by adjusting the details. Changes won't be saved.Climate risks
Neighborhood: 95827
Nearby schools
GreatSchools rating
- 4/10Abraham Lincoln Elementary SchoolGrades: K-6Distance: 0.9 mi
- 2/10Albert Einstein Middle SchoolGrades: 7-8Distance: 1.7 mi
- 5/10Rosemont High SchoolGrades: 9-12Distance: 1.7 mi
- $427,8003 bd2 ba1.2k sqft9804 Crimsonwood Way, Sacramento, CA 95827Off Market
- $469,2003 bd2 ba1.5k sqft9801 Heartwood Way, Sacramento, CA 95827Off Market
- $453,0003 bd2 ba1.5k sqft9808 Crimsonwood Way, Sacramento, CA 95827Off Market
- $420,7003 bd2 ba1.1k sqft9805 Heartwood Way, Sacramento, CA 95827Off Market
- $463,7003 bd2 ba1.5k sqft9721 Red Cedar Cir, Sacramento, CA 95827Off Market
- $459,4004 bd2 ba1.4k sqft9809 Heartwood Way, Sacramento, CA 95827Off Market
- $539,6004 bd2 ba1.7k sqft9801 Crimsonwood Way, Sacramento, CA 95827Off Market
- $462,2003 bd2 ba1.5k sqft9805 Crimsonwood Way, Sacramento, CA 95827Off Market
A local agent can set up tours, give advice and negotiate with sellers.
Similar homes
- $425,0003 bd2 ba1.2k sqft9009 Talisman Dr, Sacramento, CA 95826For Sale
 MLS ID #226096778, Andrew Shaffer. MetroList Services of CA
 - $450,0003 bd2 ba1.2k sqft4277 Aubergine Way, Mather, CA 95655For Sale
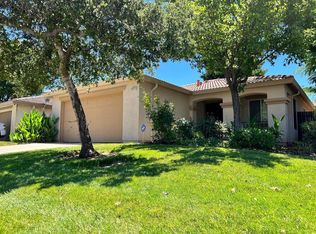 MLS ID #226097312, Saminder Chandhok. MetroList Services of CA
 - $449,5003 bd2 ba1.2k sqft10723 Campana Way, Rancho Cordova, CA 95670For Sale
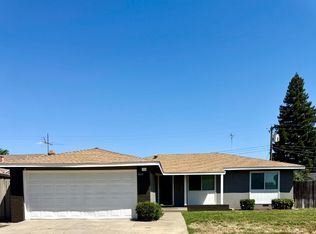 MLS ID #226079475, Julie Millard. MetroList Services of CA
 - $450,0003 bd2 ba1.1k sqft4319 Monhegan Way, Mather, CA 95655For Sale
 MLS ID #226087503, Lisa Soltesz. MetroList Services of CA
 - $439,0003 bd2 ba1.2k sqft7721 Temwoods Way, Sacramento, CA 95828For SaleMLS ID #226090332, Ramen Lal. MetroList Services of CA
- $499,9994 bd2 ba1.3k sqft10613 Audubon Way, Rancho Cordova, CA 95670For SaleMLS ID #226093089, Kathryn Oldenburg. MetroList Services of CA
- $430,0003 bd2 ba1.3k sqft4773 Clothier Way, Sacramento, CA 95841For SaleMLS ID #226101660, Jeffrey Lenhart. MetroList Services of CA
- $450,0003 bd2 ba1.2k sqft6906 Van Maren Ln, Citrus Heights, CA 95621For SaleMLS ID #226100957, Nicholas Lim. MetroList Services of CA
- $520,0004 bd2 ba1.4k sqft2605 Waterton Way, Sacramento, CA 95826For SaleMLS ID #226094657, Lisa Soltesz. MetroList Services of CA
- $402,9003 bd2 ba1.1k sqft6260 Sunrise South Dr, Sacramento, CA 95824For SaleMLS ID #226096011, Aaron Lee. MetroList Services of CA
- $429,0003 bd2 ba1.2k sqft1408 Youngs Ave, Sacramento, CA 95838For SaleMLS ID #226094227, Elsa Romo-Flores. MetroList Services of CA
- $469,0004 bd2 ba1.2k sqft4521 Brandt Way, North Highlands, CA 95660For SaleMLS ID #226096475, Francisco Avila. MetroList Services of CA
- $454,0003 bd2 ba1.2k sqft7839 Edenwood Ct, Sacramento, CA 95828For SaleMLS ID #226067974, Ramen Lal. MetroList Services of CA
- $419,0003 bd1 ba1.3k sqft2410 Brentley Dr, Sacramento, CA 95822For SaleMLS ID #226100539, Tammy Yu. MetroList Services of CA
- $425,0003 bd1 ba1k sqft5250 Standish Rd, Sacramento, CA 95820For SaleMLS ID #41143110, Major Gill. Bay East AOR
- $469,0003 bd2 ba1.5k sqft3745 Becerra Way, Sacramento, CA 95821For SaleMLS ID #226078468, Boris Vasquez. MetroList Services of CA
- $420,0004 bd1 ba1k sqft1308 Sebastian Way, Sacramento, CA 95864For SaleMLS ID #226091218, Tom Williams. MetroList Services of CA
- $450,0004 bd2 ba1.6k sqft6926 Sylvan Rd, Citrus Heights, CA 95610For SaleMLS ID #226100691, Renee Friedrich. MetroList Services of CA
- $439,9903 bd3 ba1.6k sqft7718 Laramore Way, Sacramento, CA 95832For SaleMLS ID #226101021, Laxmikant Pokle. MetroList Services of CA
- $409,0003 bd1 ba1k sqft2824 Berkshire Way, Sacramento, CA 95864For SaleMLS ID #226097941, Anna Ruiz. MetroList Services of CA
Local buyer's agents are ready to help
