Move-in ready and beautifully updated! This 3-bedroom, 2-bath home features fresh interior paint, new carpet, updated kitchen and baths, and a spacious floor plan designed for comfortable everyday living. Situated on a large lot with plenty of room to enjoy, entertain, or expand. Conveniently located near shopping, dining, parks, and within walking distance to Mira Loma High School. A fantastic opportunity to own an updated home in a well-established neighborhood at an exceptional value. Pictures coming soon!
Pending
Price cut: $10K (8/27)
$459,000
3745 Becerra Way, Sacramento, CA 95821
3beds
1,500sqft
Single Family Residence
Built in 1964
7,448 Square Feet Lot
$454,100 Zestimate®
$306/sqft
$-- HOA
What's special
Move-in readyBeautifully updatedFresh interior paintNew carpetUpdated kitchen and baths
- 118 days
- 469
- 29
Zillow last checked:
Listing updated:
Listed by:
Boris Vasquez DRE #02015972 925-876-5125,
Sonovasto
Source: MetroList Services of CA,MLS#: 226078468Originating MLS: MetroList Services, Inc.
Facts & features
Interior
Bedrooms & bathrooms
- Bedrooms: 3
- Bathrooms: 2
- Full bathrooms: 2
Rooms
- Room types: Dining Room, Family Room, Kitchen, Living Room
Primary bathroom
- Features: Shower Stall(s)
Dining room
- Features: Other
Kitchen
- Features: Natural Woodwork
Heating
- Central
Cooling
- Central Air
Appliances
- Included: Built-In Electric Oven, Range Hood, Dishwasher, Disposal, Electric Cooktop
- Laundry: Hookups Only, In Garage
Features
- Flooring: Carpet, Laminate, Tile, Wood
- Number of fireplaces: 1
- Fireplace features: Living Room
Interior area
- Total interior livable area: 1,500 sqft
Property
Parking
- Total spaces: 2
- Parking features: Attached, RV Possible, Interior Access
- Attached garage spaces: 2
Features
- Levels: One
- Stories: 1
- Exterior features: Covered Courtyard
- Fencing: Back Yard
Lot
- Size: 7,448 Square Feet
- Features: Shape Regular
- Topography: Level,Level
Details
- Parcel number: 25500820490000
- Zoning: RD4
- Special conditions: Offer As Is
Construction
Type & style
- Home type: SingleFamily
- Architectural style: Ranch
- Property subtype: Single Family Residence
Materials
- Stucco, Wood
- Foundation: Raised
- Roof: Composition
Condition
- Year built: 1964
Utilities & green energy
- Electric: 220 Volts
- Sewer: Public Sewer
- Water: Public
- Utilities for property: Public
Community & HOA
Location
- Region: Sacramento
Financial & listing details
- Price per square foot: $306/sqft
- Tax assessed value: $268,821
- Price range: $459K - $459K
- Date on market: 6/19/2026
- Road surface type: Asphalt
Estimated market value
$454,100
$431,000 - $477,000
$2,557/mo
Price history
| Date | Event | Price |
|---|---|---|
| 10/6/2026 | Pending sale | $459,000$306/sqft |
Source: MetroList Services of CA #226078468 Report a problem | ||
| 8/27/2026 | Price change | $459,000-2.1%$306/sqft |
Source: MetroList Services of CA #226078468 Report a problem | ||
| 8/17/2026 | Listed for sale | $469,000$313/sqft |
Source: MetroList Services of CA #226078468 Report a problem | ||
| 8/4/2026 | Pending sale | $469,000$313/sqft |
Source: MetroList Services of CA #226078468 Report a problem | ||
| 6/19/2026 | Listed for sale | $469,000+118.1%$313/sqft |
Source: MetroList Services of CA #226078468 Report a problem | ||
| 2/23/2022 | Listing removed | -- |
Source: Zillow Rental Network Premium Report a problem | ||
| 2/4/2022 | Listed for rent | $2,095+23.2%$1/sqft |
Source: Zillow Rental Network Premium Report a problem | ||
| 8/16/2018 | Listing removed | $1,700$1/sqft |
Source: Cornette Property Mgmt Report a problem | ||
| 7/27/2018 | Listed for rent | $1,700$1/sqft |
Source: Cornette Property Mgmt Report a problem | ||
| 9/20/2013 | Sold | $215,000$143/sqft |
Source: MetroList Services of CA #13051791 Report a problem | ||
Public tax history
| Year | Property taxes | Tax assessment |
|---|---|---|
| 2026 | -- | $268,821 +2% |
| 2025 | $3,197 +1% | $263,551 +2% |
| 2024 | $3,166 +2.6% | $258,384 +2% |
| 2023 | $3,087 +0.6% | $253,318 +2% |
| 2022 | $3,069 +1.7% | $248,352 +2% |
| 2021 | $3,020 +1.9% | $243,483 +1% |
| 2020 | $2,964 +2% | $240,987 +2% |
| 2019 | $2,906 +1.2% | $236,263 +2% |
| 2018 | $2,872 +1% | $231,631 +2% |
| 2017 | $2,845 +7% | $227,090 +2% |
| 2016 | $2,659 +3.9% | $222,638 +1.5% |
| 2015 | $2,558 | $219,295 +2% |
| 2014 | $2,558 | $215,000 +343.4% |
| 2013 | -- | $48,485 +2% |
| 2012 | -- | $47,535 +2% |
| 2011 | -- | $46,604 +0.8% |
| 2010 | -- | $46,256 +1.8% |
| 2008 | -- | $45,459 +2% |
| 2007 | -- | $44,568 +2% |
| 2006 | -- | $43,695 +2% |
| 2005 | -- | $42,839 +2% |
| 2004 | -- | $42,000 +1.9% |
| 2003 | -- | $41,231 +2% |
| 2002 | -- | $40,424 +2% |
| 2001 | -- | $39,632 +2% |
| 2000 | -- | $38,856 |
Find assessor info on the county website
Monthly payment
Est. payment
Payment breakdown
Explore the cost of this home by adjusting the details. Changes won't be saved.Climate risks
Neighborhood: Arden-Arcade

Similar homes
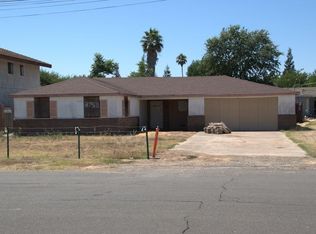
- $470,0003 bd2 ba1.7k sqft3923 Aberdeen Way, Sacramento, CA 95821For Sale
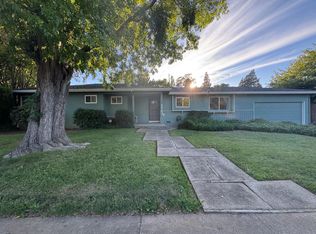 MLS ID #226104298, Shadi Qutub. MetroList Services of CA
 - $513,0003 bd2 ba1.5k sqft3450 Sierra View Ln, Sacramento, CA 95821For Sale
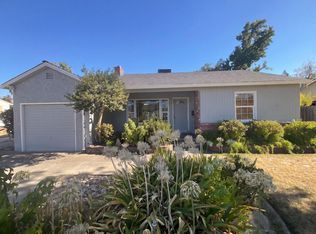 MLS ID #226107585, Lisa Soltesz. MetroList Services of CA
 - $416,0003 bd2 ba1.4k sqft3008 Lerwick Rd, Sacramento, CA 95821For Sale
 MLS ID #226108781, Lisa Soltesz. MetroList Services of CA
 - $434,0003 bd1 ba1.1k sqft2580 Verna Way, Sacramento, CA 95821For Sale
 MLS ID #226113225, Lisa Soltesz. MetroList Services of CA
Local buyer's agents are ready to help
